
680 Sequeiros CourtEl Paso, TX 79932
Mortgage Calculator
Monthly Payment (Est.)
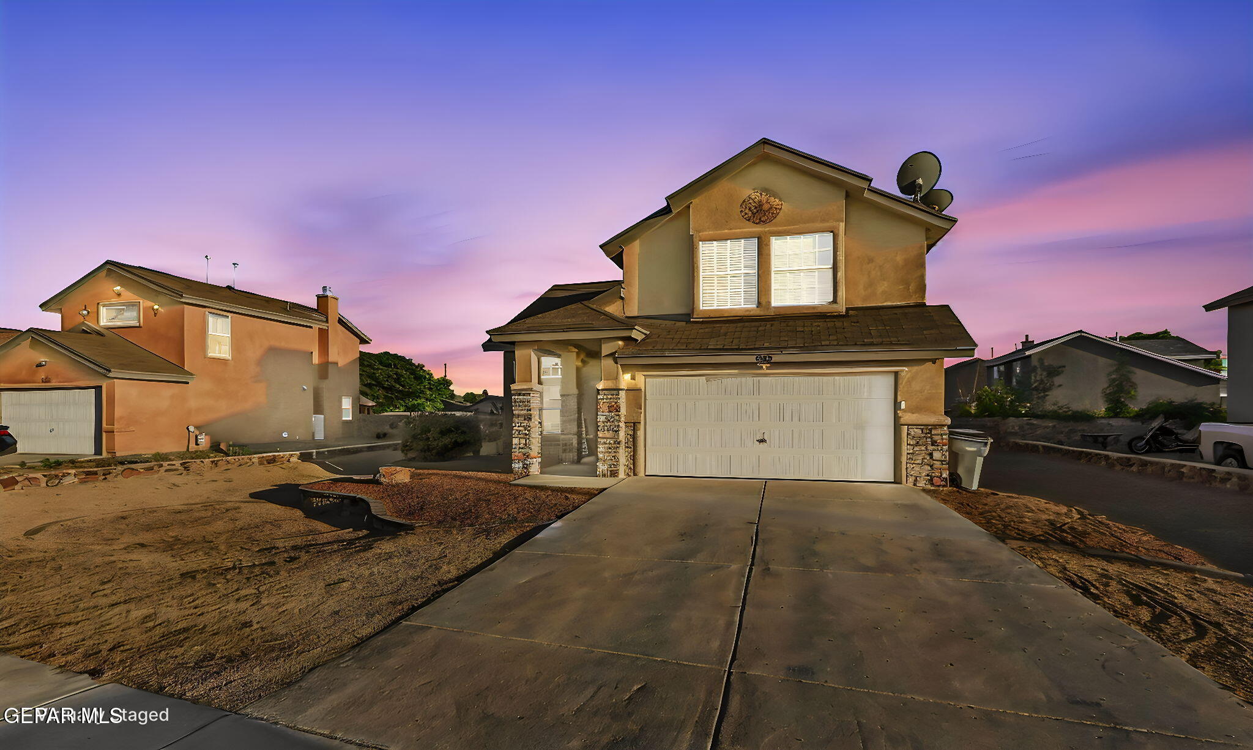
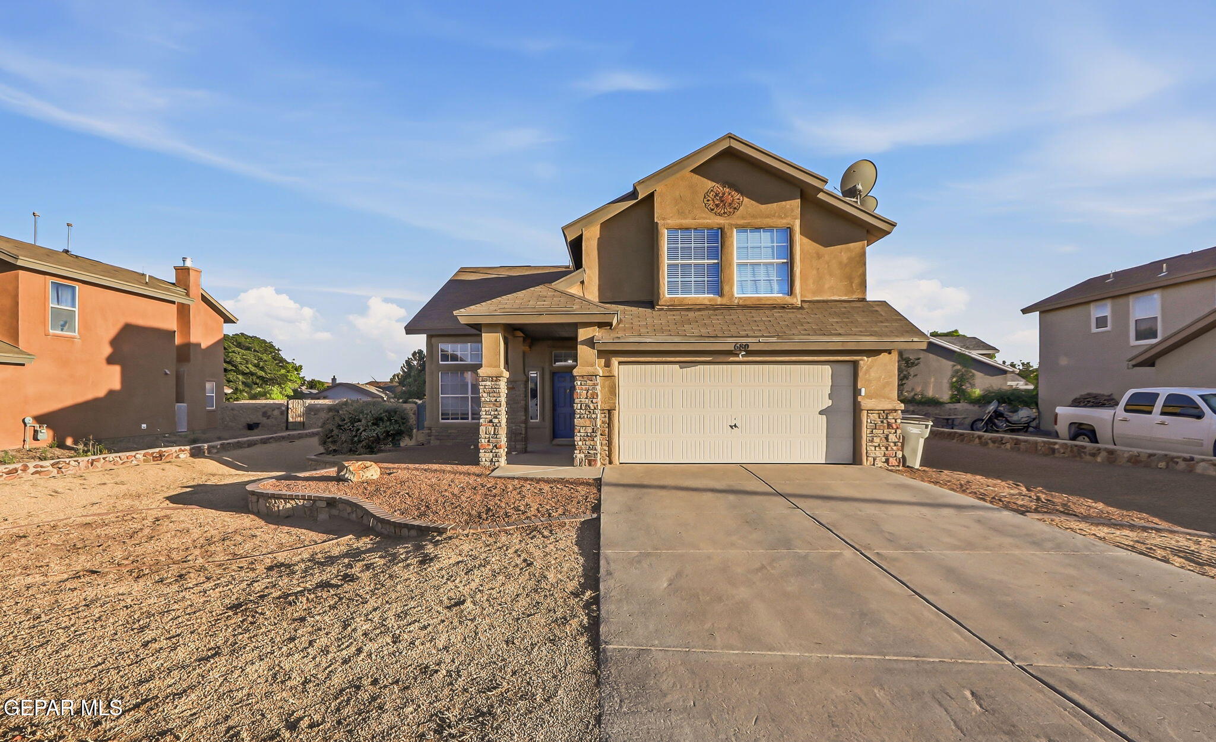
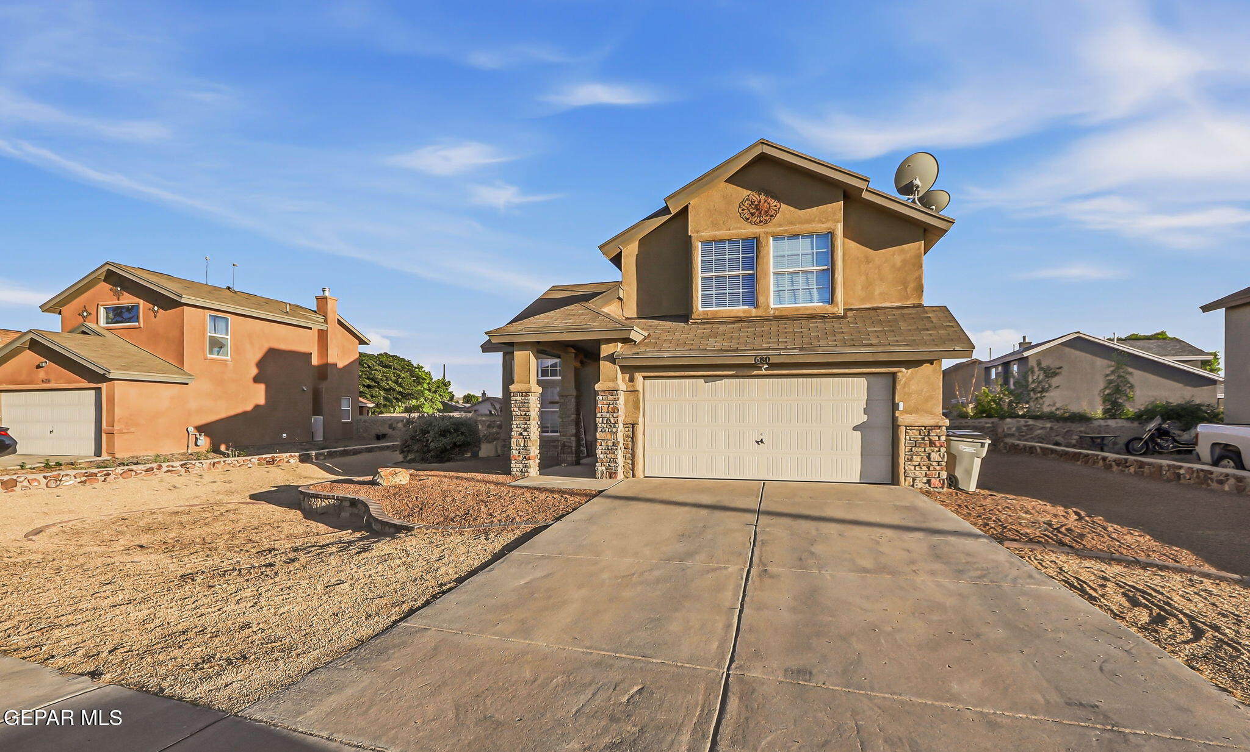
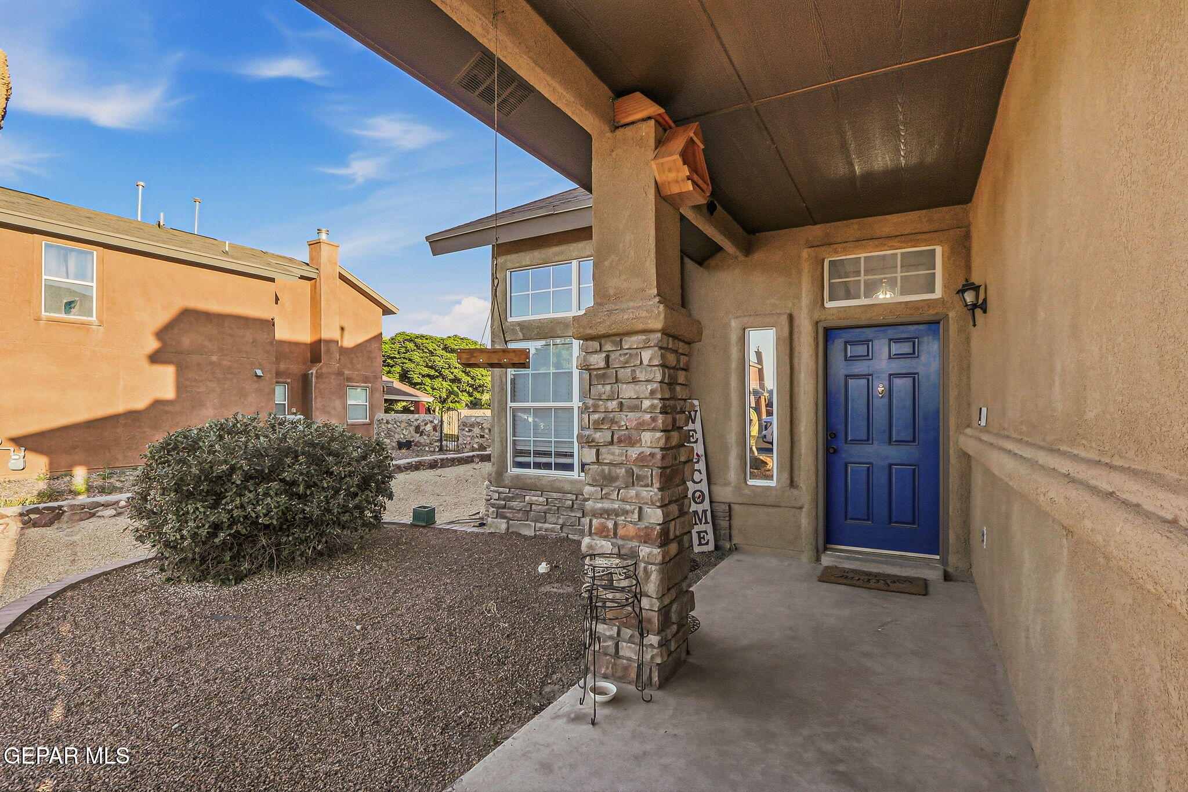
$1,323Beautiful two-story home featuring 4 bedrooms and 2.5 baths in a conveniently located area with easy access to nearby amenities and main roads. Step inside to a bright first living area with tall ceilings and abundant natural light flowing into the designated dining space. An elegant archway leads into the kitchen, showcasing crisp light brown wood cabinetry, cultured stone backsplash accents, and an open layout overlooking the second living area with a charming tiled wrap fireplace. Upstairs, the spacious primary suite offers a private closet and an inviting bath complete with a double sink vanity, relaxing soaking tub, and sleek walk-in shower. With multiple living spaces, warm finishes throughout, and a functional layout, this home combines comfort, style, and everyday convenience.
| 7 days ago | Listing updated with changes from the MLS® | |
| 7 days ago | Status changed to Active Under Contract | |
| 2 weeks ago | Listing first seen on site |

Listing information is provided by Participants of the Greater El Paso Association of Realtors MLS. IDX information is provided exclusively for personal, non-commercial use, and may not be used for any purpose other than to identify prospective properties consumers may be interested in purchasing. Information is deemed reliable but not guaranteed. Copyright 2026, Greater El Paso Association of Realtors MLS.
Last checked: 2026-05-27 10:28 AM UTC
Did you know? You can invite friends and family to your search. They can join your search, rate and discuss listings with you.