
Save
Ask
Tour
Hide
$2,200
11 Days On Site
3202 Killkenny StreetEl Paso, TX 79925
For Rent|Single Family Residence|Pending
3
Beds
2
Total Baths
2
Full Baths
1,587
SqFt
$1
/SqFt
1960
Built
Subdivision:
Scotsdale
County:
El Paso
Listing courtesy of Norman Hal Christiansen of Go 2 Realty and Property Management
Call Now: +1 (915) 630-2517
Is this the listing for you? We can help make it yours.
+1 (915) 630-2517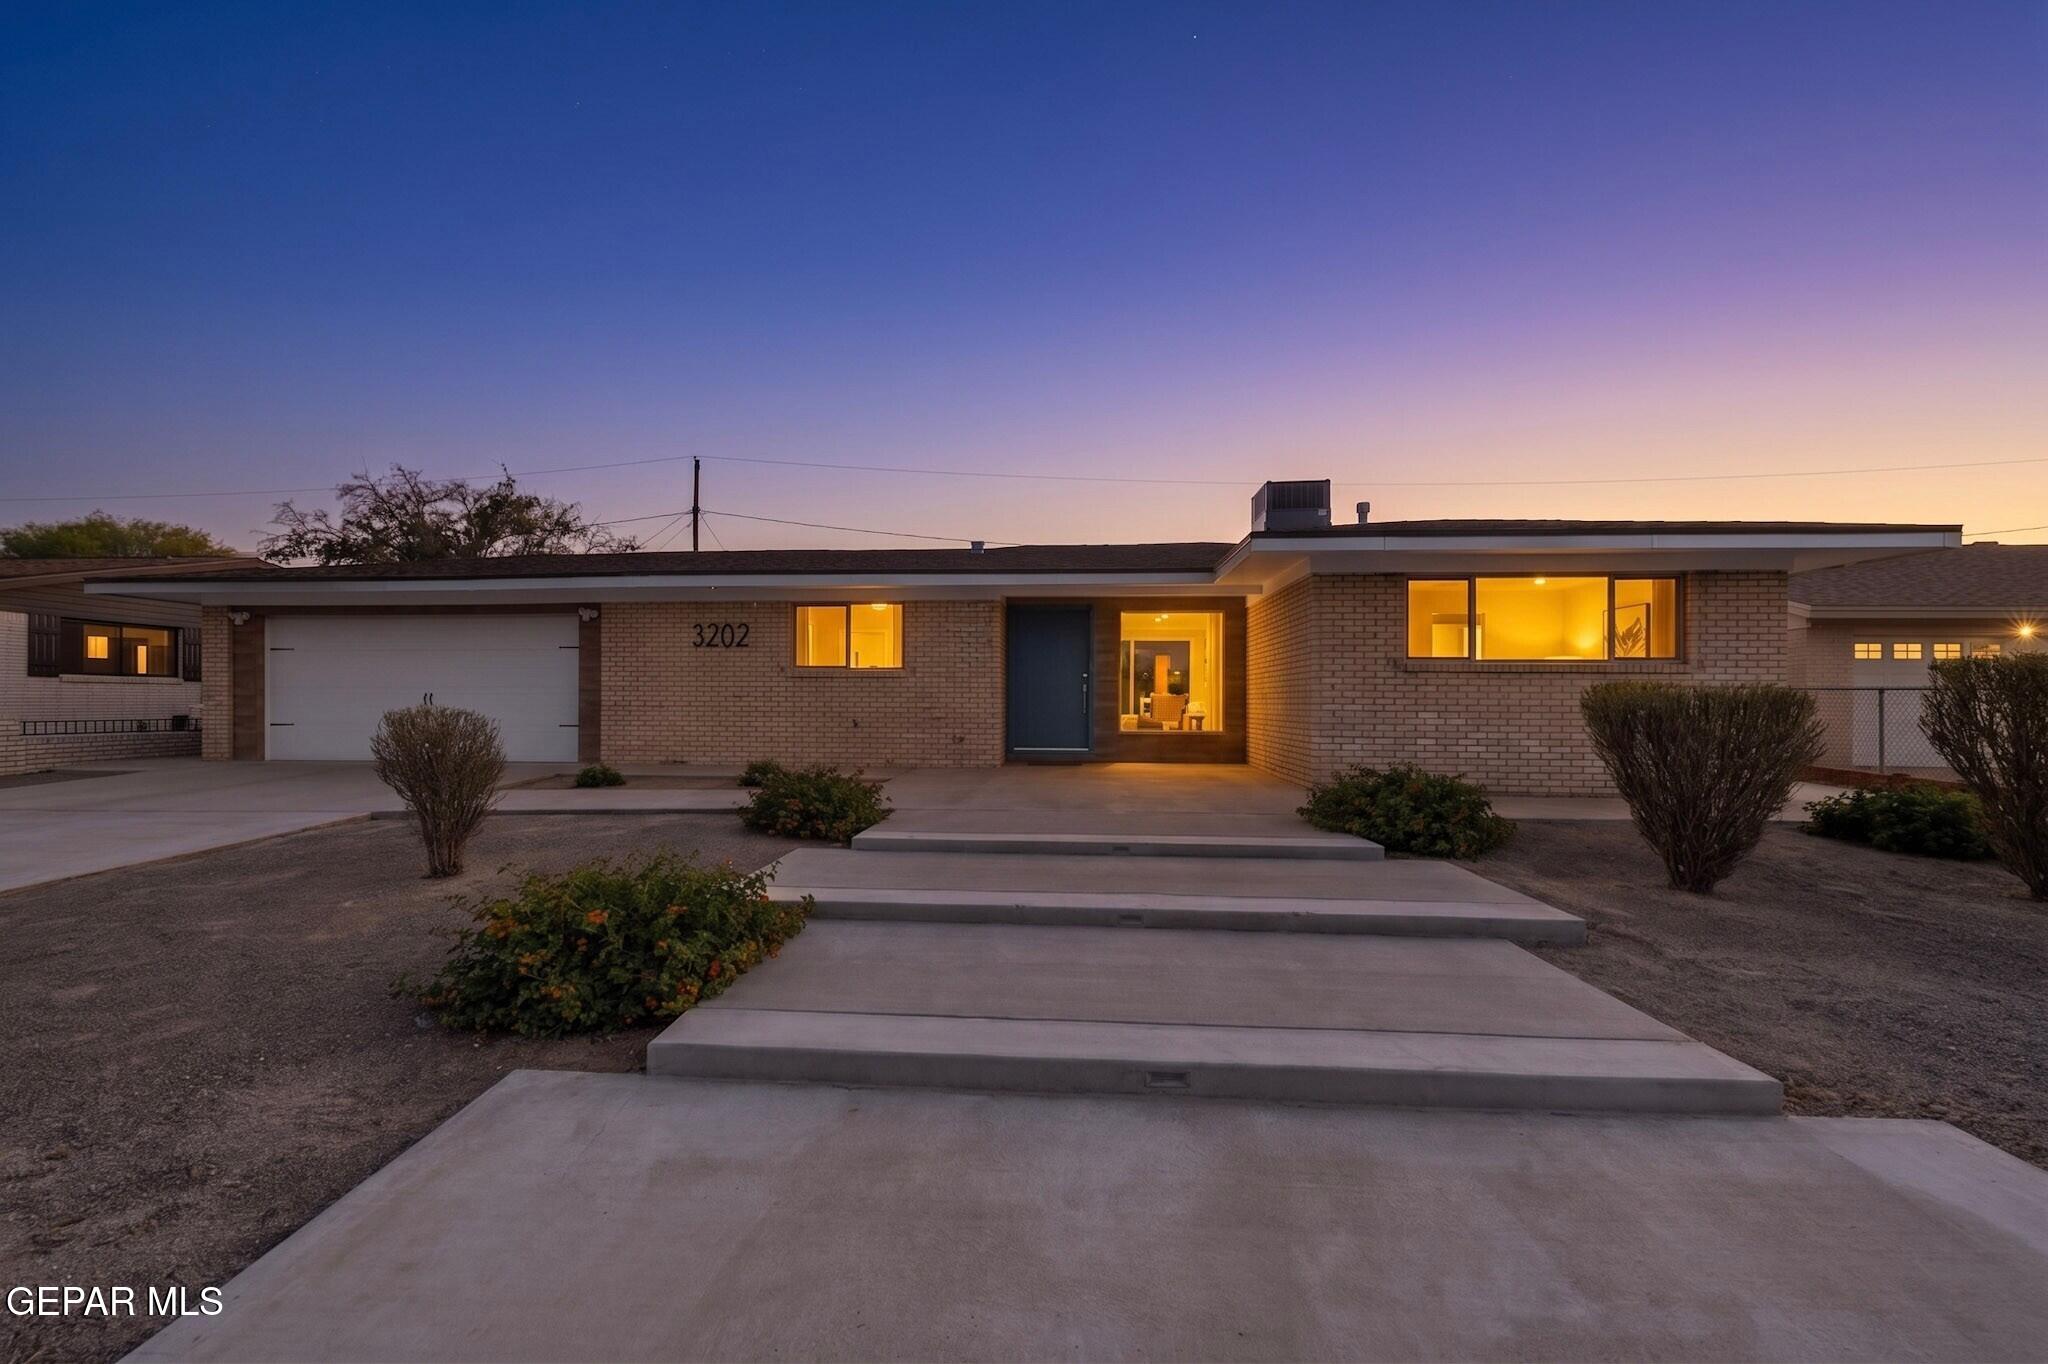
Save
Ask
Tour
Hide
Mortgage Calculator
Monthly Payment (Est.)
$10Calculator powered by Showcase IDX, a Constellation1 Company. Copyright ©2026 Information is deemed reliable but not guaranteed.
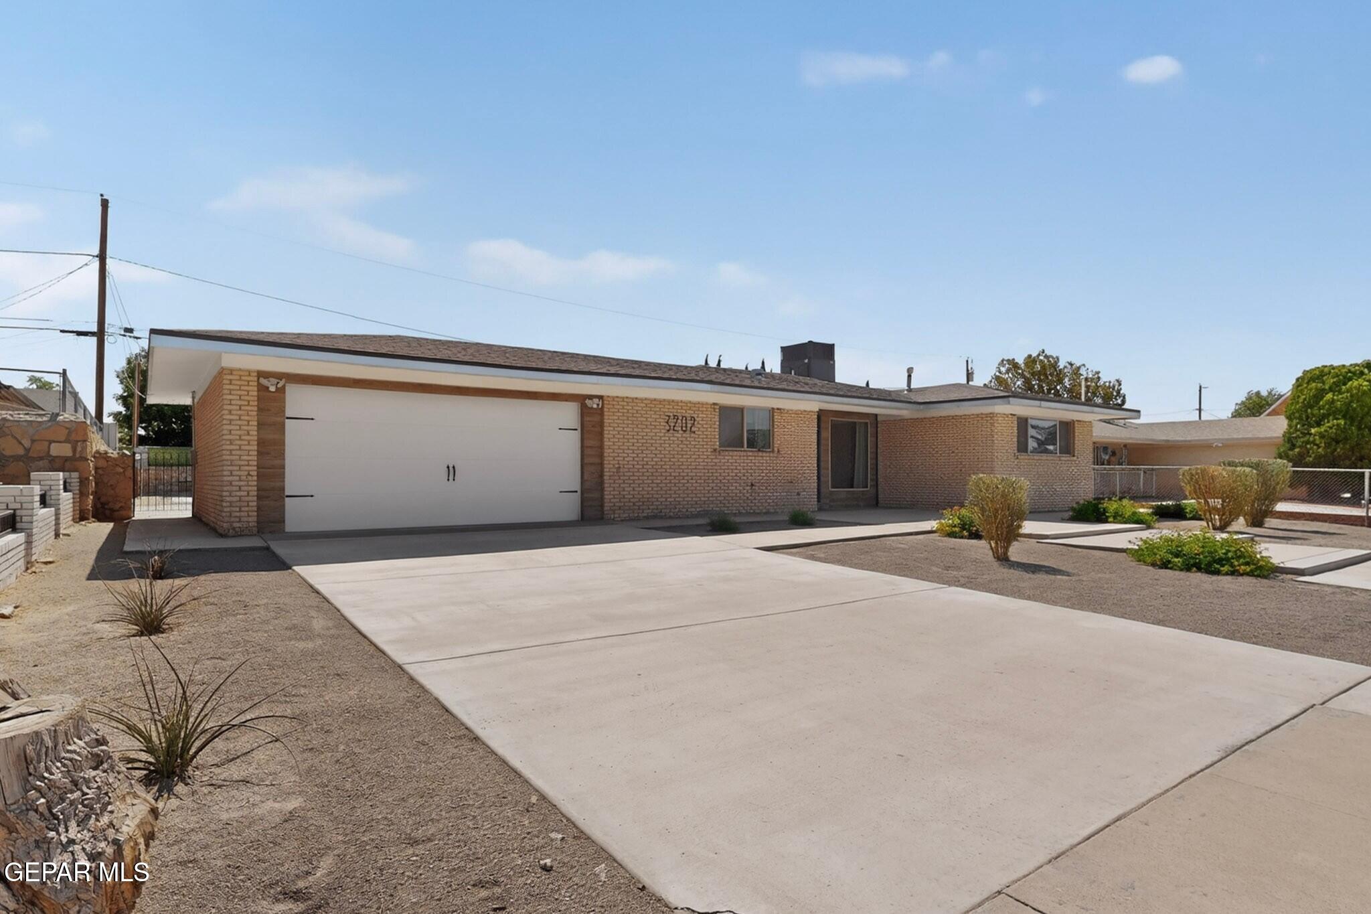
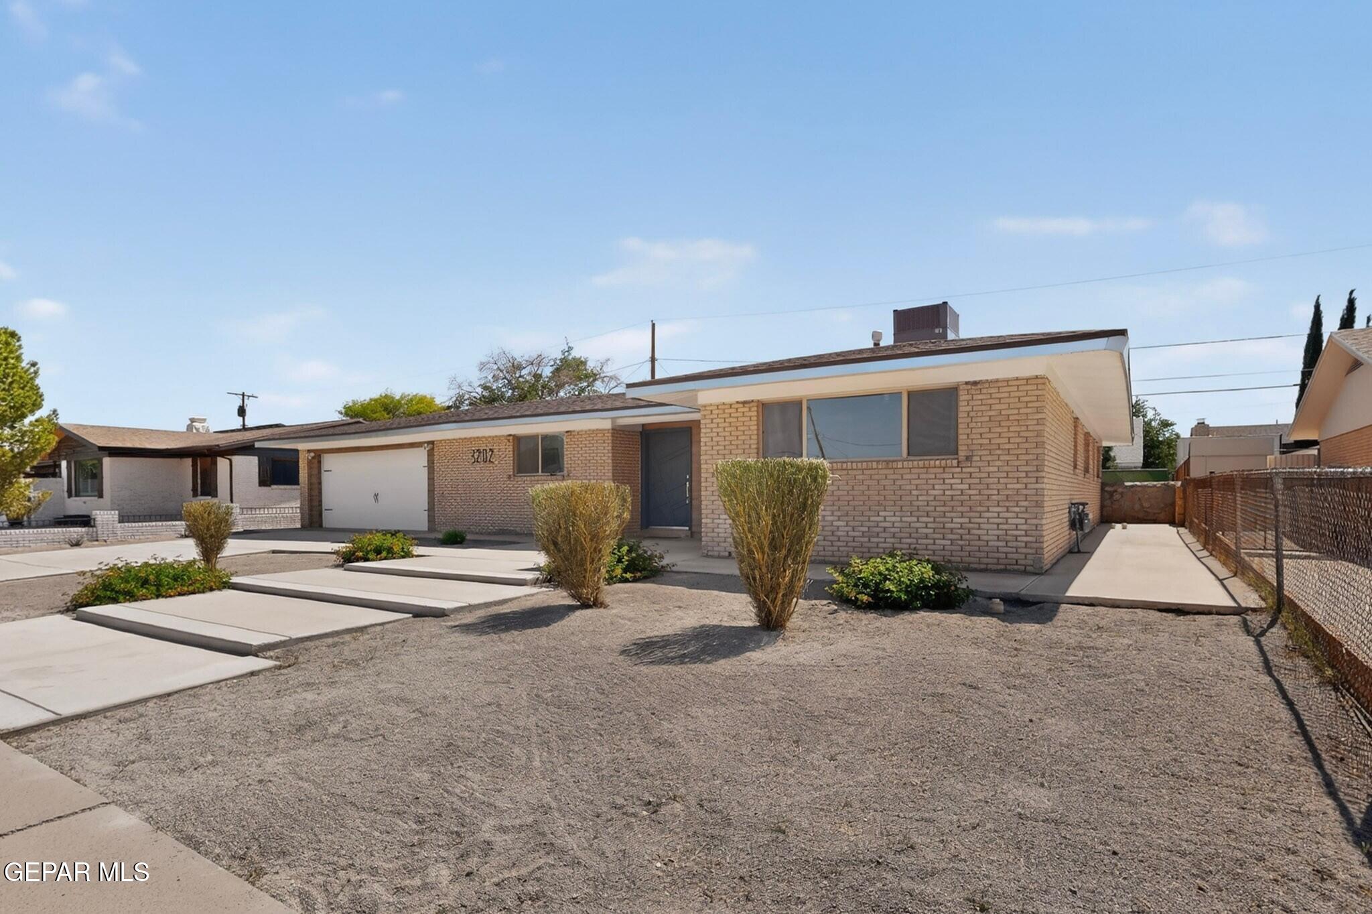
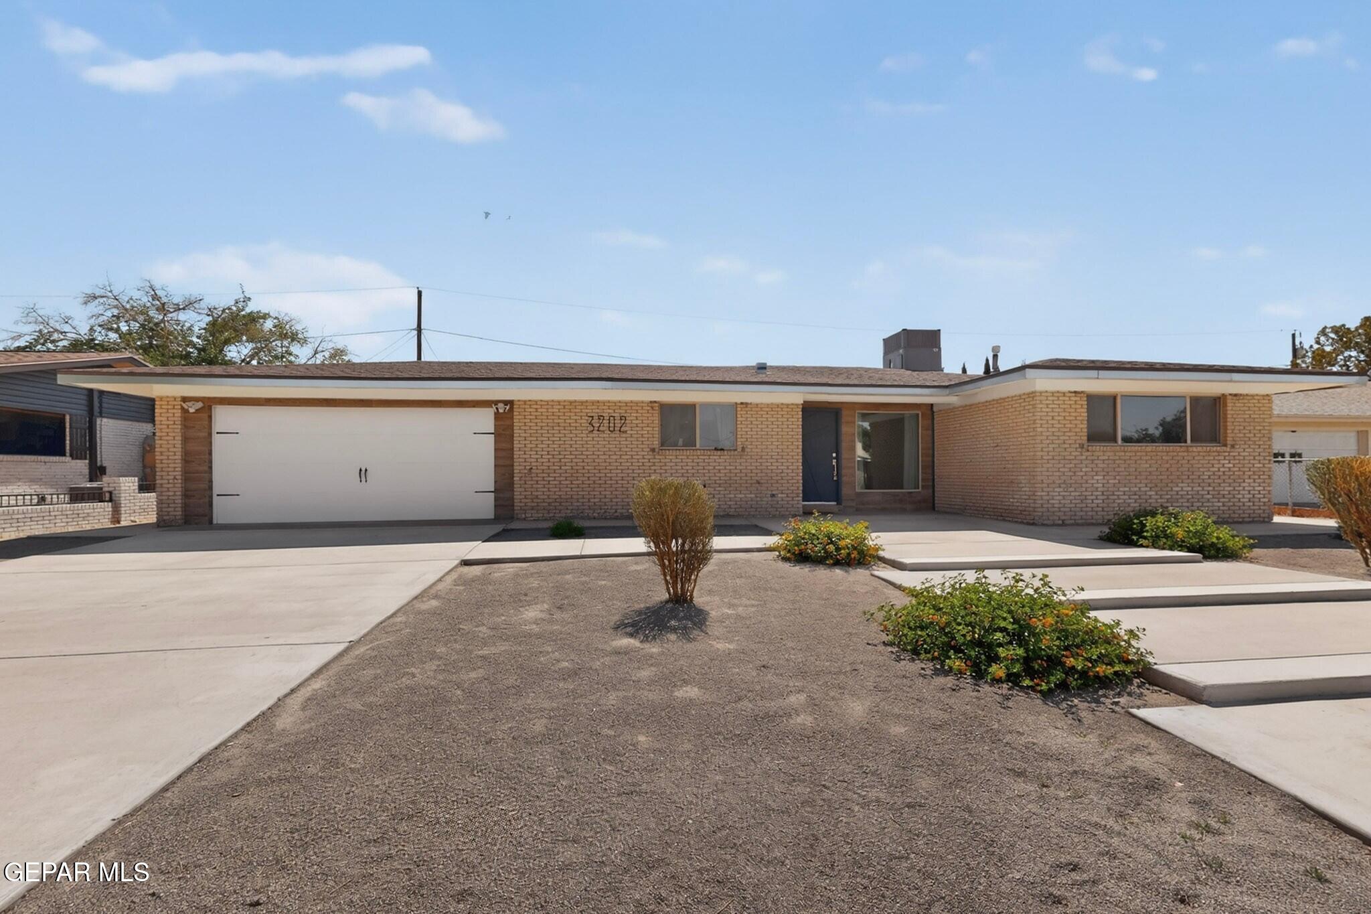
1587 sq ft completely remodeled single story home located in the established Scotsdale subdivision. This updated 3 bedroom home features an open floor plan with recessed lighting, tile flooring, updated cabinetry, and a full stainless steel appliance package including range, dishwasher, microwave, and refrigerator. The spacious layout offers multiple remodeled bathrooms, refrigerated air, and a two car garage with opener. Large backyard provides plenty of outdoor space for entertaining or relaxing. Ideally located near parks, schools, shopping, restaurants, and easy access to major streets and commuting routes. This move-in ready home combines modern updates with an established neighborhood setting.
Save
Ask
Tour
Hide
Listing Snapshot
Price
$2,200
Days On Site
11 Days
Bedrooms
3
Inside Area (SqFt)
1,587 sqft
Total Baths
2
Full Baths
2
Partial Baths
N/A
Lot Size
N/A
Year Built
1960
MLS® Number
944003
Status
Pending
Property Tax
N/A
HOA/Condo/Coop Fees
N/A
Sq Ft Source
N/A
Friends & Family
Recent Activity
| 18 hours ago | Listing updated with changes from the MLS® | |
| 18 hours ago | Status changed to Pending | |
| 2 weeks ago | Listing first seen on site |
General Features
Attached Garage
Yes
Available on
2026-05-15
Building Features
See Remarks
Garage
Yes
Garage Spaces
2
Levels
One
Number Of Stories
1
Parking
Attached
Pets
Yes
Property Sub Type
Single Family Residence
SqFt Total
1587
Style
1 Story
Zoning
R3
Interior Features
Appliances
DishwasherFree-Standing Gas OvenMicrowaveRefrigeratorTankless Water Heater
Cooling
Flooring
Tile
Heating
Central
Laundry Features
Electric Dryer HookupWasher Hookup
Window Features
Blinds
Save
Ask
Tour
Hide
Exterior Features
Other Structures
See Remarks
Windows/Doors
Blinds
Community Features
School District
Ysleta
Schools
School District
Ysleta
Elementary School
Scotsdale
Middle School
Eastwoodm
High School
Eastwood
Listing courtesy of Norman Hal Christiansen of Go 2 Realty and Property Management

Listing information is provided by Participants of the Greater El Paso Association of Realtors MLS. IDX information is provided exclusively for personal, non-commercial use, and may not be used for any purpose other than to identify prospective properties consumers may be interested in purchasing. Information is deemed reliable but not guaranteed. Copyright 2026, Greater El Paso Association of Realtors MLS.
Last checked: 2026-05-27 09:14 AM UTC
Listing information is provided by Participants of the Greater El Paso Association of Realtors MLS. IDX information is provided exclusively for personal, non-commercial use, and may not be used for any purpose other than to identify prospective properties consumers may be interested in purchasing. Information is deemed reliable but not guaranteed. Copyright 2026, Greater El Paso Association of Realtors MLS.
Last checked: 2026-05-27 09:14 AM UTC
Neighborhood & Commute
Source: Walkscore
Disclosure: Community information and market data powered by Constellation Data Labs. Information is deemed reliable but not guaranteed.
Save
Ask
Tour
Hide
Did you know? You can invite friends and family to your search. They can join your search, rate and discuss listings with you.