
12241 RED SUN DriveEl Paso, TX 79938
Mortgage Calculator
Monthly Payment (Est.)
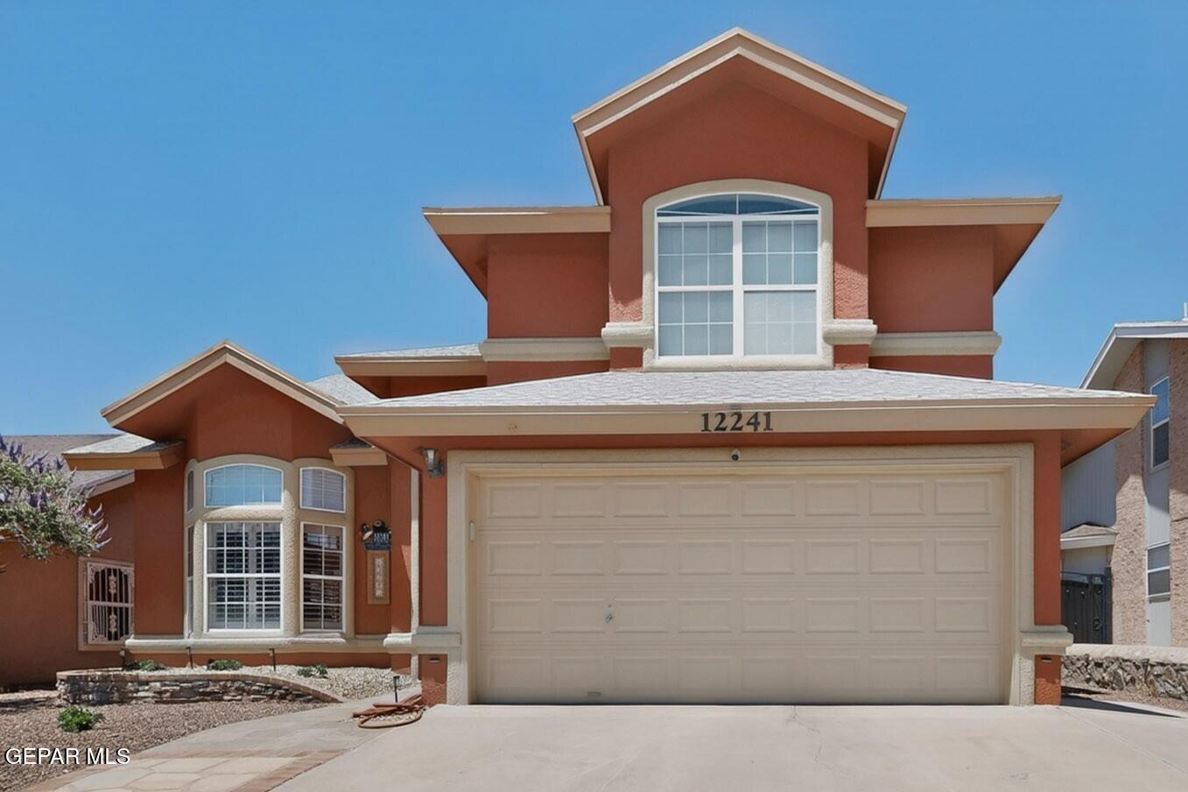
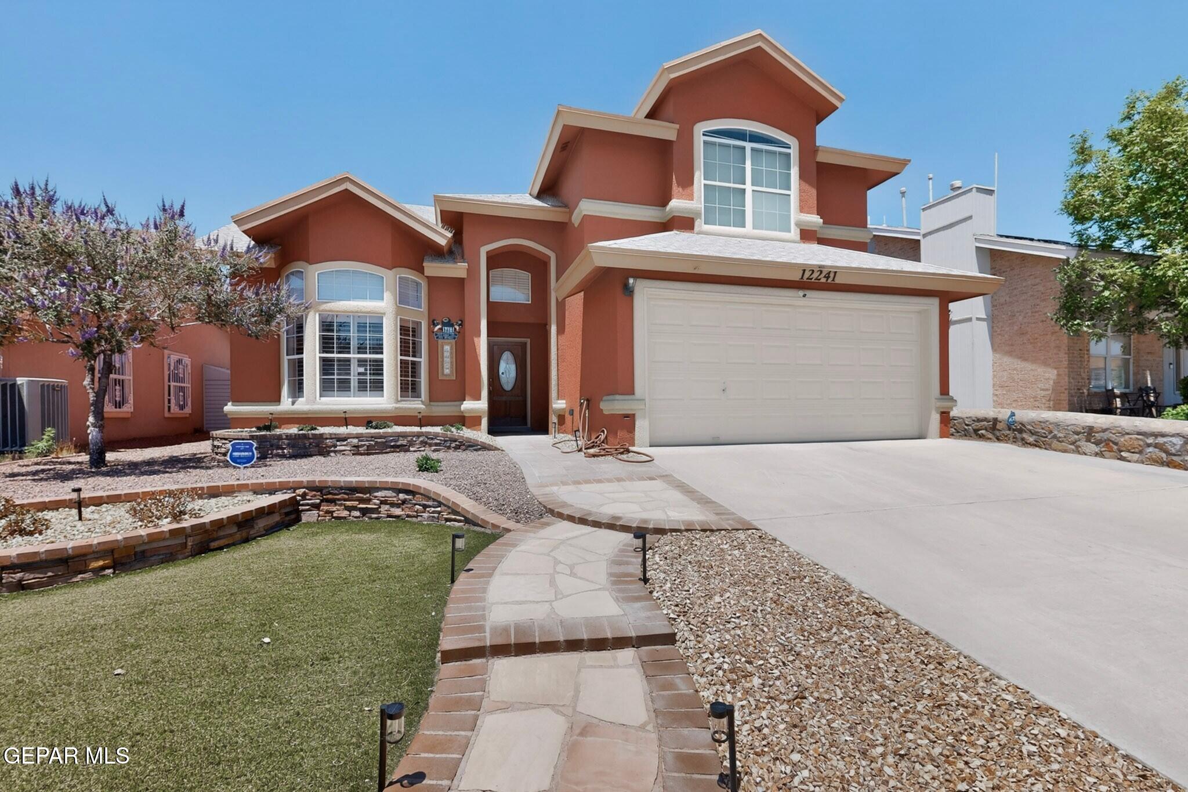
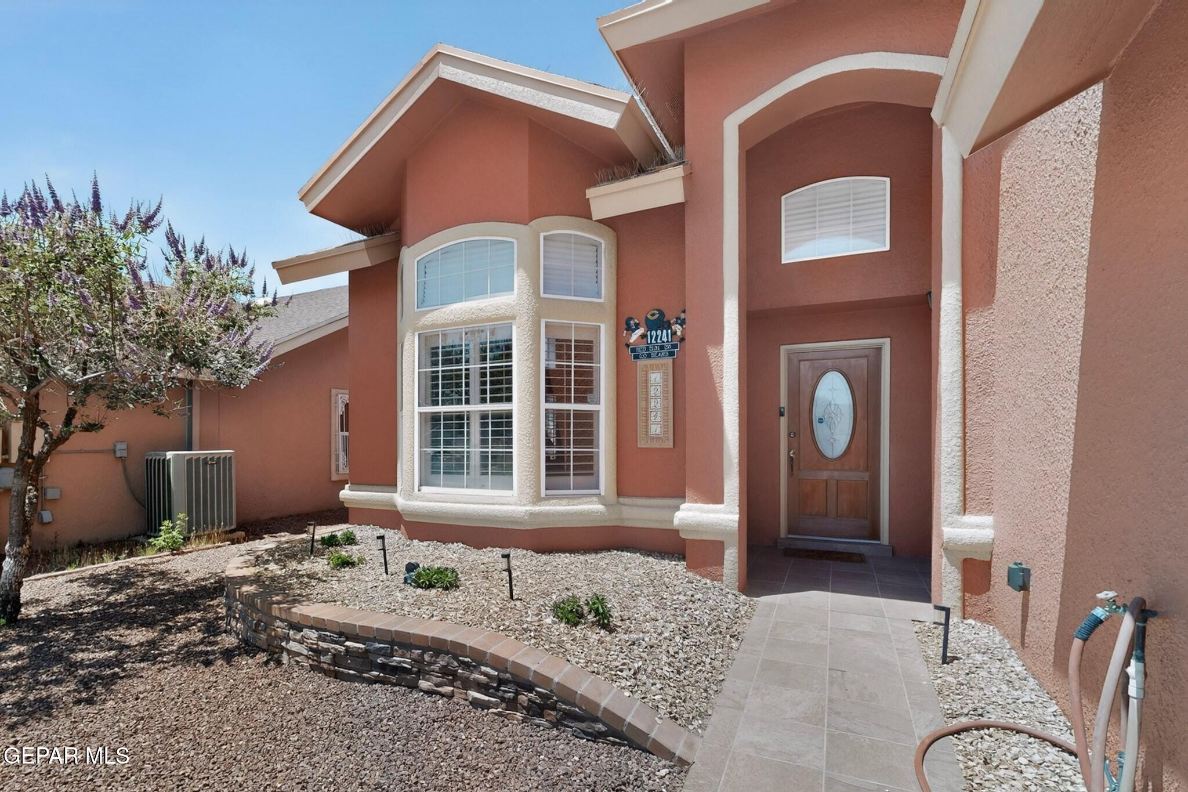
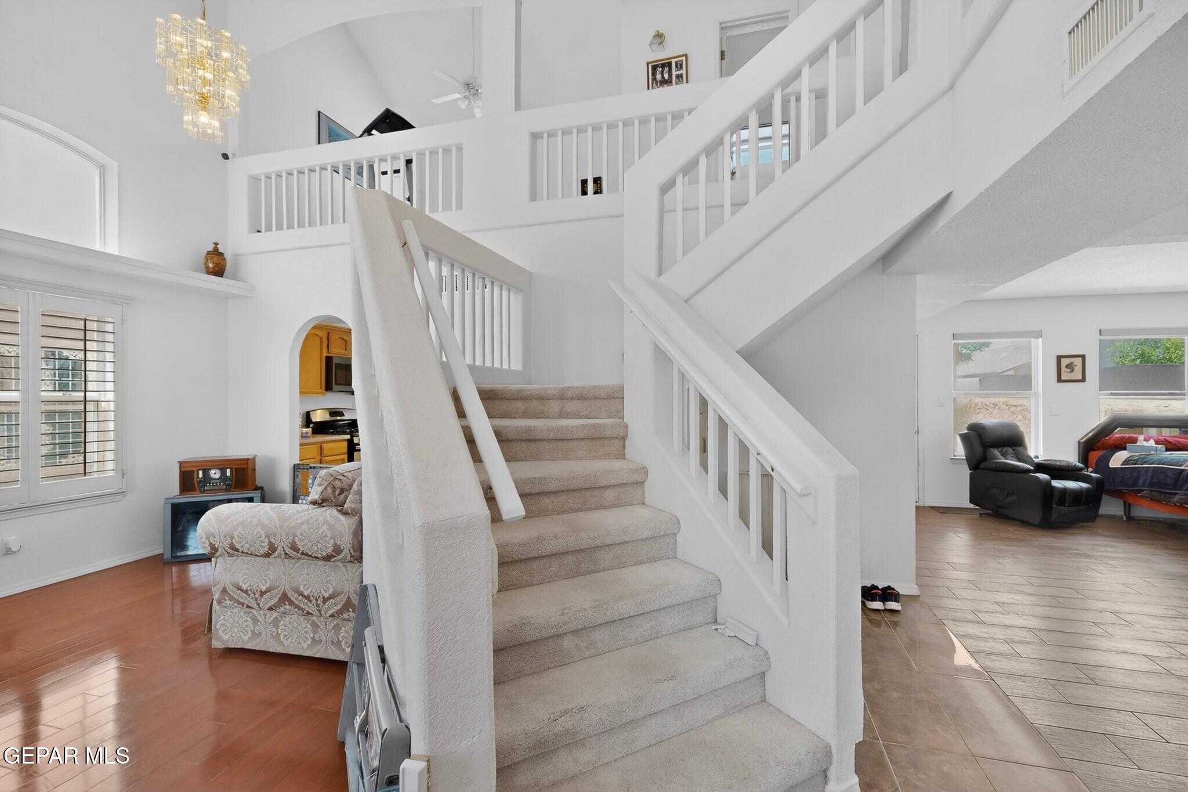
$1,211Welcome to 12241 Red Sun Dr. This beautifully maintained two-story home features a freshly painted exterior (2026) and newly refreshed front landscaping, offering great curb appeal from the moment you arrive. Inside, you'll find a bright and airy living and dining combination with soaring two-story ceilings and an elegant chandelier that creates a striking first impression. New ceramic tile floor and freshly painted in family room with custom window blinds throughout. The spacious kitchen includes a cozy breakfast area and opens to a welcoming den with a fireplace, perfect for everyday living and entertaining. Upstairs, a versatile loft overlooks the main living space, adding both openness and flexibility. All three bedrooms are located upstairs, including the primary suite with a private ensuite bath featuring a new walk-in shower. Additional highlights include a two-car garage and a fully fenced backyard with a sand base, ready for you to design and build your dream patio or outdoor retreat.
| 2 weeks ago | Listing updated with changes from the MLS® | |
| 2 weeks ago | Status changed to Active | |
| 2 weeks ago | Listing first seen on site |

Listing information is provided by Participants of the Greater El Paso Association of Realtors MLS. IDX information is provided exclusively for personal, non-commercial use, and may not be used for any purpose other than to identify prospective properties consumers may be interested in purchasing. Information is deemed reliable but not guaranteed. Copyright 2026, Greater El Paso Association of Realtors MLS.
Last checked: 2026-05-27 08:01 AM UTC