
12329 JACK VOWELL WayEl Paso, TX 79934
Mortgage Calculator
Monthly Payment (Est.)
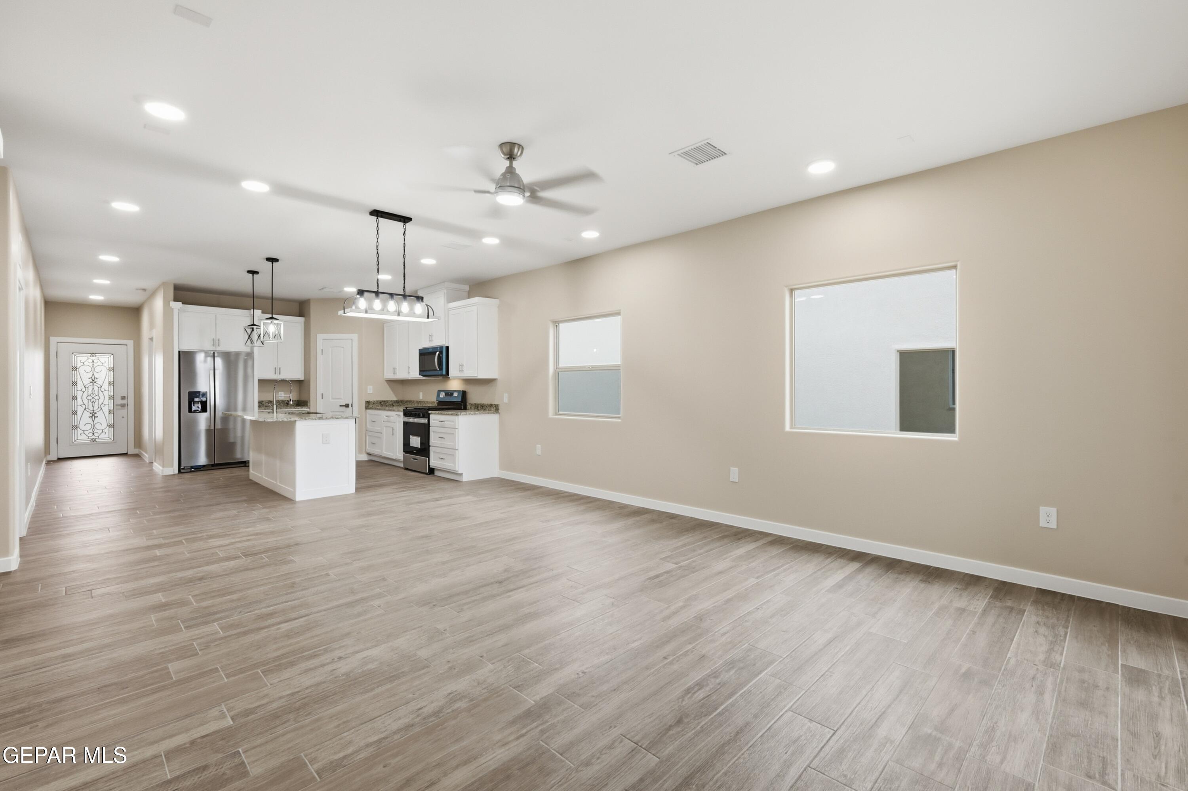
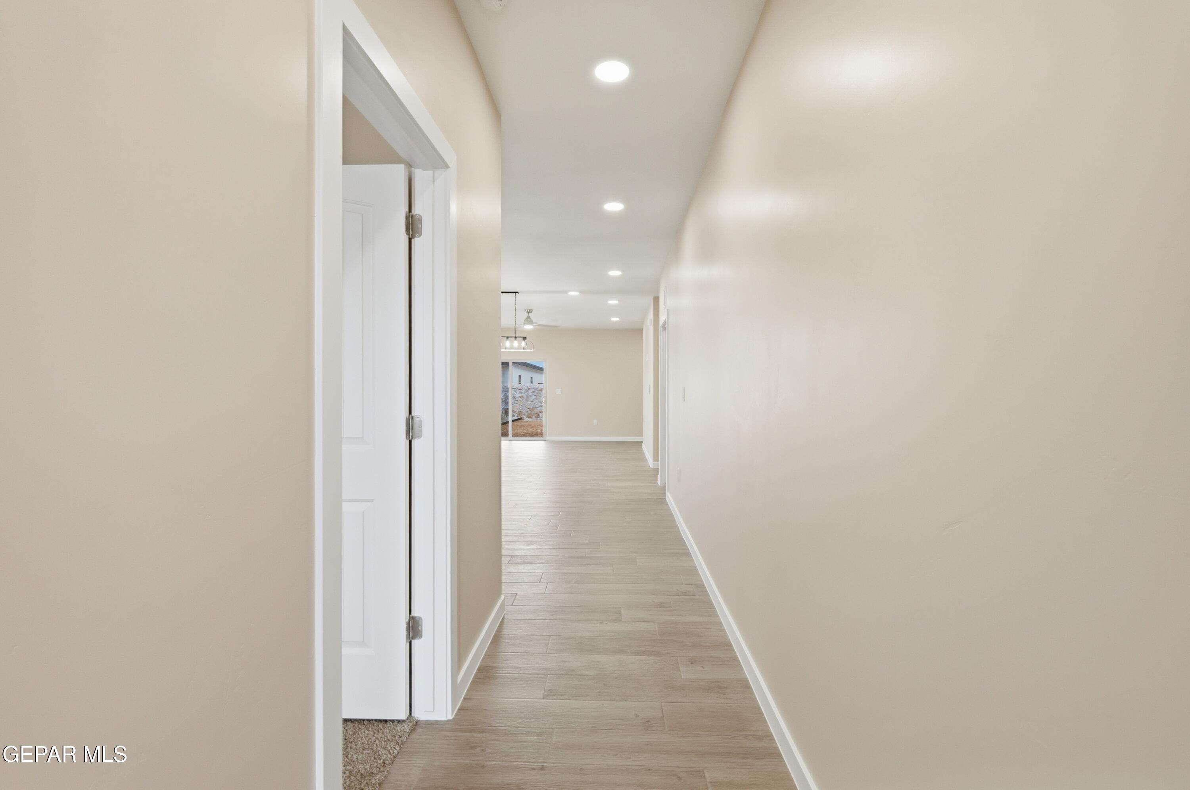
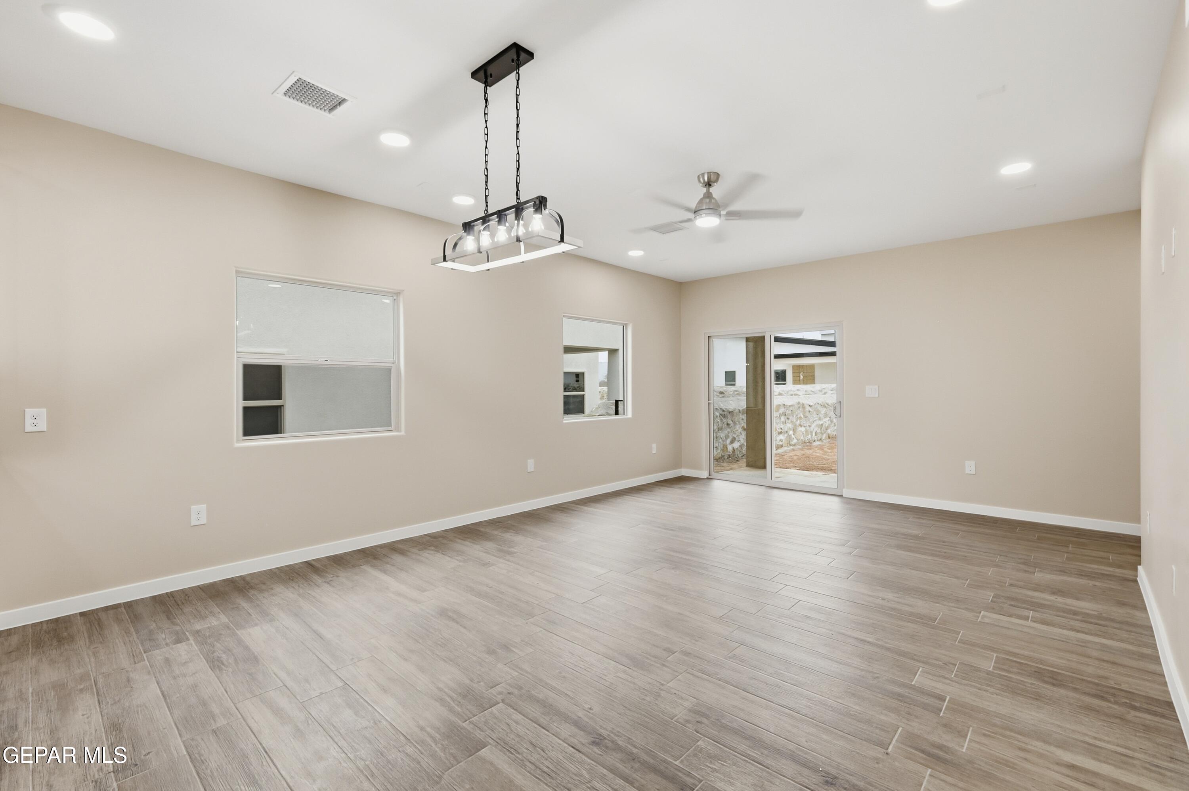
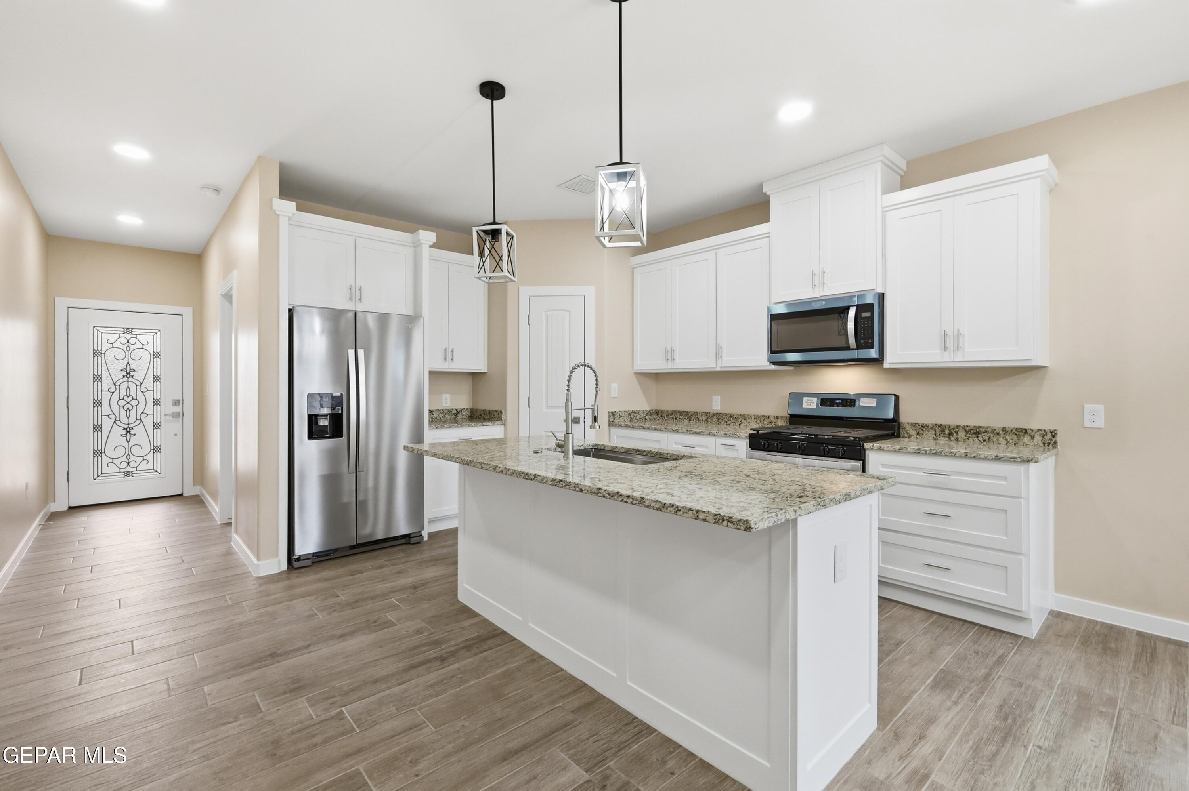
$10Beautifully designed 1,715 sq ft, 4-bedroom, 2-bath home featuring an open floor plan with a spacious living area perfect for entertaining and everyday living. The thoughtfully designed layout offers zoned bedrooms for added privacy, separating the primary suite from the secondary bedrooms. The kitchen includes granite countertops, a large island with pendant lighting, stainless steel appliances, a farmhouse sink, and an enhanced walk-in pantry for ample storage. The primary suite features a tile walk-in shower, dual sinks, and upgraded fixtures. Energy-efficient upgrades include spray foam insulation, energy-efficient windows, a tankless water heater, and refrigerated air. Additional highlights include LED lighting, remote-controlled ceiling fans, surround sound prewire, a covered patio, and an insulated 2-car garage with Wi-Fi enabled openers. Schedule your private showing today.
| 2 weeks ago | Listing first seen on site | |
| 2 weeks ago | Listing updated with changes from the MLS® |

Listing information is provided by Participants of the Greater El Paso Association of Realtors MLS. IDX information is provided exclusively for personal, non-commercial use, and may not be used for any purpose other than to identify prospective properties consumers may be interested in purchasing. Information is deemed reliable but not guaranteed. Copyright 2026, Greater El Paso Association of Realtors MLS.
Last checked: 2026-05-27 08:01 AM UTC
Did you know? You can invite friends and family to your search. They can join your search, rate and discuss listings with you.