
565 GALLAGHER StreetEl Paso, TX 79915
Mortgage Calculator
Monthly Payment (Est.)
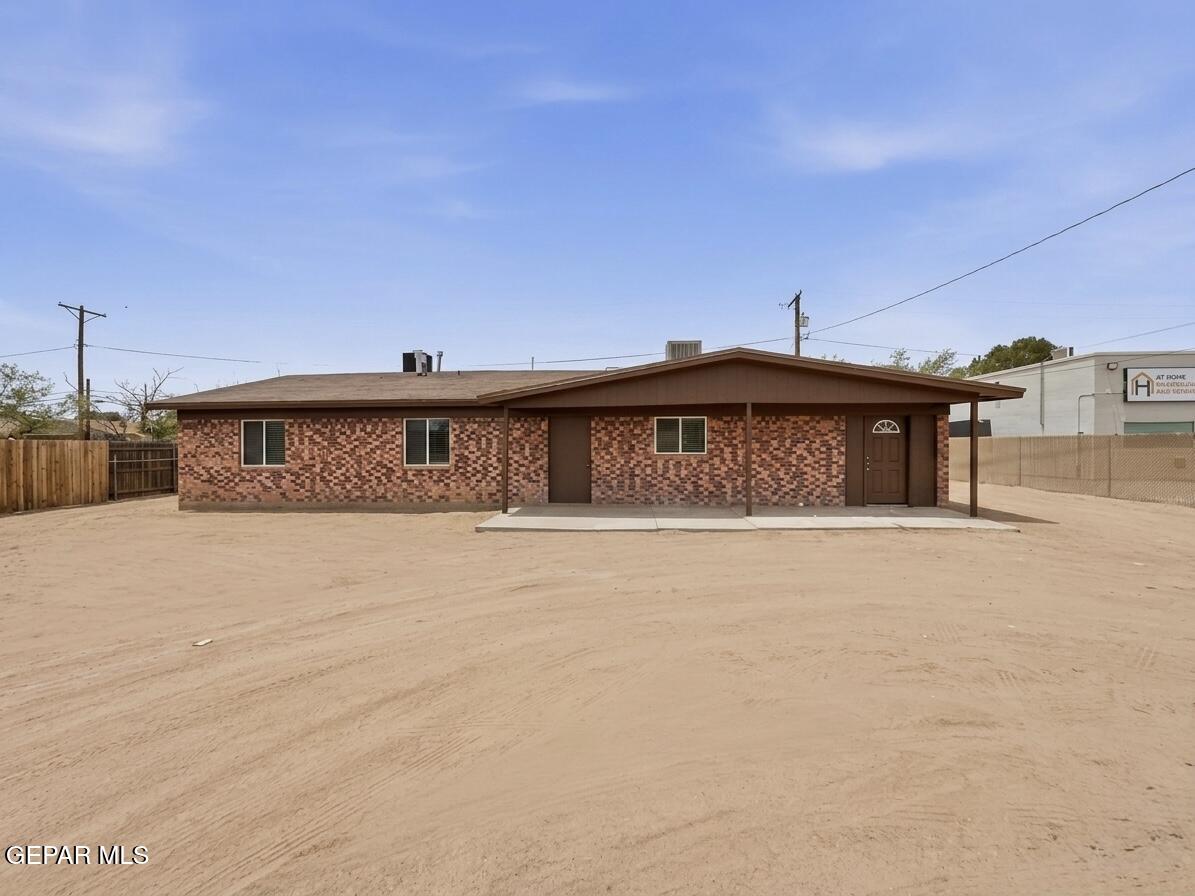
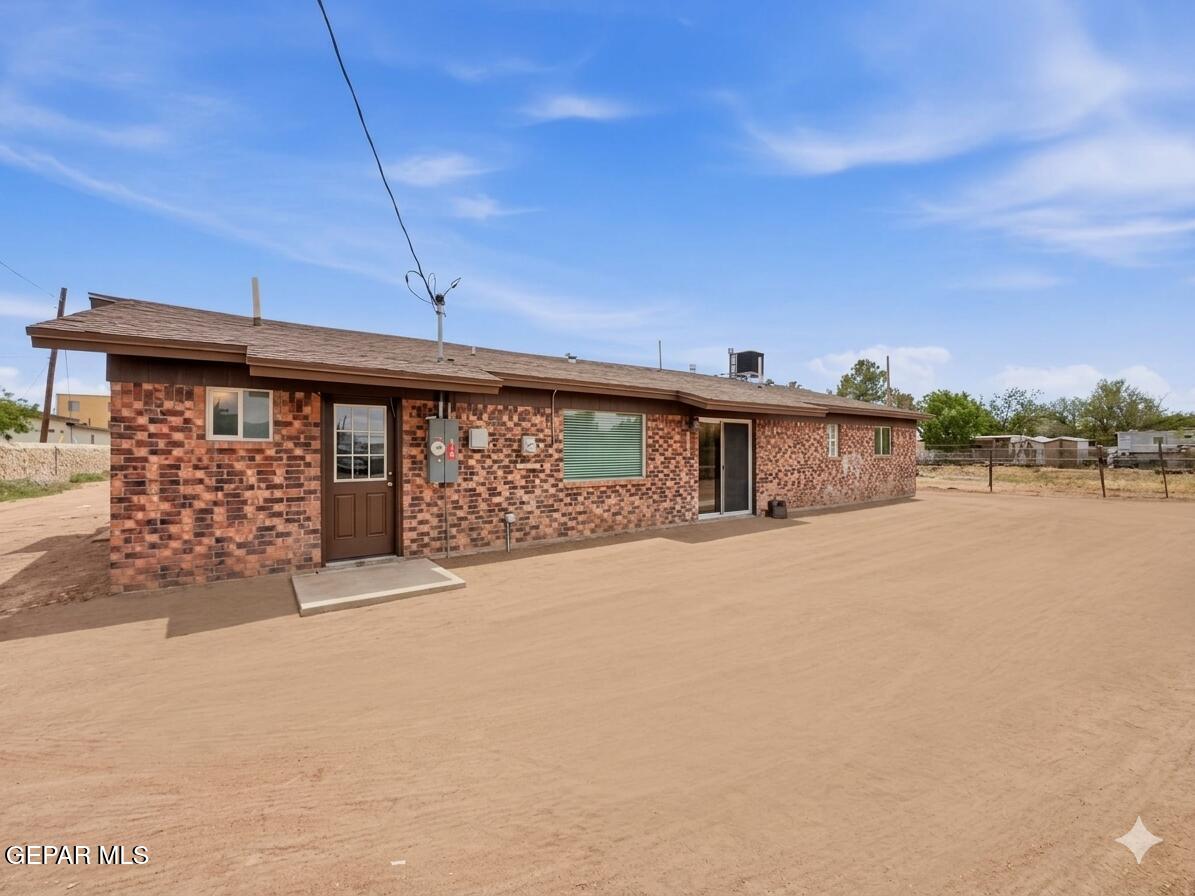
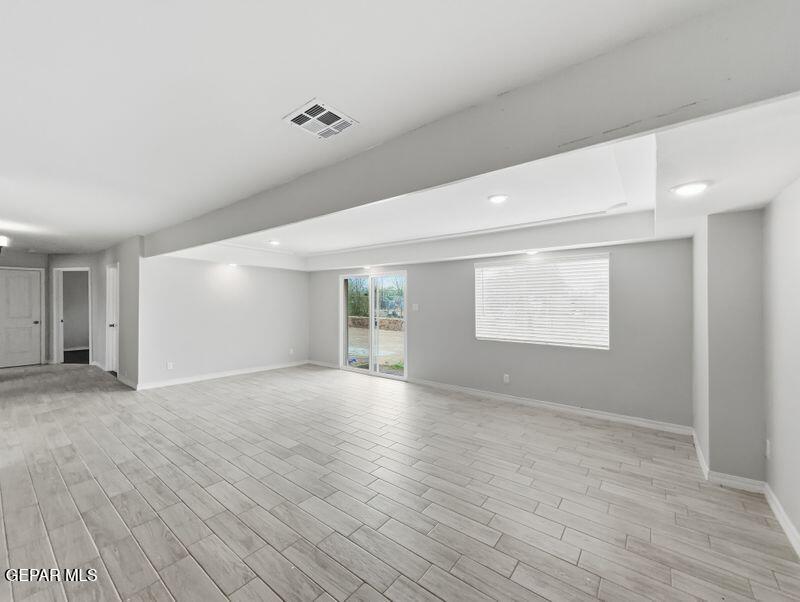
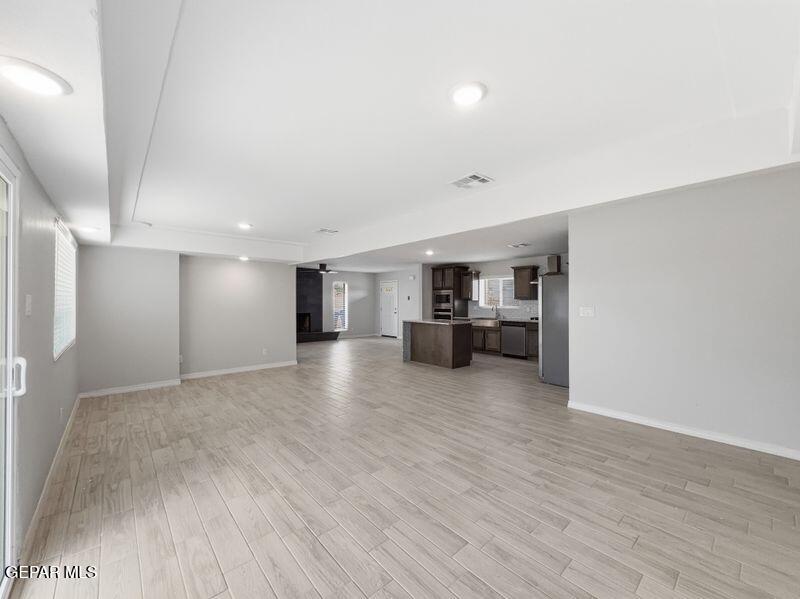
$1,368Completely remodeled and move-in ready, this adorable 3-bedroom, 2.5-bath home offers the perfect blend of modern updates, comfort, and space. Situated on an oversized .49-acre lot, the property provides plenty of room to relax, entertain, and enjoy outdoor living. Inside, you'll find a beautifully updated gourmet kitchen featuring stylish finishes, ample cabinetry, and generous prep space that will impress any home chef. The inviting living area is centered around a cozy fireplace, creating the perfect atmosphere for gatherings or quiet evenings at home. The spacious layout offers well-appointed bedrooms, updated bathrooms, and thoughtful upgrades throughout. With nearly half an acre of land, there's endless potential for gardening, recreation, or creating your own personal oasis. This turnkey property combines modern elegance with the convenience of not dealing with a remodel. It's a rare find you won't want to miss! Information deemed reliable, but not guaranteed.
| 2 weeks ago | Listing first seen on site | |
| 2 weeks ago | Listing updated with changes from the MLS® |

Listing information is provided by Participants of the Greater El Paso Association of Realtors MLS. IDX information is provided exclusively for personal, non-commercial use, and may not be used for any purpose other than to identify prospective properties consumers may be interested in purchasing. Information is deemed reliable but not guaranteed. Copyright 2026, Greater El Paso Association of Realtors MLS.
Last checked: 2026-05-27 06:53 AM UTC
Did you know? You can invite friends and family to your search. They can join your search, rate and discuss listings with you.