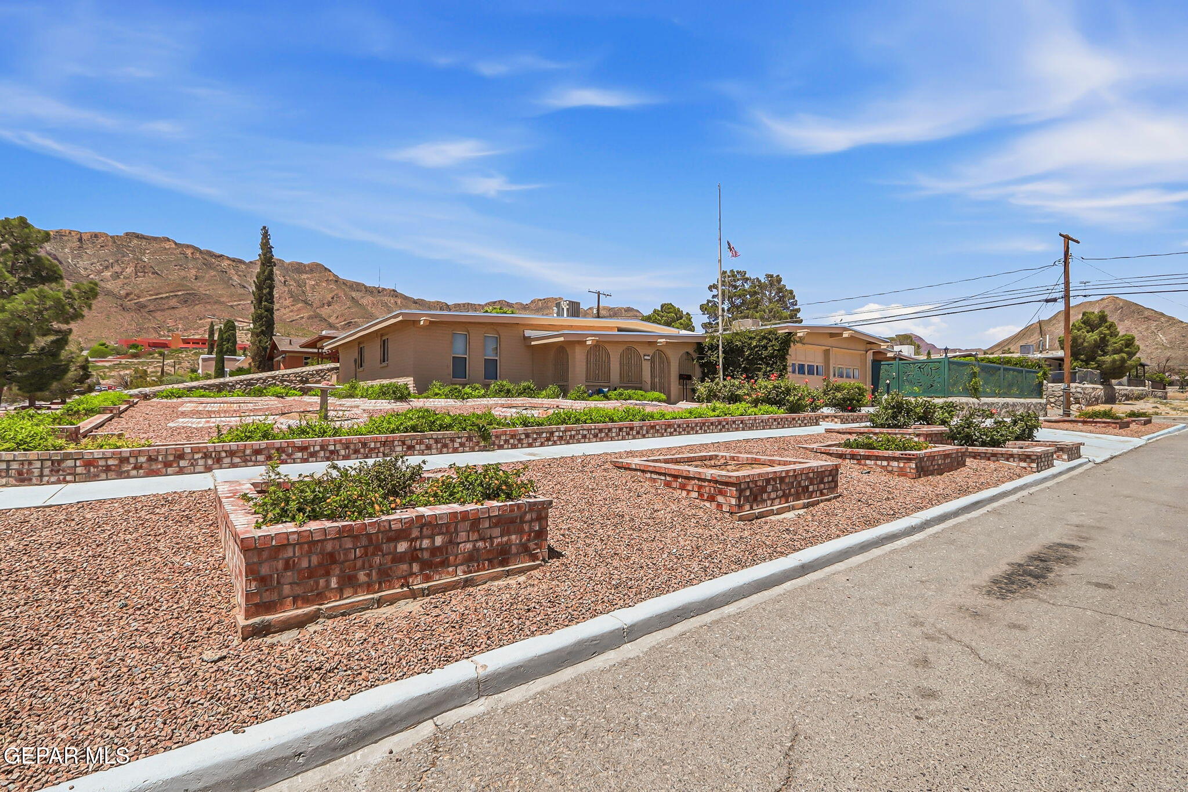
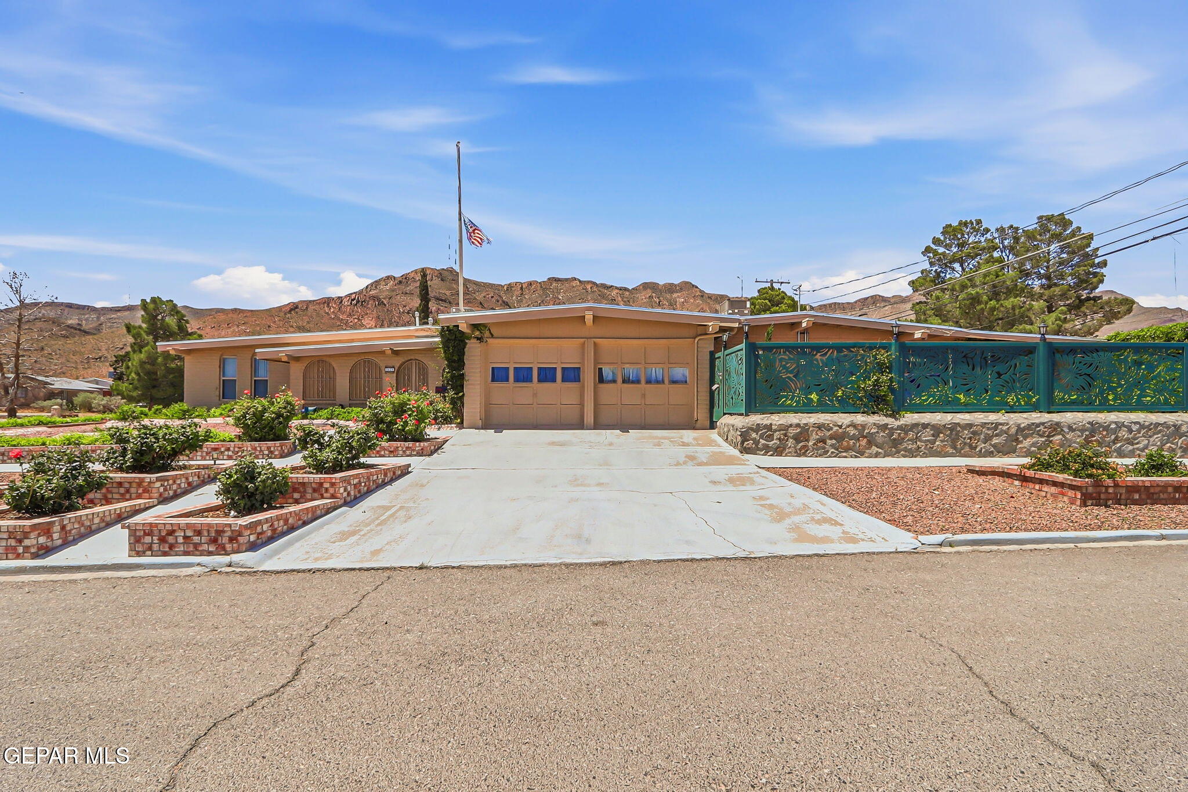
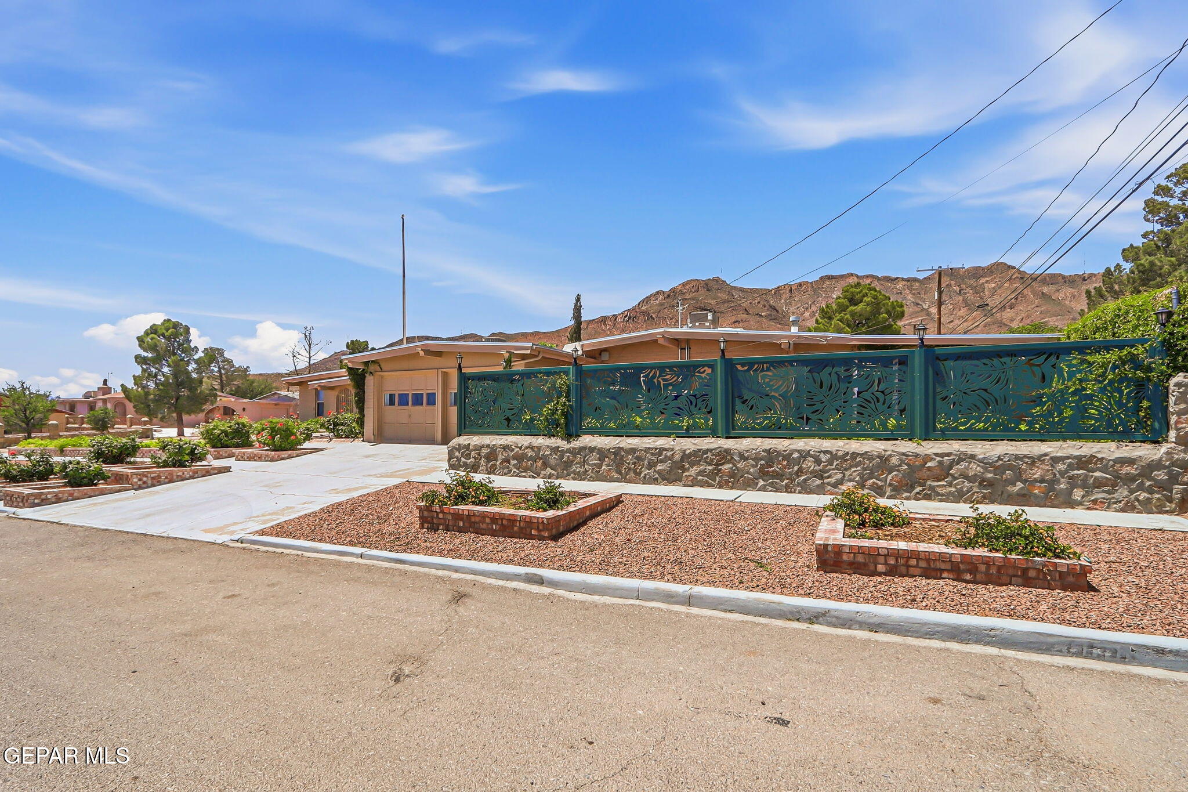
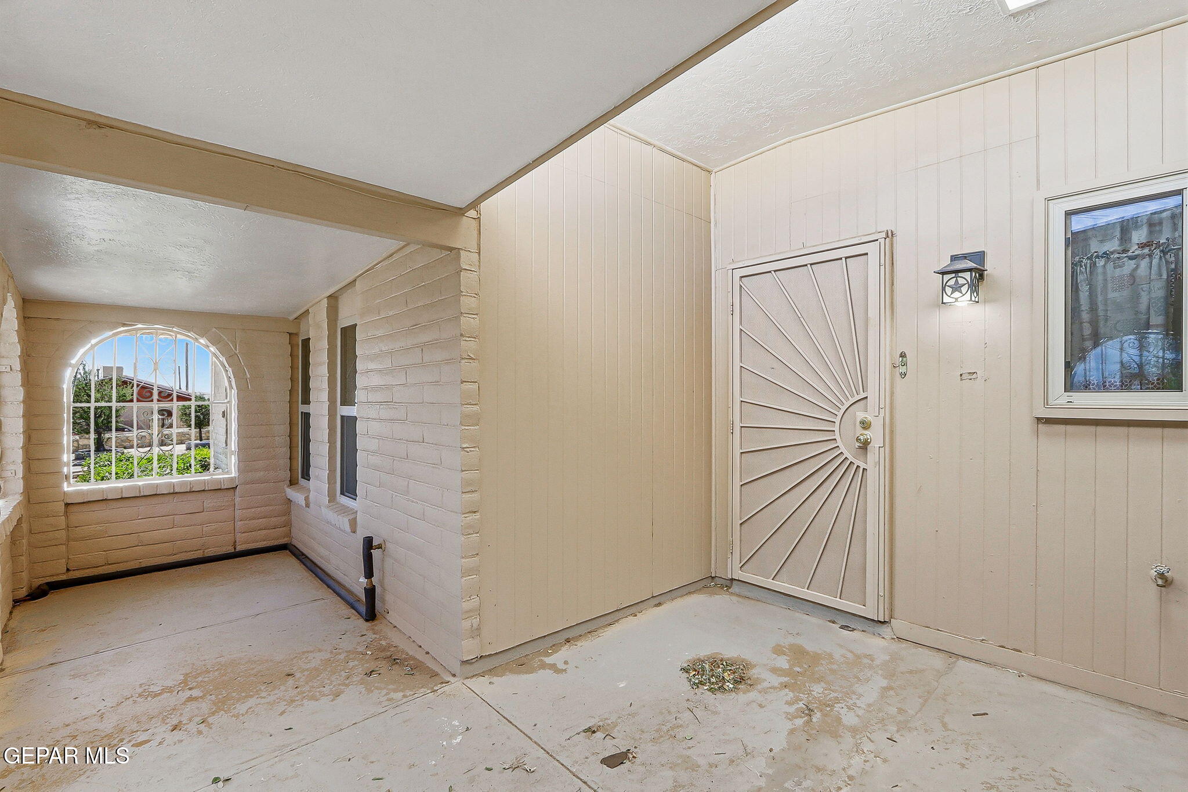
Well-Cared-For Central Area Corner Home Offering Refrigerated Air, Spacious Living, Thoughtful Updates, & Multi-Use Spaces Throughout. Features include updated kitchen, bathrooms, & flooring, along w/a Texas-sized attached storage room. Welcoming front gated courtyard w/access to the entryway & formal living room. Galley kitchen offers abundance of cabinetry & counter space, opens to breakfast area w/ built-in display hutch. Cozy den w/skylights & gas fireplace. Expansive game room w/ built in bar leads to a 4th living area ideal for an office, hobby room, or flex space w/additional courtyard access. Converted garage w/storage closet was previously utilized as the owner's business office. Spacious master suite includes walk-in closet & private ¾ bath. Two more bedrooms w/access to full bath. Indoor laundry room features pantry storage, folding space, & additional cabinetry. Additional amenities: replaced windows, skylights, ceiling fans, French doors, arched windows, built-ins & low-maintenance landscaping.
Save
Ask
Tour
Hide
Share
Listing Snapshot
Price
$264,900
Days On Site
11 Days
Bedrooms
3
Inside Area (SqFt)
2,419 sqft
Total Baths
2
Full Baths
1
Partial Baths
1
Lot Size
0.17 Acres
Year Built
1969
MLS® Number
944050
Status
Active
Property Tax
$7,440
HOA/Condo/Coop Fees
N/A
Sq Ft Source
N/A
Friends & Family
React
Comment
Invite
No Comments Yet
Did you know? You can invite friends and family to your search. They can join your search, rate and discuss listings with you.
Recent Activity
2 weeks ago
Listing first seen on site
2 weeks ago
Listing updated with changes from the MLS®
General Features
Acres
0.17
Direction Faces
South
Number Of Stories
1
Property Sub Type
Single Family Residence
Sewer
Public Sewer
SqFt Total
2419
Style
1 Story
Water Source
Public
Zoning
R4
Interior Features
Appliances
DishwasherDisposalFree-Standing Electric OvenGas Water HeaterMicrowaveVented Exhaust Fan
Cooling
Ceiling Fan(s)
Fireplace
Yes
Fireplace Features
Gas
Fireplaces
1
Flooring
LaminateCarpet
Heating
Exhaust FanNatural GasCentral
Interior
BarCeiling Fan(s)PantryWalk-In Closet(s)
Laundry Features
Electric Dryer HookupWasher Hookup
Window Features
BlindsDrapes
Bedroom
Features - Ceiling Fan(s)
Den
Description - With Fireplace
Formal LR
Master Bedroom
Features - Ceiling Fan(s), Walk-In Closet(s)
Other
Description - Flex Room with Courtyard Access
Recreation Room
Description - Built In Bar
Save
Ask
Tour
Hide
Share
Exterior Features
Construction Details
Brick
Exterior
Courtyard
Fencing
Fenced
Lot Features
Corner LotSubdivided
Other Structures
StorageSee Remarks
Patio And Porch
Enclosed
Roof
ShingleComposition
Windows/Doors
BlindsDrapes
Community Features
Association Amenities
None
Financing Terms Available
CashConventionalFHAVA Loan
School District
El Paso
Schools
School District
El Paso
Elementary School
Clendenin
Middle School
Captain Gabriel Navarrete Middle School
High School
Austin
Listing courtesy of Deborah Figueroa Singleton of The Real Estate Power Houses
Listing information is provided by Participants of the Greater El Paso Association of Realtors MLS. IDX information is provided exclusively for personal, non-commercial use, and may not be used for any purpose other than to identify prospective properties consumers may be interested in purchasing. Information is deemed reliable but not guaranteed. Copyright 2026, Greater El Paso Association of Realtors MLS.
Last checked: 2026-05-27 06:53 AM UTC
Neighborhood & Commute
Source: Walkscore
Disclosure: Community information and market data powered by Constellation Data Labs. Information is deemed reliable but not guaranteed.
Did you know? You can invite friends and family to your search. They can join your search, rate and discuss listings with you.