Let's find your home

Explore stunning properties in El Paso.

Save
Ask
Tour
Hide
Share
$2,100
11 Days On Site

4800 N Stanton Street 183
El Paso, TX 79902

For Rent|Condominium|Active
3
Beds
4
Total Baths
1
Full Bath
3
Partial Baths
1,936
SqFt
$1
/SqFt
1970
Built
Subdivision:
Camelot
County:
El Paso
Listing courtesy of Angela Ochoa of Success Realty Inc.
Call Now: +1 (915) 630-2517
Is this the listing for you? We can help make it yours.
+1 (915) 630-2517
4800 N Stanton Street 1834800 N Stanton Street 1834800 N Stanton Street 1834800 N Stanton Street 183
Save
Ask
Tour
Hide
Share

Mortgage Calculator

Monthly Payment (Est.)

$10
Calculator powered by Showcase IDX, a Constellation1 Company. Copyright ©2026 Information is deemed reliable but not guaranteed.

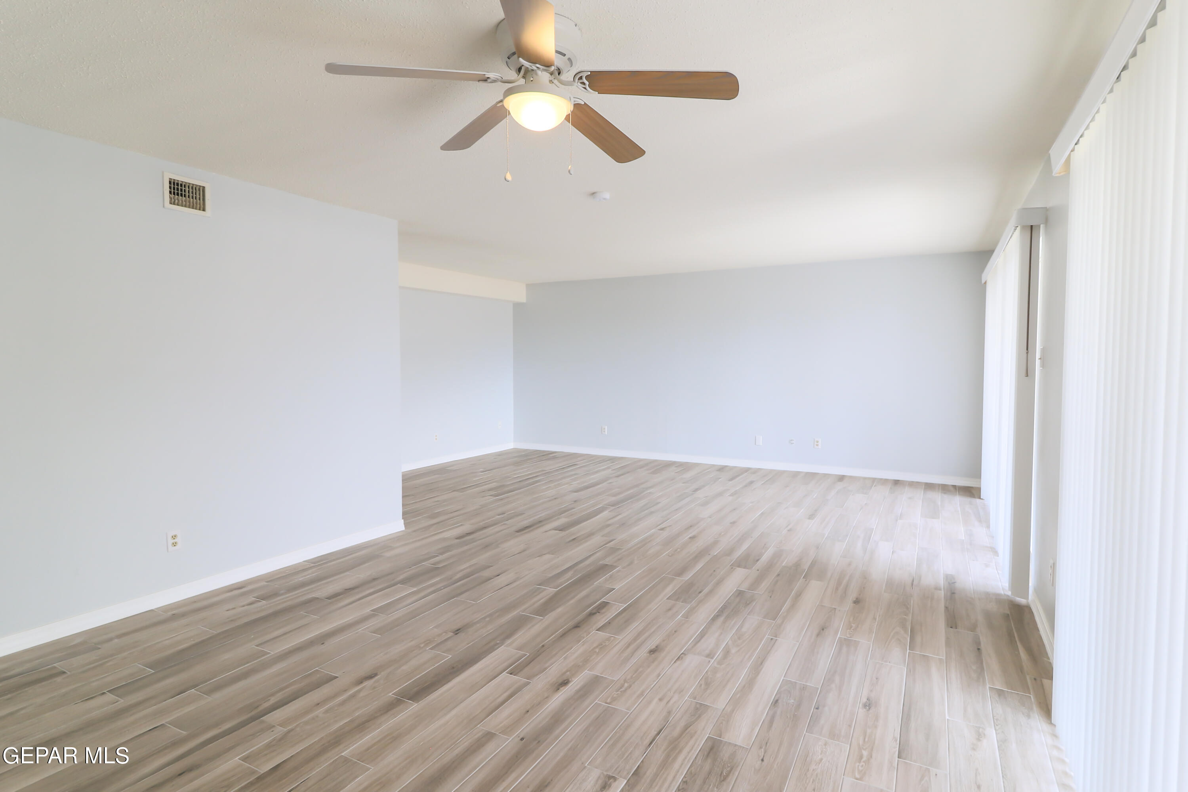
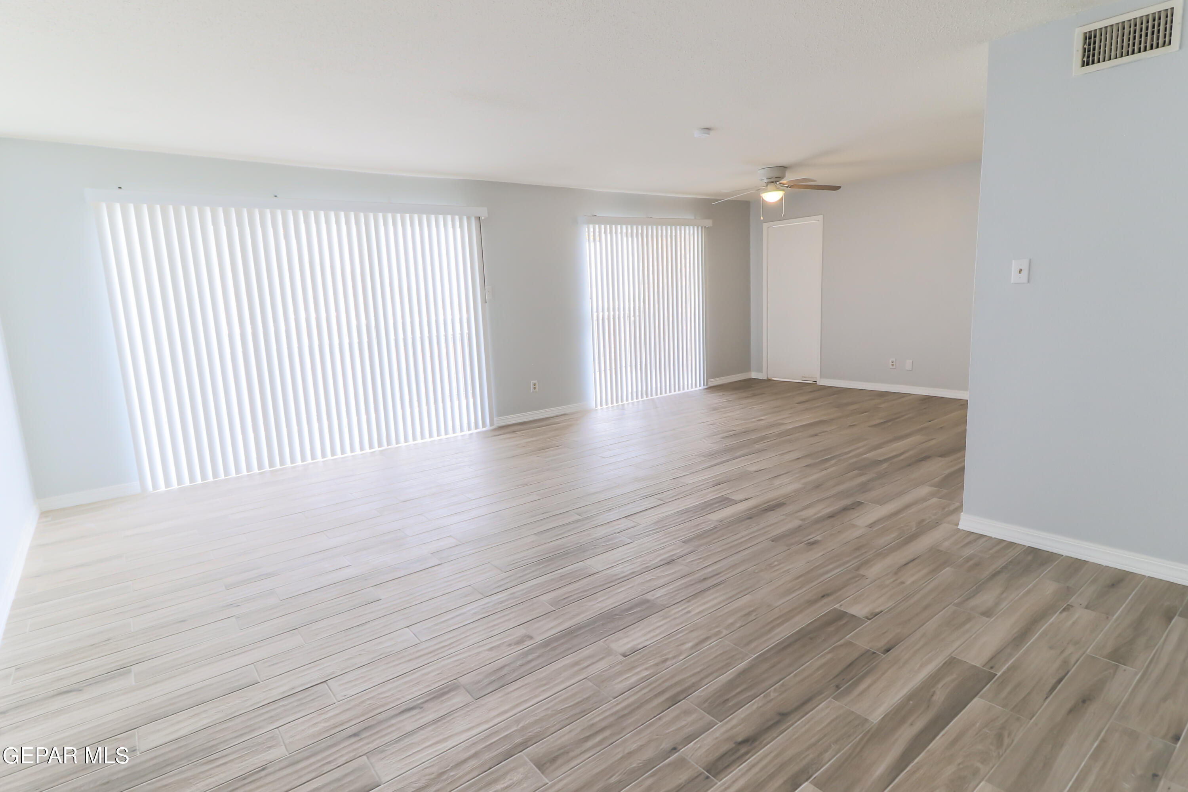
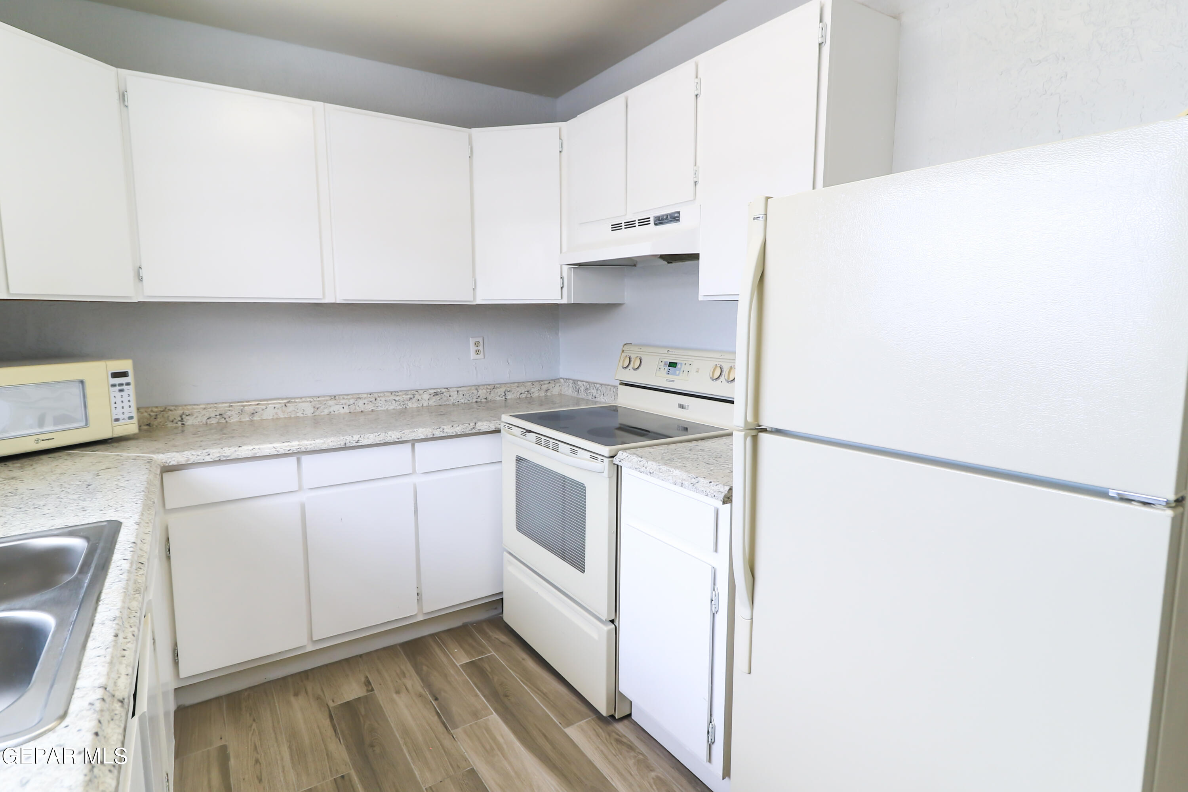
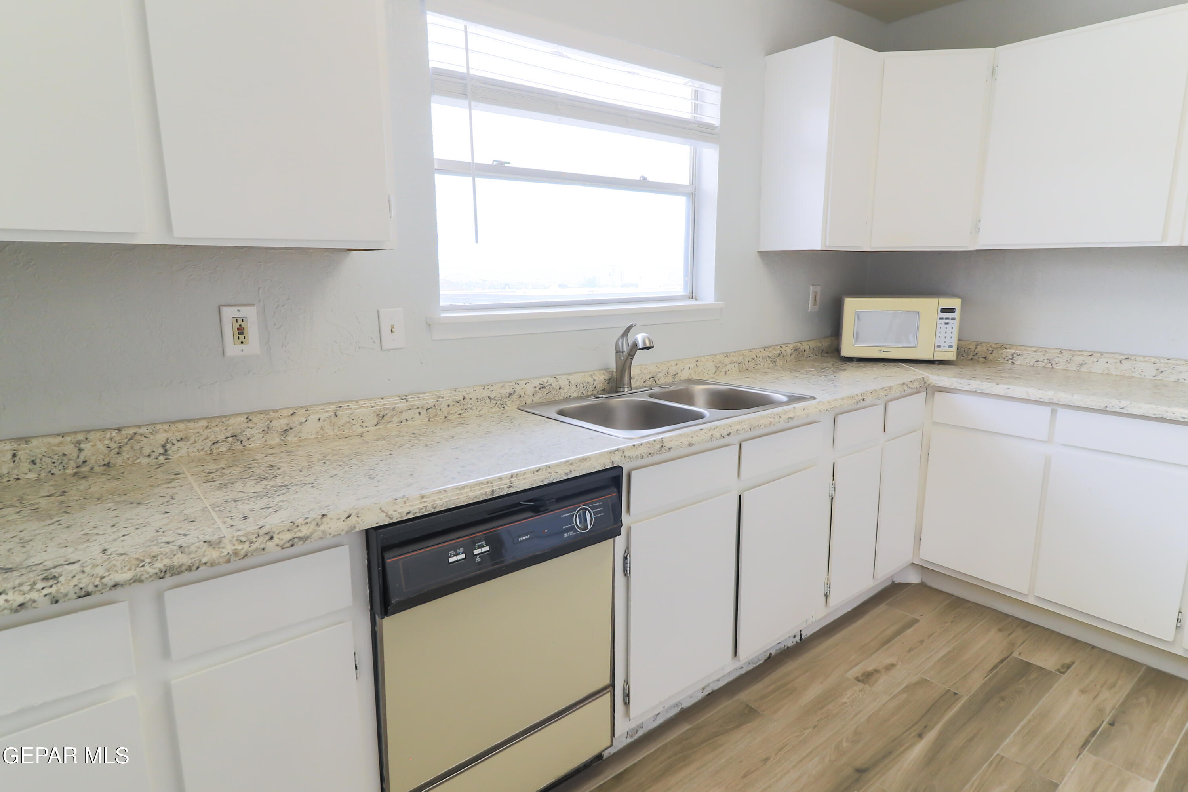
Enjoy beautiful condominium living in the El Paso Mountains! This condominium features 3 bedrooms, 2 bathrooms, and a 2-car garage. The large living room has a balcony that features breathtaking mountain views. The kitchen has a refrigerator and microwave. You have a side room by the kitchen that can be used as an office or dining area. All of the bedrooms are on the 3rd floor with 2 bathrooms. The 1st Floor has the Laundry/Utility Room, Half Bathroom, Mud Room, and Front Door Entry Area. Tenant only pays Electricity. The Association provides water, gas, and Standard Cable Package. This Condo Community has 2 Tennis Courts, a Sparkling Swimming Pool, Basketball Areas, 2 Laundry Areas, and Gated Entrance. The Community Party Room is available for Rentals. There is a hiking path right next to the entrance of the community. You can explore the beautiful El Paso mountains weekly! No Pets Allowed. All occupants 18 year or older must submit a Lease Application and pay $40 Application Fee.

Save
Ask
Tour
Hide
Share
Listing Snapshot
Price 
$2,100
Days On Site 
11 Days
Bedrooms 
3
Inside Area (SqFt) 
1,936 sqft
Total Baths 
4
Full Baths 
1
Partial Baths 
3
Lot Size 
N/A
Year Built 
1970
MLS® Number 
944083
Status 
Active
Property Tax 
N/A
HOA/Condo/Coop Fees 
N/A
Sq Ft Source 
N/A
Friends & Family
Recent Activity
2 weeks agoListing first seen on site
2 weeks agoListing updated with changes from the MLS®
General Features
Attached Garage 
Yes
Available on 
2026-05-15
Building Features 
Homeowners AssocPool-In GroundSecurity GateSwimming PoolsTennis Court(s)TrailsWasher/Dryer H/U In Unit
Garage 
Yes
Garage Spaces 
2
Levels 
Multi/Split
Number Of Stories 
3
Parking 
Attached
Pets 
No
Property Sub Type 
Condominium
SqFt Total 
1936
Style 
Split Level
Interior Features
Appliances 
RangeDishwasherDisposalDryerFree-Standing Electric OvenGas Water HeaterRange HoodRefrigeratorWasher
Cooling 
Ceiling Fan(s)
Flooring 
Ceramic Tile
Furnished 
Unfurnished
Heating 
CentralForced AirNatural Gas
Laundry Features 
Electric Dryer HookupWasher Hookup
Window Features 
Blinds
Save
Ask
Tour
Hide
Share
Exterior Features
Exterior 
Tennis Court(s)
Lot Features 
Subdivided
Other Structures 
Tennis Court(s)Pool House
Pool Features 
Outdoor PoolPrivate
Private Pool 
Yes
Windows/Doors 
Blinds
Community Features
Community Features 
Gated
School District 
El Paso
Schools
School District
El Paso
Elementary School
Green
Middle School
Wiggs
High School
Elpaso
Listing courtesy of Angela Ochoa of Success Realty Inc.


Listing information is provided by Participants of the Greater El Paso Association of Realtors MLS. IDX information is provided exclusively for personal, non-commercial use, and may not be used for any purpose other than to identify prospective properties consumers may be interested in purchasing. Information is deemed reliable but not guaranteed. Copyright 2026, Greater El Paso Association of Realtors MLS.
Last checked: 2026-05-27 05:43 AM UTC

Neighborhood & Commute
Source: Walkscore
Disclosure: Community information and market data powered by Constellation Data Labs. Information is deemed reliable but not guaranteed.
Save
Ask
Tour
Hide
Share