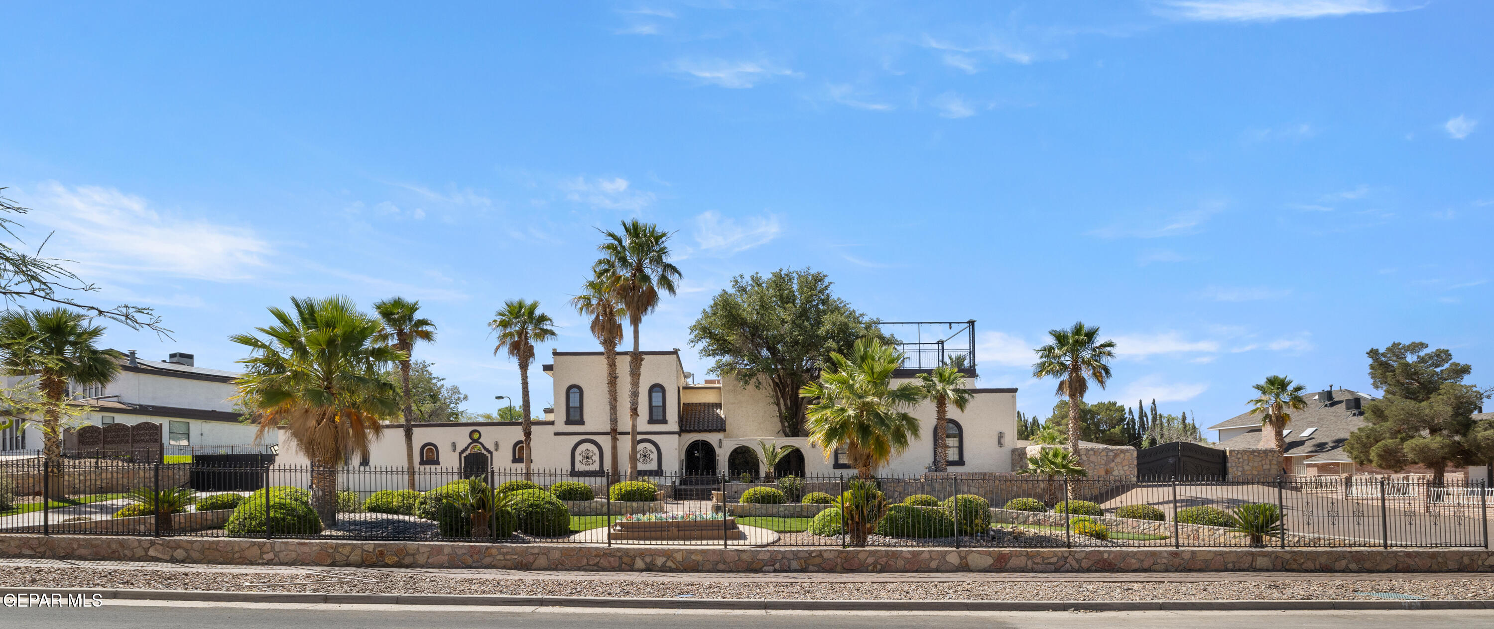
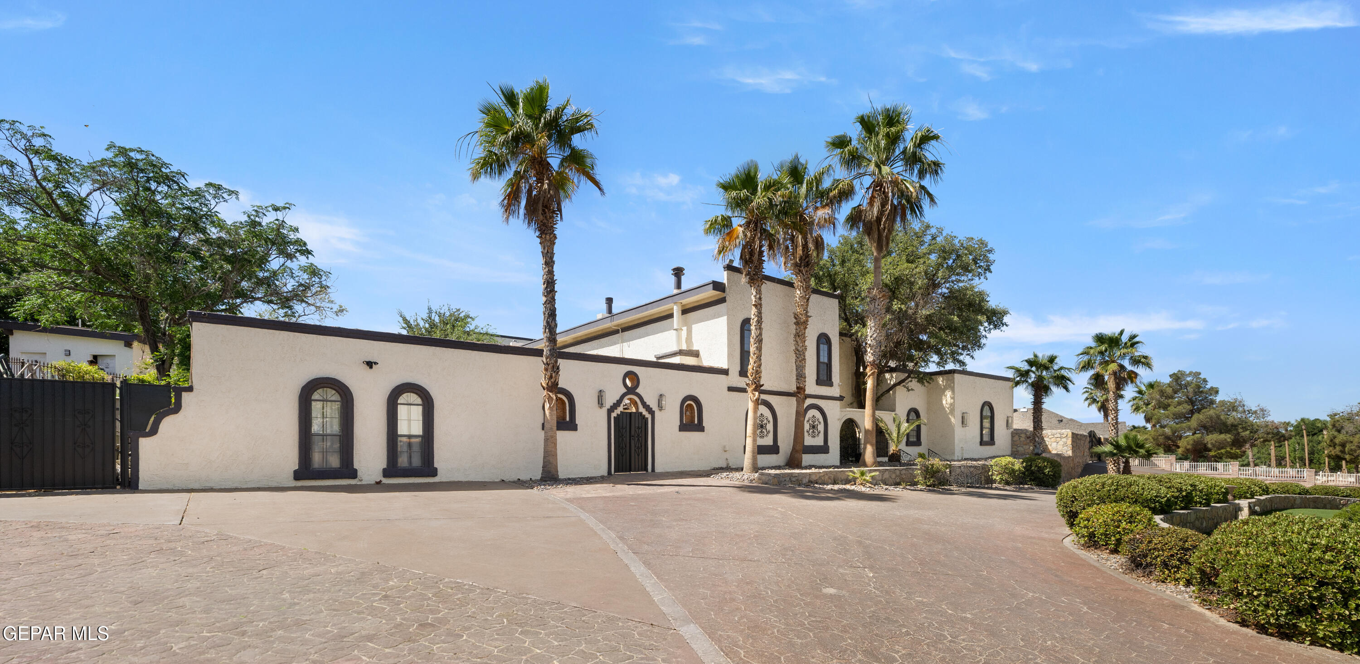
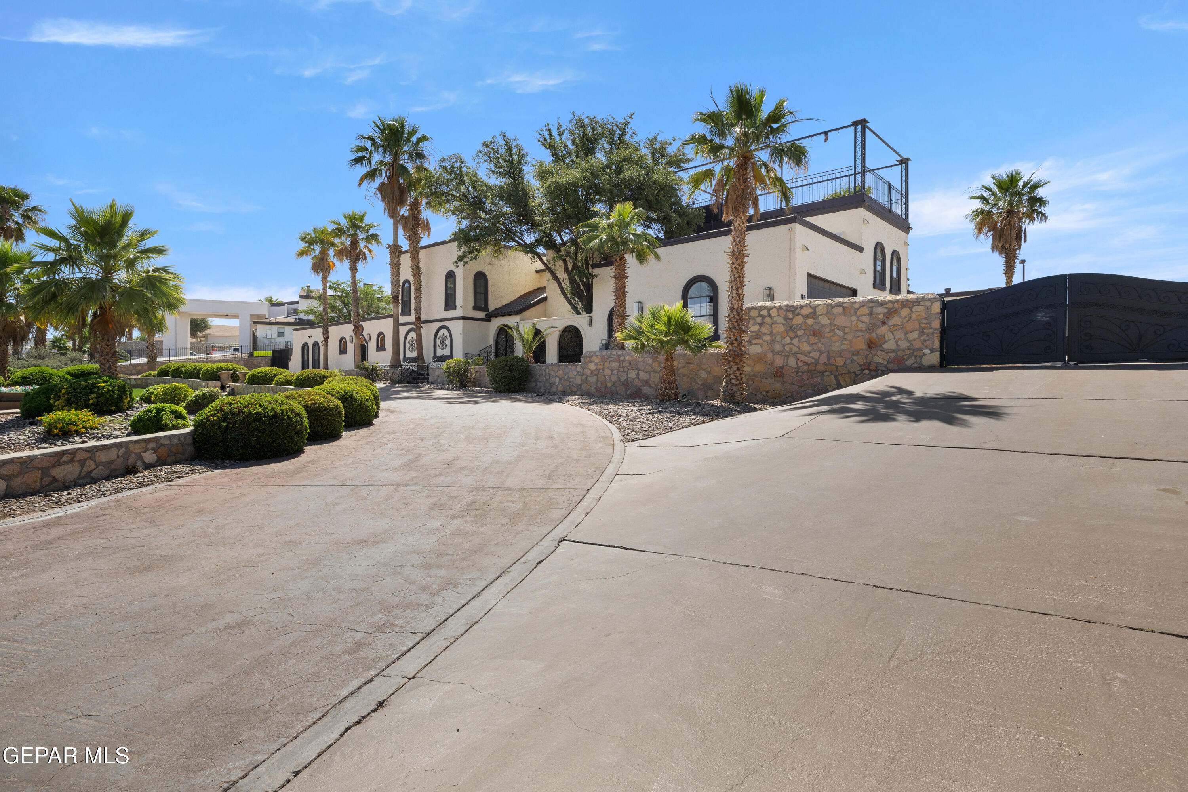
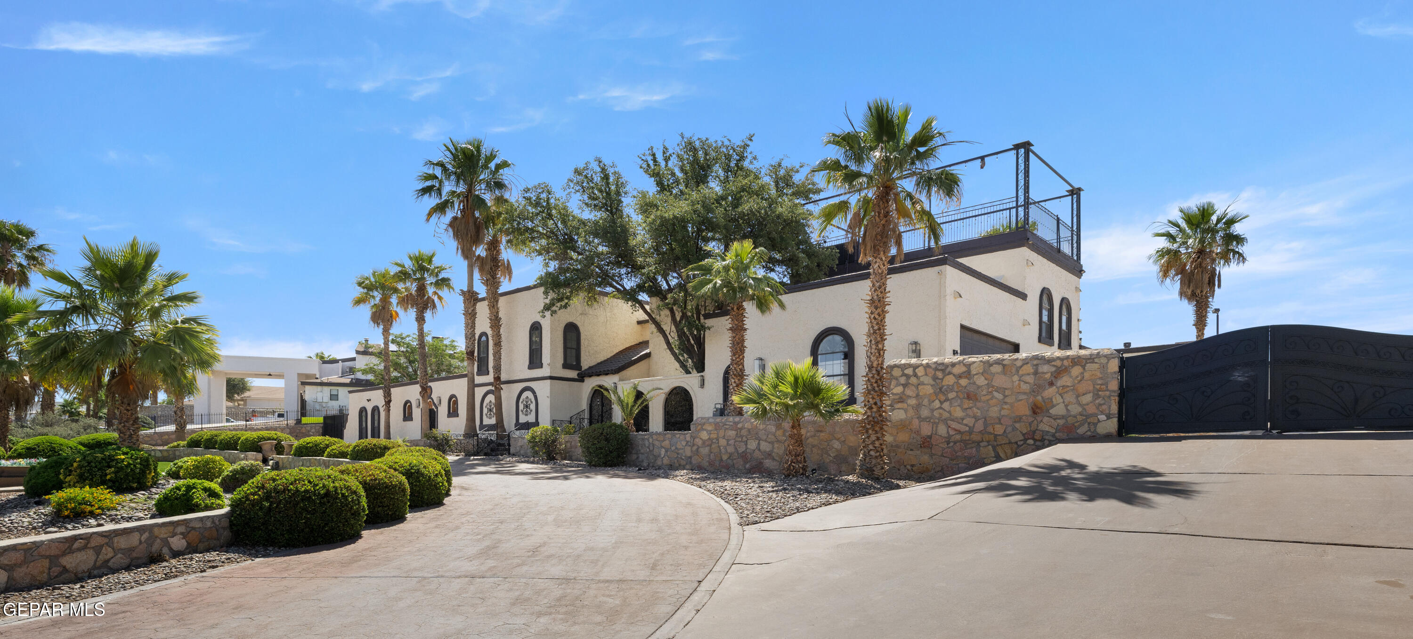
Experience this one-of-kind Courtyard home, fully gated on nearly 1 acre in the desired Rancho Del Sol neighborhood.
Step into this exceptional, fully updated open-concept home featuring hardwood floors throughout. Exquisite kitchen with granite countertops, custom cabinetry, high end stainless steel appliances, and a unique oversized island with seating for 8. The home includes a dining area, formal living room, den, multiple entertainment areas, theater, 6 bedrooms, and 8 bathrooms in the main house, plus a 492 sqft guest house and an 1100 sqft dance studio/exercise facility. The oversized Master Bedroom suite offers a living area and wet bar. Upstairs, you'll find a den with a wet bar and balcony.
Custom arched doors open to the courtyard and heated saltwater pool/spa, complemented by a full kitchen in the cabana. The lush green backyard features a sports area, rooftop bar for entertainment, and much more! The property also includes an oversized 4-car garage and RV parking.
Save
Ask
Tour
Hide
Share
Listing Snapshot
Price
$1,500,000
Days On Site
8 Days
Bedrooms
6
Inside Area (SqFt)
6,851 sqft
Total Baths
8
Full Baths
1
Partial Baths
7
Lot Size
0.96 Acres
Year Built
1984
MLS® Number
944144
Status
Active
Property Tax
$30,205.49
HOA/Condo/Coop Fees
N/A
Sq Ft Source
Other
Friends & Family
React
Comment
Invite
No Comments Yet
Did you know? You can invite friends and family to your search. They can join your search, rate and discuss listings with you.
Recent Activity
a week ago
Listing first seen on site
a week ago
Listing updated with changes from the MLS®
General Features
Acres
0.96
Number Of Stories
2
Property Sub Type
Single Family Residence
Security
Security System
Sewer
Public Sewer
SqFt Total
6851
Style
Custom2 Story
Water Source
Public
Zoning
R1
Interior Features
Appliances
CooktopDishwasherDouble OvenGas CooktopGas Water HeaterMicrowaveRefrigerator
Cooling
Ceiling Fan(s)Multi UnitsDuctless
Fireplace
Yes
Fireplace Features
OutsideGlass Doors
Fireplaces
5
Flooring
TileLaminateCarpetHardwood
Heating
Natural GasForced Air
Interior
Entrance FoyerBarCeiling Fan(s)Kitchen IslandWalk-In Closet(s)Wet Bar
Laundry Features
Electric Dryer HookupGas Dryer HookupWasher Hookup
Window Features
BlindsDouble Pane Windows
Save
Ask
Tour
Hide
Share
Exterior Features
Construction Details
Stucco
Exterior
PlaygroundBalconyCourtyard
Fencing
Privacy
Other Structures
Barn(s)CabanaGarage(s)Guest HouseOutbuildingOutdoor KitchenRV/Boat StorageOtherPool House
Patio And Porch
DeckCovered
Pool Features
Outdoor PoolGuniteHeatedPrivate
Private Pool
Yes
Roof
Flat
Windows/Doors
BlindsDouble Pane Windows
Community Features
Association Amenities
None
Financing Terms Available
CashConventionalVA Loan
School District
Socorro
Schools
School District
Socorro
Elementary School
Loma Verde
Middle School
John Drugan
High School
Americas
Listing courtesy of Elizabeth Acosta of Sandy Messer And Associates
Listing information is provided by Participants of the Greater El Paso Association of Realtors MLS. IDX information is provided exclusively for personal, non-commercial use, and may not be used for any purpose other than to identify prospective properties consumers may be interested in purchasing. Information is deemed reliable but not guaranteed. Copyright 2026, Greater El Paso Association of Realtors MLS.
Last checked: 2026-05-27 03:20 AM UTC
Neighborhood & Commute
Source: Walkscore
Disclosure: Community information and market data powered by Constellation Data Labs. Information is deemed reliable but not guaranteed.
Did you know? You can invite friends and family to your search. They can join your search, rate and discuss listings with you.