
Save
Ask
Tour
Hide
$286,500
8 Days On Site
12316 Ben Dowell WayEl Paso, TX 79934
For Sale|Single Family Residence|Active
3
Beds
2
Total Baths
2
Full Baths
—
SqFt
—
/SqFt
2026
Built
Subdivision:
Tierra Del Norte
County:
El Paso
Listing courtesy of Oscar Alvarado of Keller Williams Realty
Call Now: +1 (915) 630-2517
Is this the listing for you? We can help make it yours.
+1 (915) 630-2517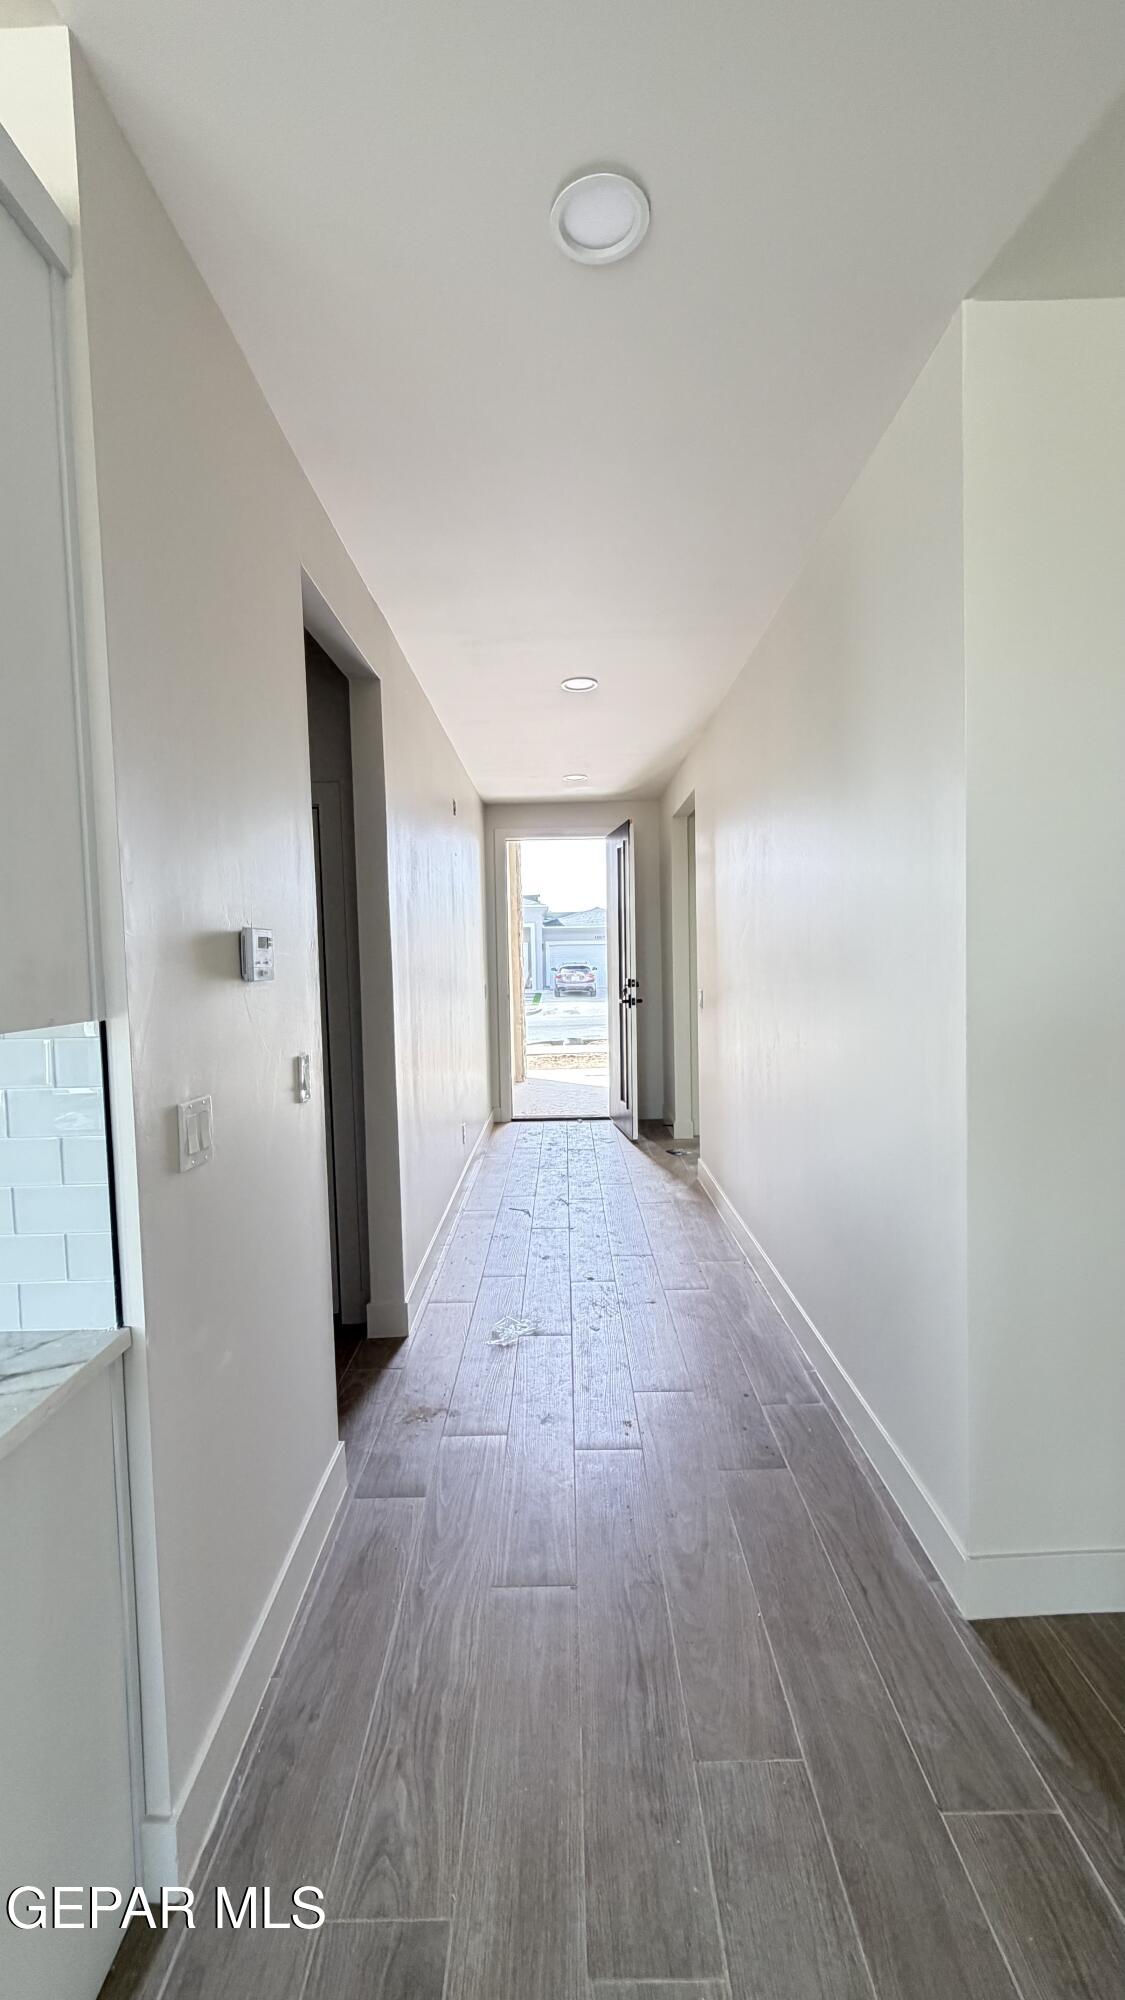
Save
Ask
Tour
Hide
Mortgage Calculator
Monthly Payment (Est.)
$1,307Calculator powered by Showcase IDX, a Constellation1 Company. Copyright ©2026 Information is deemed reliable but not guaranteed.
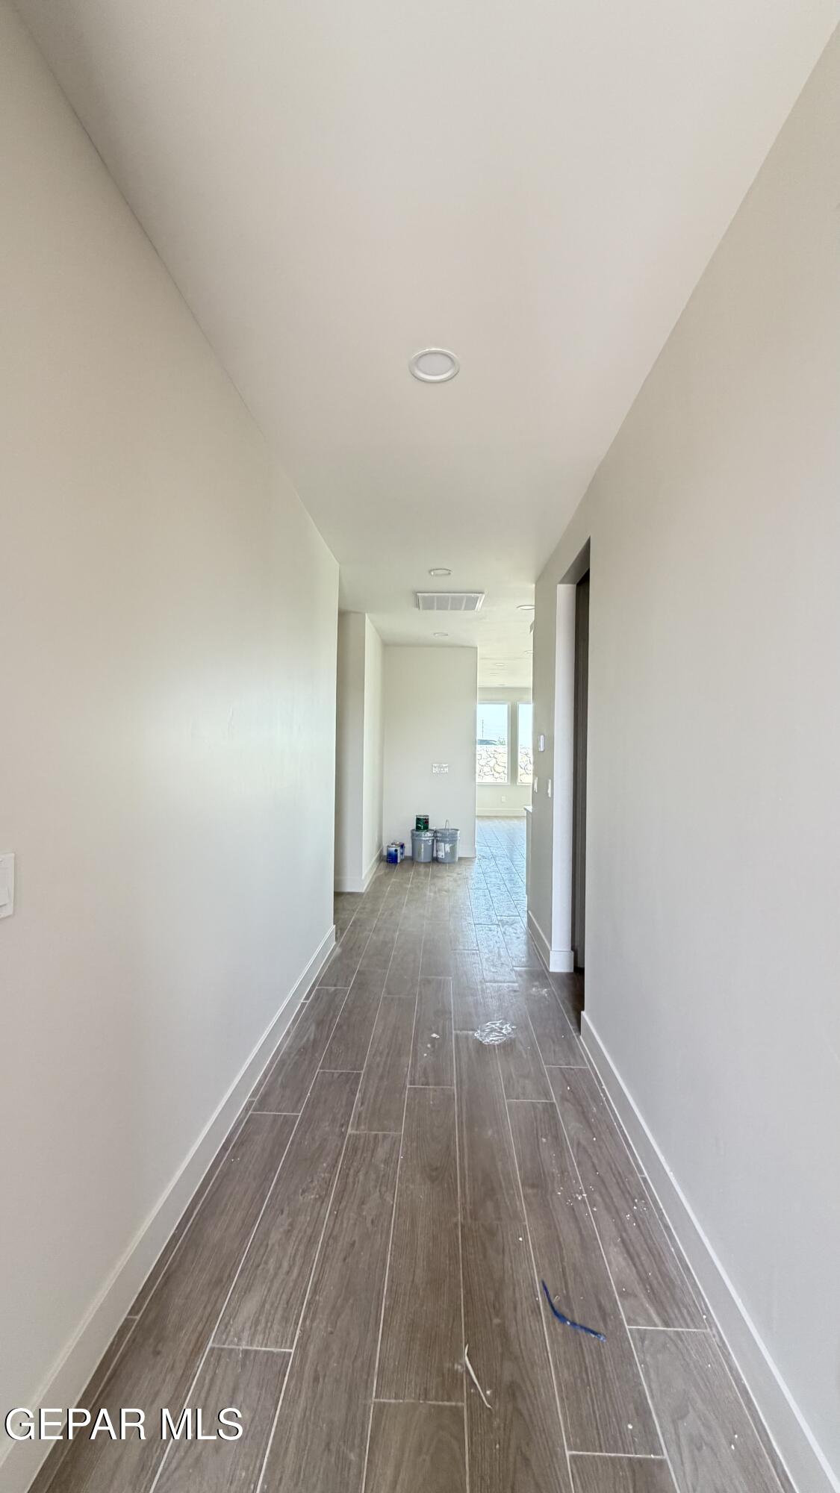
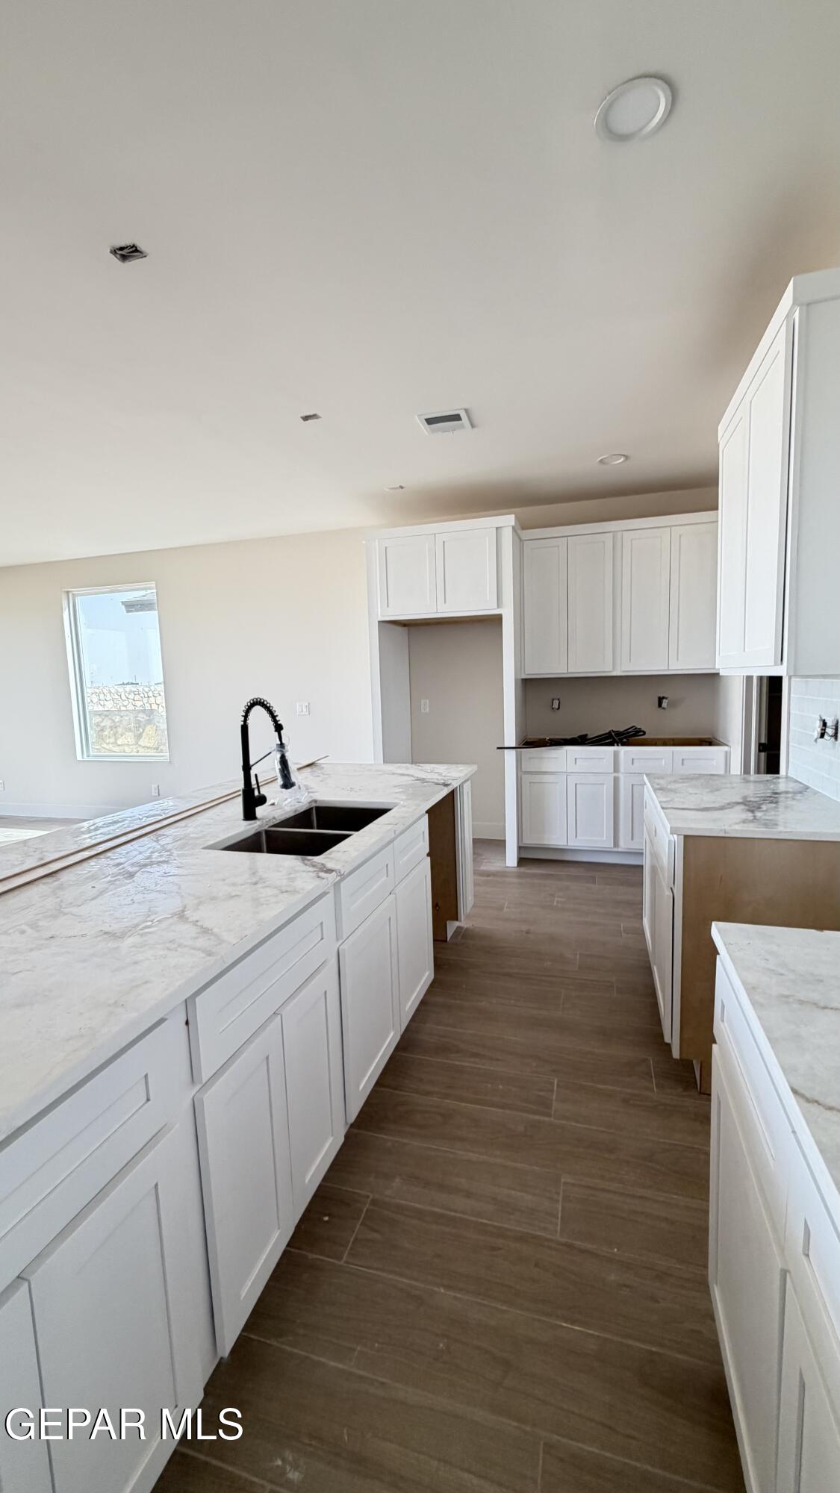
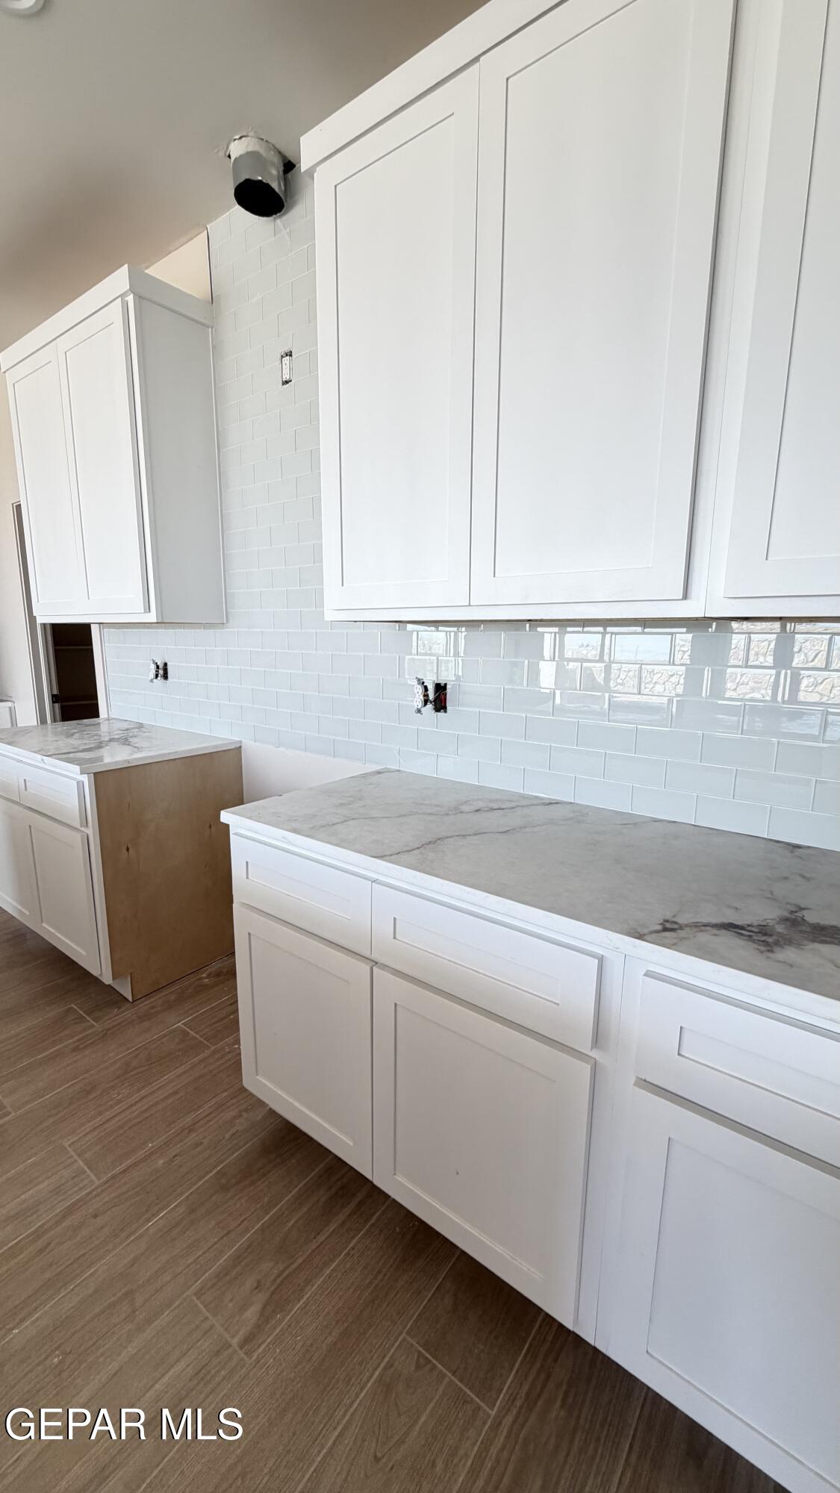
Discover the beautifully designed Sofia Plan, offering 1,482 square feet of modern living in fast growing Northeast El Paso. This thoughtfully crafted new construction home combines contemporary architecture with stylish interior finishes and functional everyday living. Step inside to an open-concept layout featuring soaring ceilings, elegant wood-look tile flooring, and abundant natural light. The kitchen is designed to impress with sleek cabinetry, quartz countertops, designer subway tile backsplash, and generous prep and storage space--perfect for entertaining or daily living.
Save
Ask
Tour
Hide
Listing Snapshot
Price
$286,500
Days On Site
8 Days
Bedrooms
3
Inside Area (SqFt)
0.0 sqft
Total Baths
2
Full Baths
2
Partial Baths
N/A
Lot Size
0.11 Acres
Year Built
2026
MLS® Number
944181
Status
Active
Property Tax
$1,384
HOA/Condo/Coop Fees
N/A
Sq Ft Source
Builder
Friends & Family
Recent Activity
| a week ago | Listing first seen on site | |
| a week ago | Listing updated with changes from the MLS® |
General Features
Acres
0.11
Number Of Stories
1
Property Sub Type
Single Family Residence
Security
Smoke Detector(s)
Sewer
Public Sewer
Style
1 Story
Water Source
Public
Zoning
R1
Interior Features
Appliances
DishwasherDisposalExhaust Fan
Cooling
Ceiling Fan(s)
Fireplace Features
None
Flooring
Tile
Heating
Exhaust FanNatural Gas
Interior
Eat-in KitchenCeiling Fan(s)Kitchen IslandPantryWalk-In Closet(s)
Laundry Features
Electric Dryer HookupGas Dryer HookupWasher Hookup
Save
Ask
Tour
Hide
Exterior Features
Construction Details
Stucco
Lot Features
Subdivided
Other Structures
None
Patio And Porch
Covered
Pool Features
None
Roof
Rolled/Hot Mop
Community Features
Association Amenities
None
Financing Terms Available
CashConventionalFHAVA Loan
School District
Ysleta
Schools
School District
Ysleta
Elementary School
Desertaire
Middle School
Parkland
High School
Parkland
Listing courtesy of Oscar Alvarado of Keller Williams Realty

Listing information is provided by Participants of the Greater El Paso Association of Realtors MLS. IDX information is provided exclusively for personal, non-commercial use, and may not be used for any purpose other than to identify prospective properties consumers may be interested in purchasing. Information is deemed reliable but not guaranteed. Copyright 2026, Greater El Paso Association of Realtors MLS.
Last checked: 2026-05-27 02:24 AM UTC
Listing information is provided by Participants of the Greater El Paso Association of Realtors MLS. IDX information is provided exclusively for personal, non-commercial use, and may not be used for any purpose other than to identify prospective properties consumers may be interested in purchasing. Information is deemed reliable but not guaranteed. Copyright 2026, Greater El Paso Association of Realtors MLS.
Last checked: 2026-05-27 02:24 AM UTC
Neighborhood & Commute
Source: Walkscore
Disclosure: Community information and market data powered by Constellation Data Labs. Information is deemed reliable but not guaranteed.
Save
Ask
Tour
Hide
Did you know? You can invite friends and family to your search. They can join your search, rate and discuss listings with you.