
14231 Richard Wiles AvenueEl Paso, TX 79938

Mortgage Calculator
Monthly Payment (Est.)
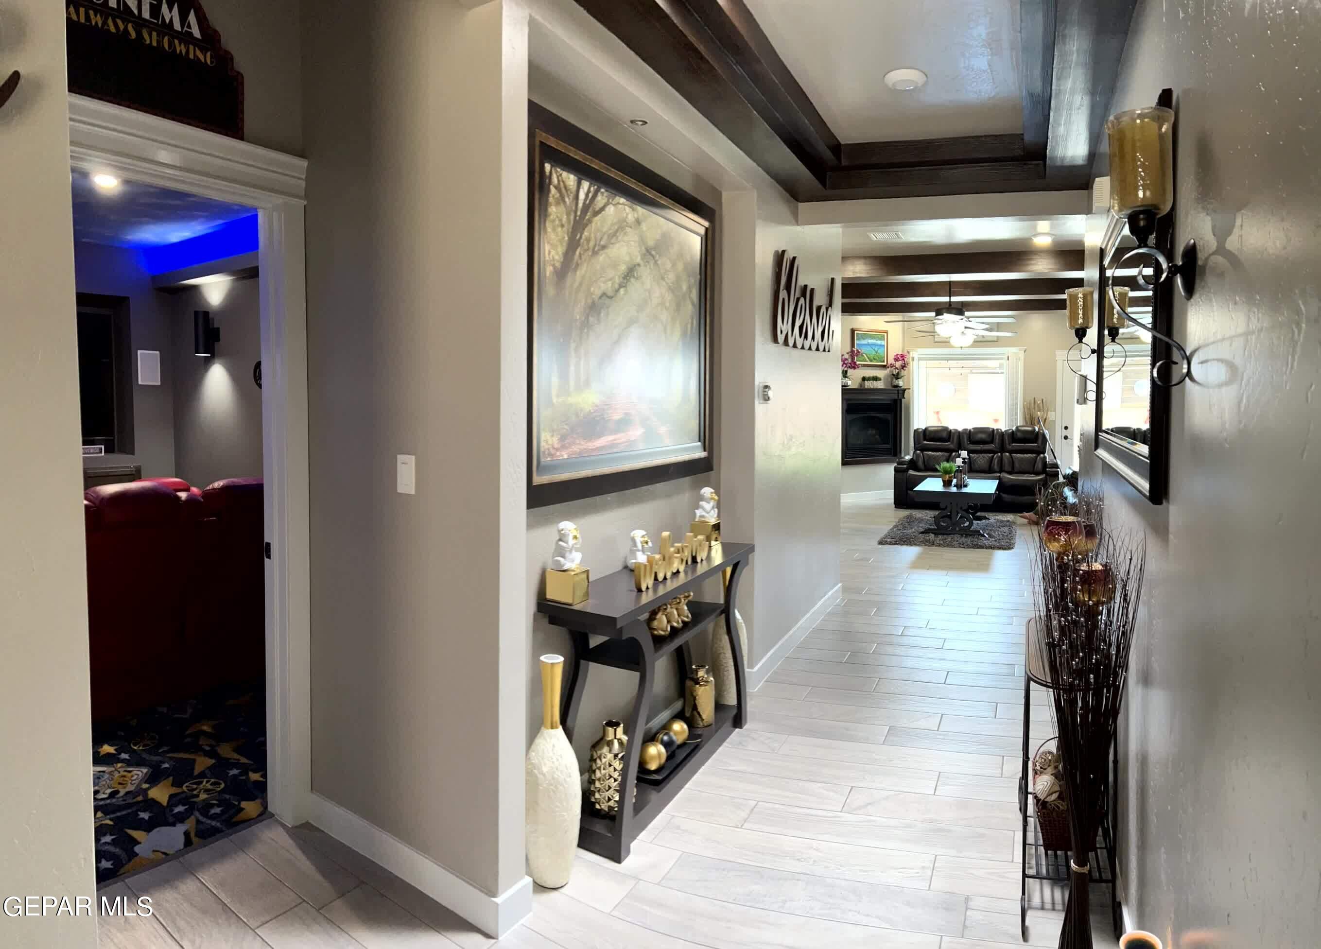
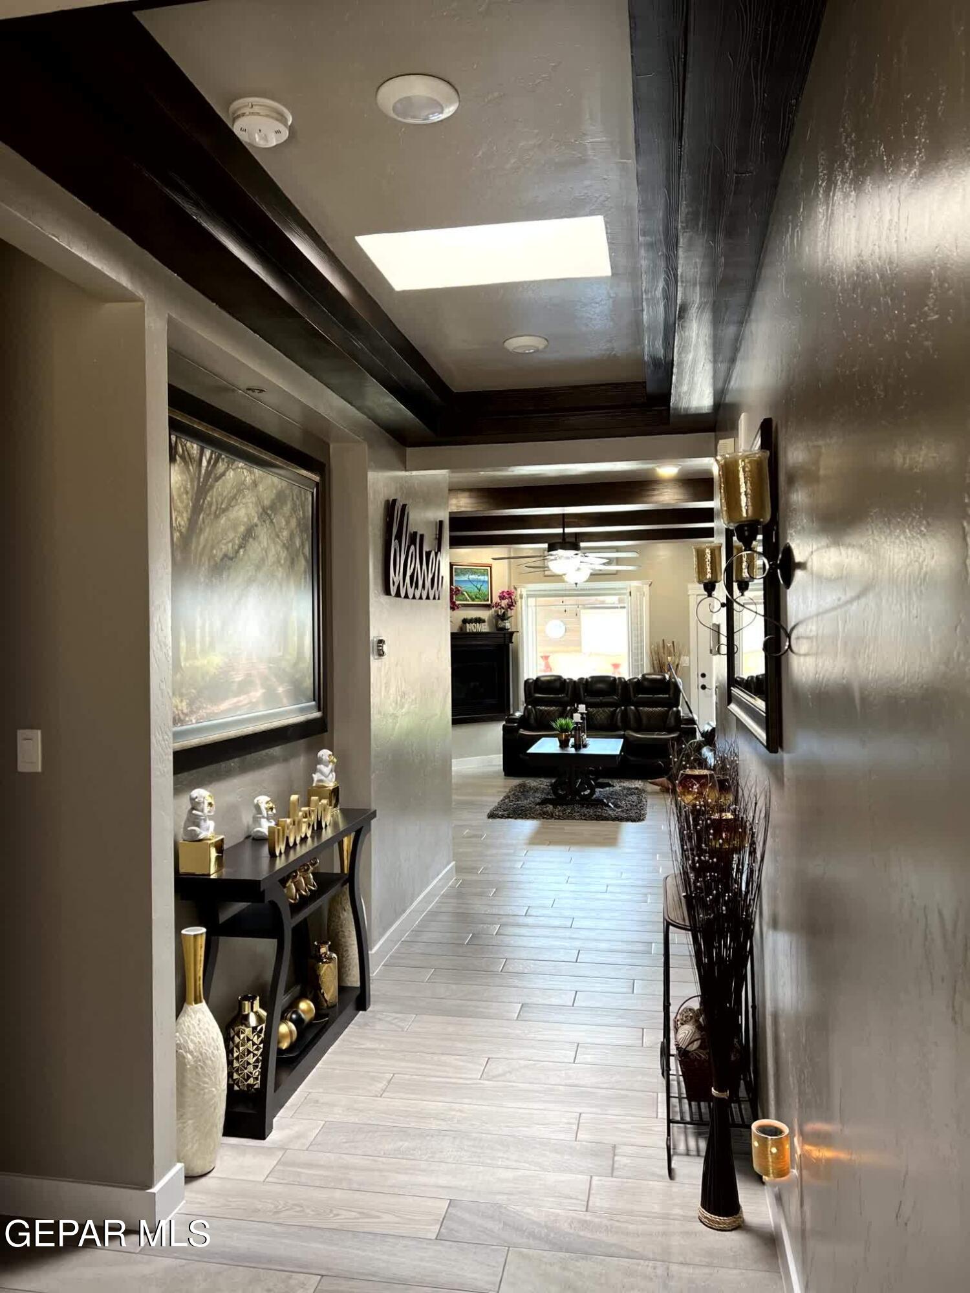
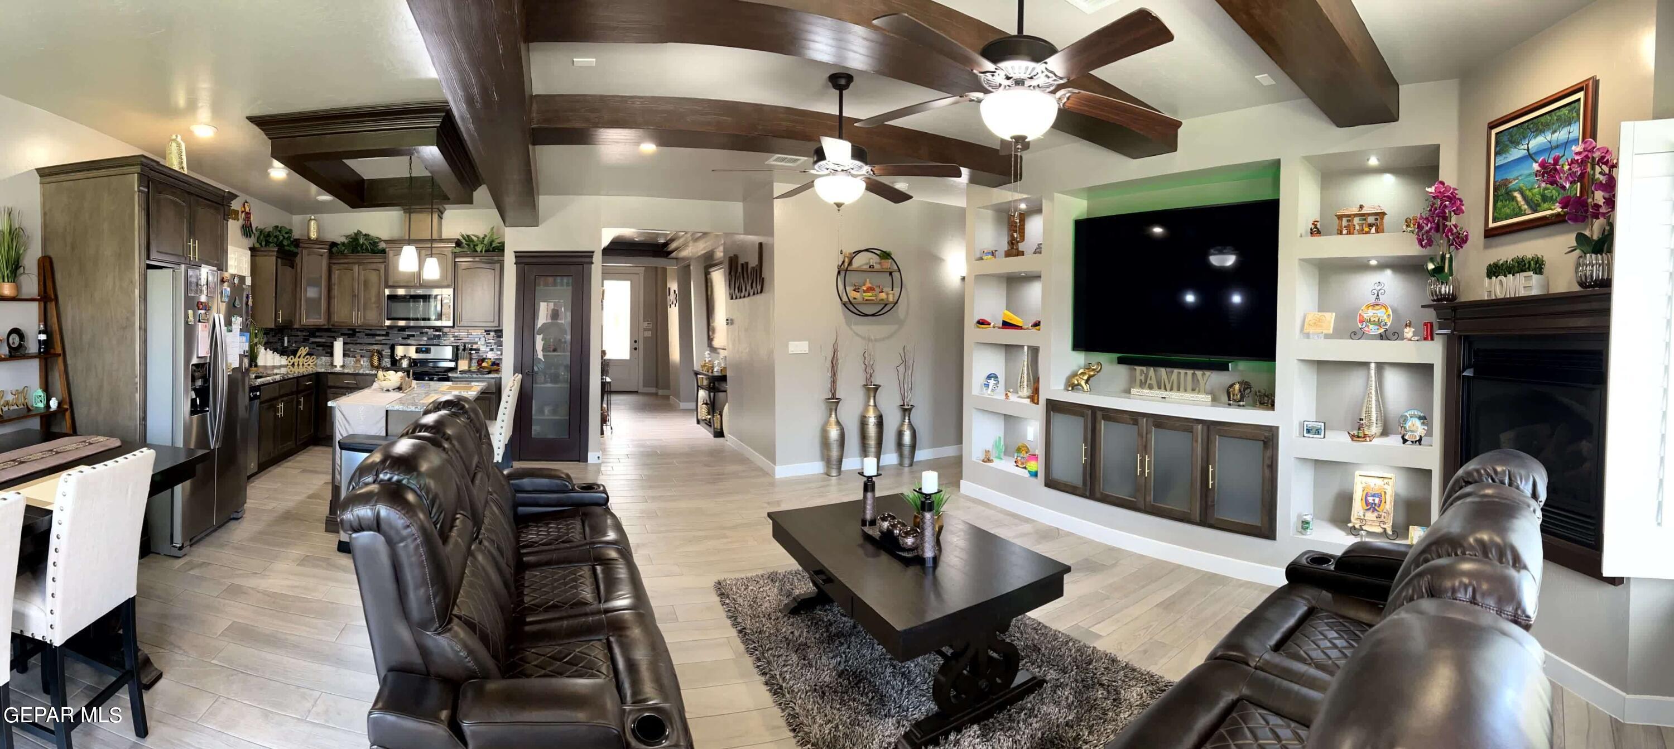
$13Beautiful FULLY FURNISHED HOME. This home was built in 2018. Features 1788 sq.ft of living area. 3 bedrooms, 2 baths. Large open floor plan that brings the family room, dining room and kitchen all together. Kitchen with granite countertops. All stainless steel appliances included. The Master bedroom has a large walk-in closet, 3/4 bath. Home has a theater room that includes TV and sound system. An indoor laundry room that includes washer and dryer. Also a mud room. Front and back fully landscaped with artificial turf and live plants.. The back yard has a pergola, TV and outdoor kitchen. An added solar lighted fence around the home for privacy. 2 car garage, tankless water heater. No pets allowed. PMI residents are enrolled in the Resident Benefits Package (RBP)which includes HVAC air filter delivery, utility concierge service making utility connection a breeze during your move-in, our best-in-class rewards program, & more! With renters' insurance
| a week ago | Listing first seen on site | |
| a week ago | Listing updated with changes from the MLS® |

Listing information is provided by Participants of the Greater El Paso Association of Realtors MLS. IDX information is provided exclusively for personal, non-commercial use, and may not be used for any purpose other than to identify prospective properties consumers may be interested in purchasing. Information is deemed reliable but not guaranteed. Copyright 2026, Greater El Paso Association of Realtors MLS.
Last checked: 2026-05-26 11:50 PM UTC
Did you know? You can invite friends and family to your search. They can join your search, rate and discuss listings with you.