Let's find your home

Explore stunning properties in El Paso.

Save
Ask
Tour
Hide
Share
$584,888
6 Days On Site

871 Country Club Road 5D
El Paso, TX 79932

For Sale|Single Family Residence|Active
4
Beds
5
Total Baths
4
Full Baths
1
Partial Bath
2,632
SqFt
$222
/SqFt
2023
Built
Subdivision:
Country Place
County:
El Paso
Listing courtesy of Debbi Hester of ERA Sellers & Buyers Real Esta
Call Now: +1 (915) 630-2517
Is this the listing for you? We can help make it yours.
+1 (915) 630-2517
871 Country Club Road 5D871 Country Club Road 5D871 Country Club Road 5D871 Country Club Road 5D
Save
Ask
Tour
Hide
Share

Mortgage Calculator

Monthly Payment (Est.)

$2,668
Calculator powered by Showcase IDX, a Constellation1 Company. Copyright ©2026 Information is deemed reliable but not guaranteed.

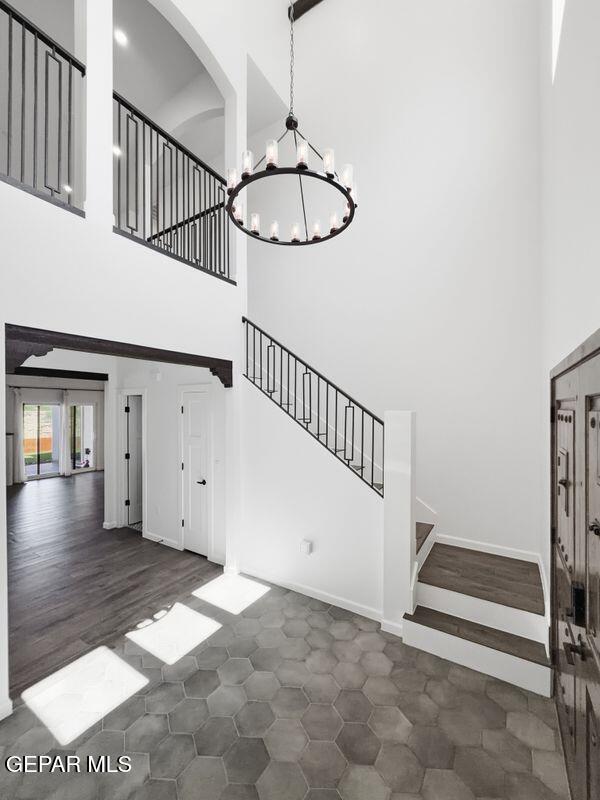
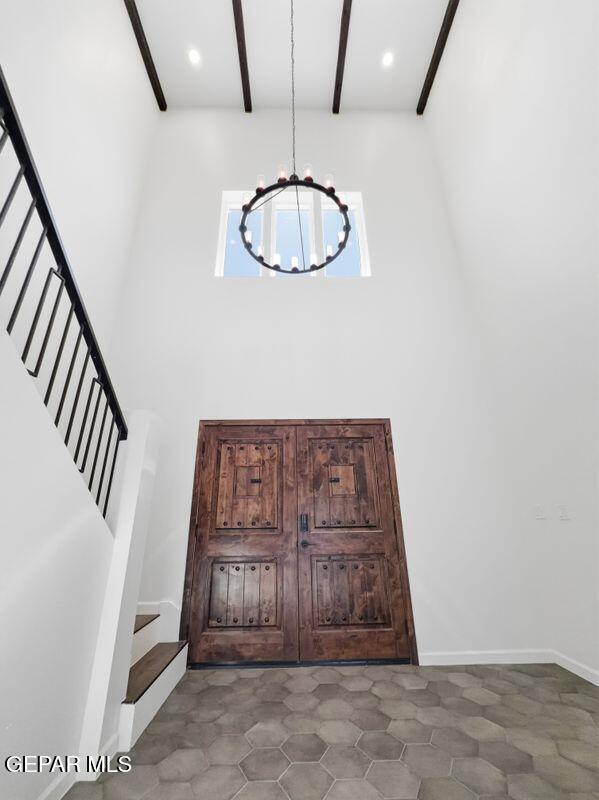
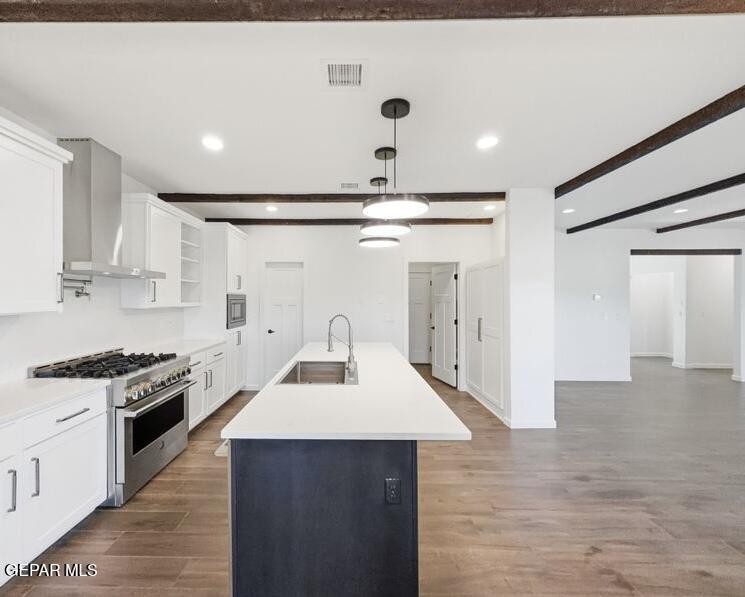
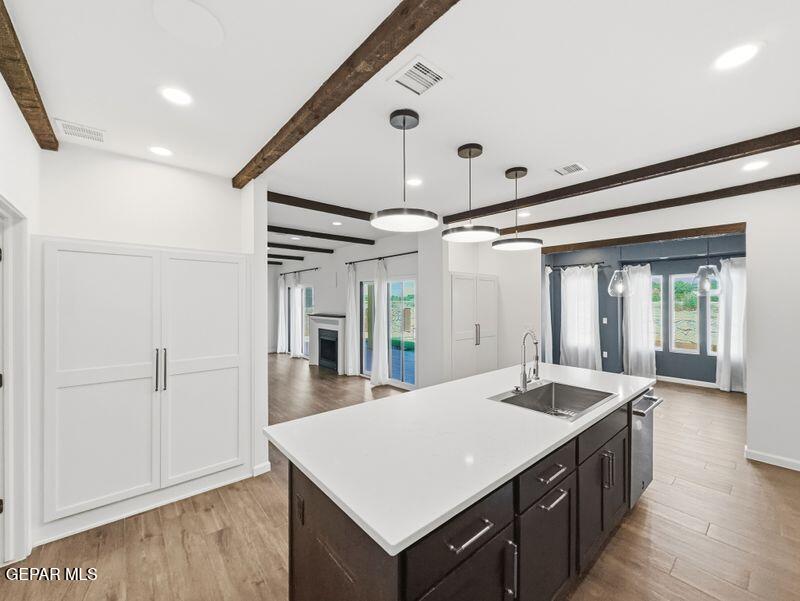
Like new upscale contemporary home with stunning Franklin Mountain & Rio Grande views! 2,632 sq.ft., 4BR/4.5BA featuring spacious great room with fireplace, chef-quality kitchen with updated stainless steel appliances including microwave, gas range & dishwasher, custom cabinetry, pantry, wine closet for entertaining, energy-efficient wood-style tile flooring, contemporary lighting fixtures, refrigerated air conditioning, 2-car garage. Soaring ceilings create expansive feel with striking perspectives throughout. Modern bathrooms feature elegant quartz countertops. Downstairs living areas flow seamlessly to upstairs loft space. Private terrace with gas fireplace maximizes breathtaking panoramic mountain vistas encompassing entire Franklin Mountain range. River Walk Trail access provides outdoor recreation opportunities. Exceptional luxury living combines sophisticated design with dramatic sight lines & crisp modern finishes throughout this attached single-family home.

Save
Ask
Tour
Hide
Share
Listing Snapshot
Price 
$584,888
Days On Site 
6 Days
Bedrooms 
4
Inside Area (SqFt) 
2,632 sqft
Total Baths 
5
Full Baths 
4
Partial Baths 
1
Lot Size 
N/A
Year Built 
2023
MLS® Number 
944303
Status 
Active
Property Tax 
N/A
HOA/Condo/Coop Fees 
$100 monthly
Sq Ft Source 
Builder
Friends & Family
Recent Activity
6 days agoListing first seen on site
6 days agoListing updated with changes from the MLS®
General Features
Number Of Stories 
2
Property Sub Type 
Single Family Residence
Sewer 
Public Sewer
SqFt Total 
2632
Style 
2 Story
Water Source 
Public
Zoning 
R1
Interior Features
Appliances 
DishwasherMicrowaveRefrigerator
Cooling 
Central Air
Fireplace 
Yes
Fireplace Features 
Electric
Fireplaces 
2
Flooring 
Tile
Heating 
CentralForced Air
Interior 
Entrance FoyerDouble VanityKitchen IslandMaster DownstairsPantryWalk-In Closet(s)
Laundry Features 
Electric Dryer HookupWasher Hookup
Bedroom 
Level - Upper
Dining Area 
Level - Main
Foyer 
Level - Main
Great Room 
Level - Main
Half Bathroom 
Level - Main
Kitchen 
Level - Main
Loft 
Level - Upper
MBR Suite 
Level - MainFeatures - Walk-In Closet(s)
Utility Room 
Level - Main
Save
Ask
Tour
Hide
Share
Exterior Features
Construction Details 
Stucco
Other Structures 
None
Patio And Porch 
Terrace
Pool Features 
None
Roof 
Tile
Community Features
Association Dues 
100
Financing Terms Available 
CashConventional
HOA Fee Frequency 
Monthly
School District 
El Paso
Schools
School District
El Paso
Elementary School
Bond
Middle School
Lincoln
High School
Franklin
Listing courtesy of Debbi Hester of ERA Sellers & Buyers Real Esta


Listing information is provided by Participants of the Greater El Paso Association of Realtors MLS. IDX information is provided exclusively for personal, non-commercial use, and may not be used for any purpose other than to identify prospective properties consumers may be interested in purchasing. Information is deemed reliable but not guaranteed. Copyright 2026, Greater El Paso Association of Realtors MLS.
Last checked: 2026-05-26 08:12 PM UTC

Neighborhood & Commute
Source: Walkscore
Disclosure: Community information and market data powered by Constellation Data Labs. Information is deemed reliable but not guaranteed.
Save
Ask
Tour
Hide
Share