Let's find your home

Explore stunning properties in El Paso.

Save
Ask
Tour
Hide
Share
$1,395
5 Days On Site

10125 RACOON Drive
El Paso, TX 79924

For Rent|Single Family Residence|Active
3
Beds
2
Total Baths
2
Partial Baths
1,194
SqFt
$1
/SqFt
1983
Built
Subdivision:
Bellwood
County:
El Paso
Listing courtesy of Jaime Mora of Assurent Property Management LLC
Call Now: +1 (915) 630-2517
Is this the listing for you? We can help make it yours.
+1 (915) 630-2517
10125 RACOON Drive10125 RACOON Drive10125 RACOON Drive10125 RACOON Drive
Save
Ask
Tour
Hide
Share

Mortgage Calculator

Monthly Payment (Est.)

$6
Calculator powered by Showcase IDX, a Constellation1 Company. Copyright ©2026 Information is deemed reliable but not guaranteed.

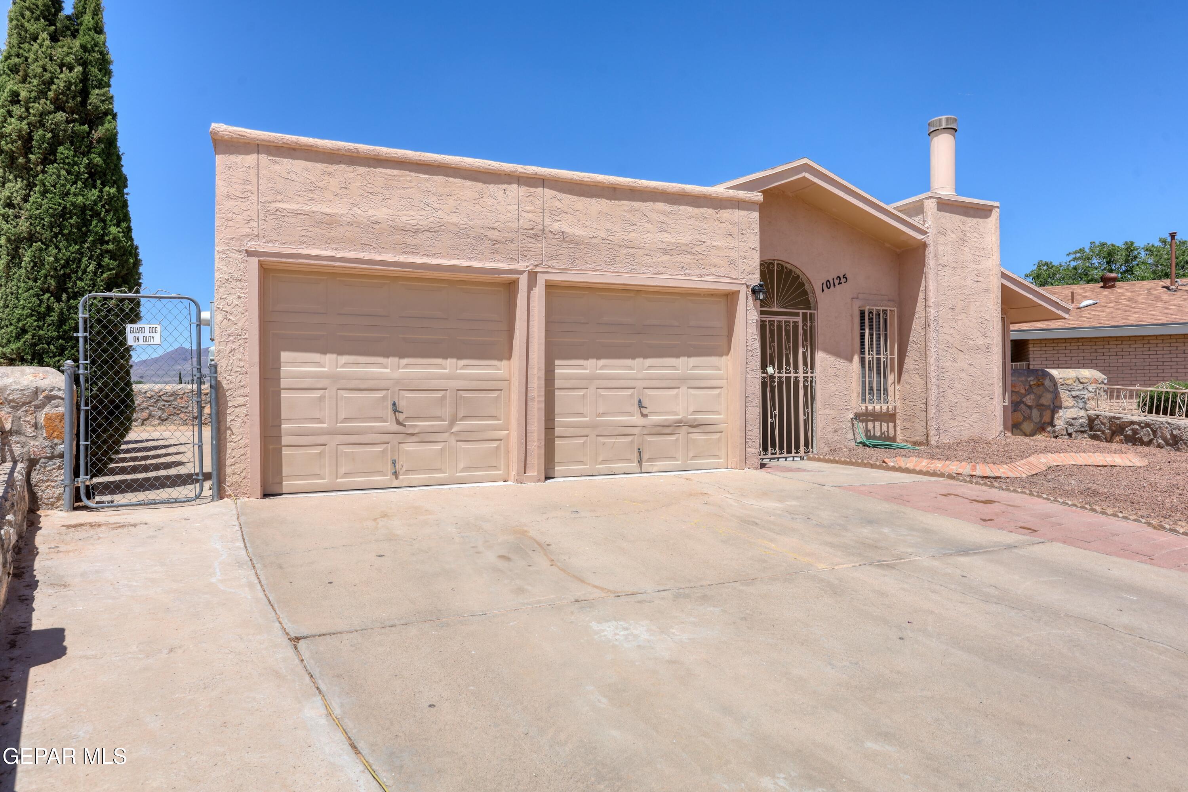
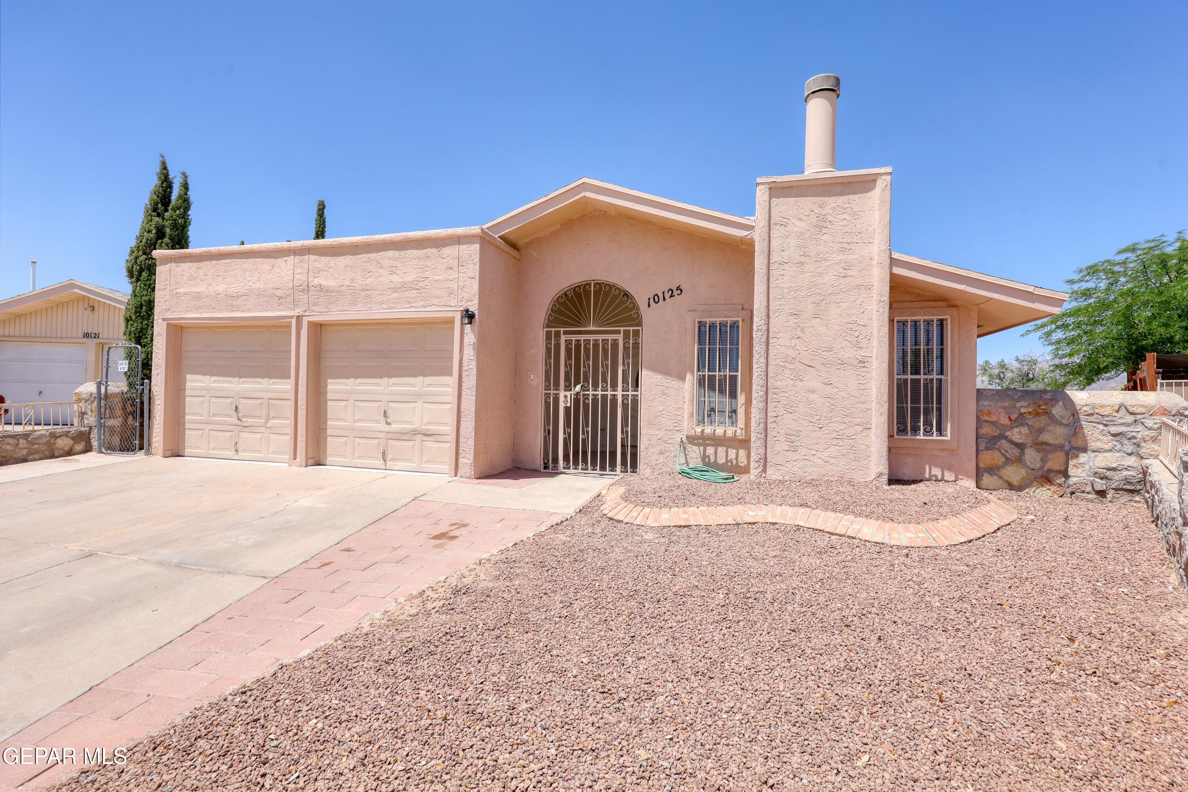
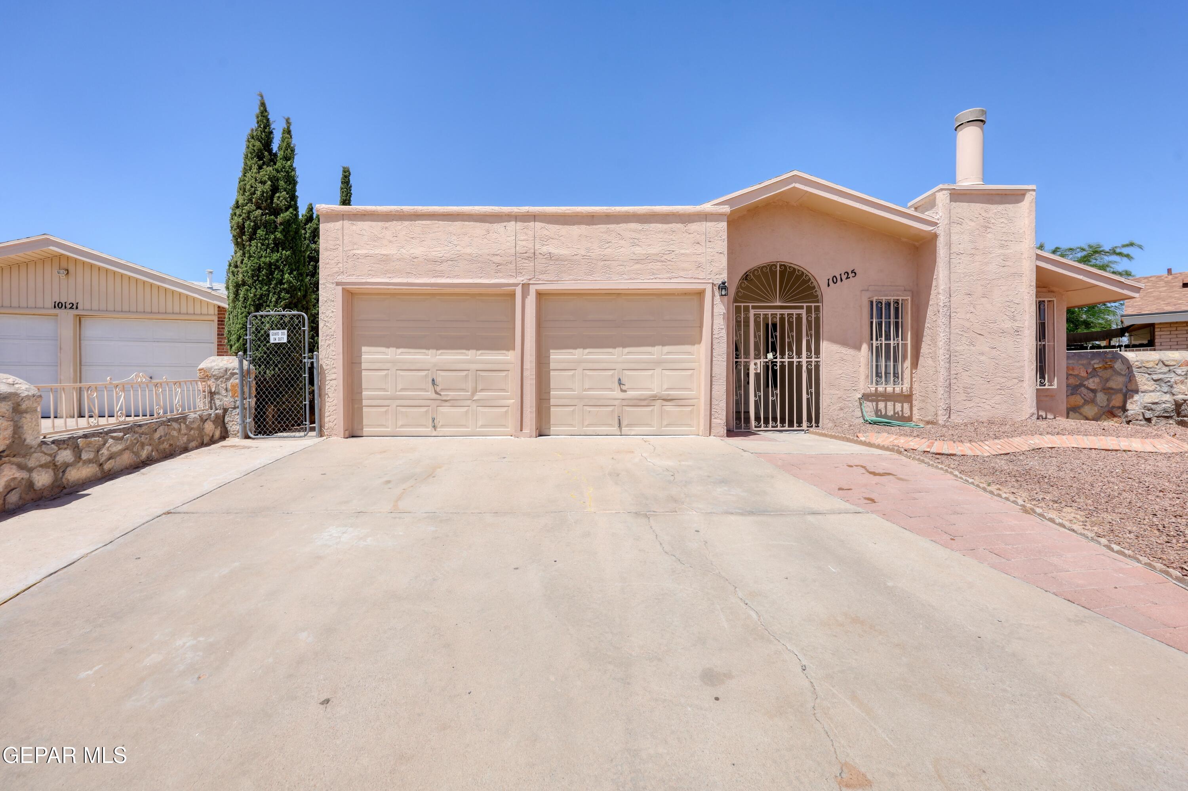
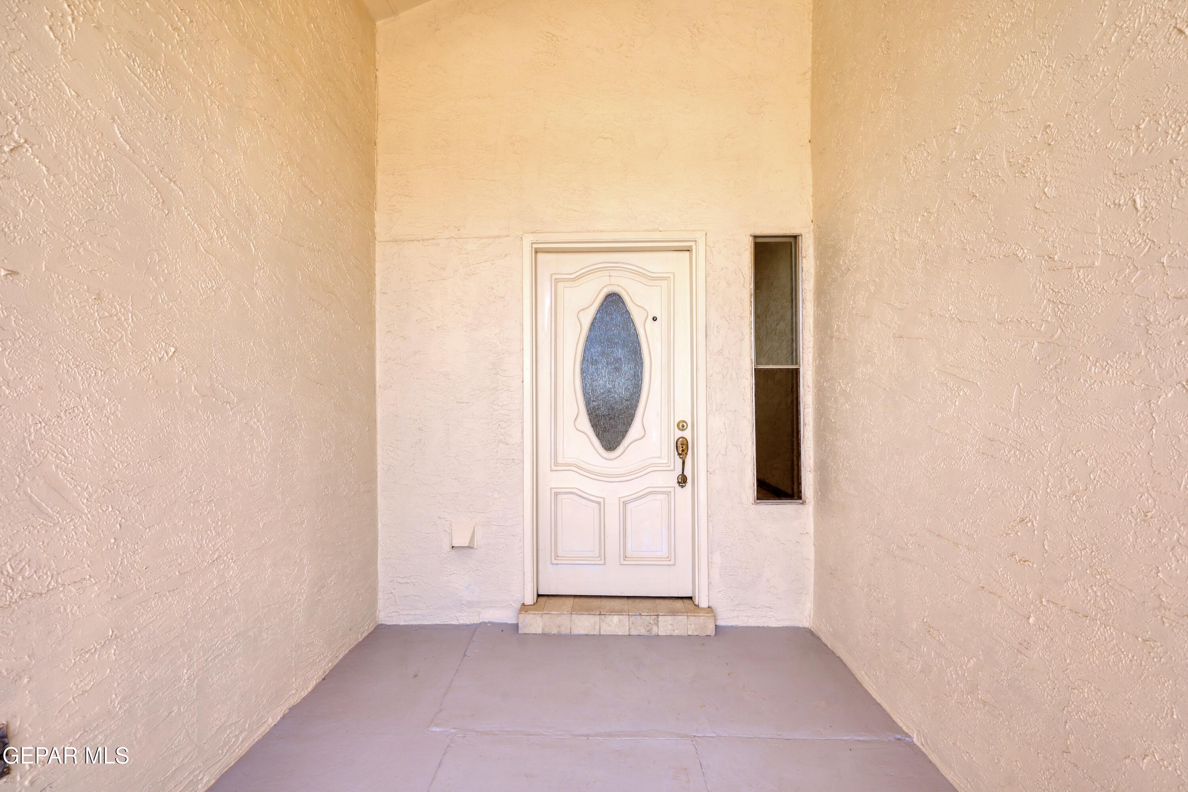
Welcome to this well-maintained single-level home nestled on a quiet cul-de-sac lot in Northeast El Paso! Featuring 3 bedrooms, 2 bathrooms, and a double-car garage, this home offers comfort, convenience, and easy living. Enjoy refrigerated A/C, ceramic tile flooring throughout, and a cozy fireplace perfect for relaxing evenings. The kitchen includes a new refrigerator and a gas stove. Washer/dryer hookups are available in the garage for added convenience. Step outside to a large backyard with a covered patio--ideal for entertaining, or enjoying El Paso evenings. Conveniently located close to shopping, restaurants, schools, parks, and just minutes from Fort Bliss with easy access to major roads and amenities. A great rental opportunity in a desirable Northeast location!

Save
Ask
Tour
Hide
Share
Listing Snapshot
Price 
$1,395
Days On Site 
5 Days
Bedrooms 
3
Inside Area (SqFt) 
1,194 sqft
Total Baths 
2
Full Baths 
N/A
Partial Baths 
2
Lot Size 
N/A
Year Built 
1983
MLS® Number 
944308
Status 
Active
Property Tax 
N/A
HOA/Condo/Coop Fees 
N/A
Sq Ft Source 
N/A
Friends & Family
Recent Activity
6 days agoListing first seen on site
6 days agoListing updated with changes from the MLS®
General Features
Attached Garage 
Yes
Available on 
2026-05-20
Building Features 
No LandscapingWasher/Dryer H/U In Unit
Garage 
Yes
Garage Spaces 
2
Levels 
One
Number Of Stories 
1
Parking 
Attached
Pets 
No
Property Sub Type 
Single Family Residence
SqFt Total 
1194
Style 
1 Story
Zoning 
A-M
Interior Features
Appliances 
RangeFree-Standing Gas OvenGas Water HeaterRange HoodRefrigerator
Cooling 
Fireplace 
Yes
Fireplaces 
1
Flooring 
Ceramic Tile
Furnished 
Unfurnished
Heating 
Forced AirNatural Gas
Laundry Features 
Electric Dryer HookupWasher Hookup
Save
Ask
Tour
Hide
Share
Exterior Features
Lot Features 
Cul-De-Sac
Community Features
School District 
Ysleta
Schools
School District
Ysleta
Elementary School
Parkland
Middle School
Parkland
High School
Parkland
Listing courtesy of Jaime Mora of Assurent Property Management LLC


Listing information is provided by Participants of the Greater El Paso Association of Realtors MLS. IDX information is provided exclusively for personal, non-commercial use, and may not be used for any purpose other than to identify prospective properties consumers may be interested in purchasing. Information is deemed reliable but not guaranteed. Copyright 2026, Greater El Paso Association of Realtors MLS.
Last checked: 2026-05-26 08:12 PM UTC

Neighborhood & Commute
Source: Walkscore
Disclosure: Community information and market data powered by Constellation Data Labs. Information is deemed reliable but not guaranteed.
Save
Ask
Tour
Hide
Share