Let's find your home

Explore stunning properties in El Paso.

Save
Ask
Tour
Hide
Share
$265,000
5 Days On Site

12360 BEN DOWELL Way
El Paso, TX 79934

For Sale|Single Family Residence|Active
3
Beds
2
Total Baths
2
Full Baths
1,400
SqFt
$189
/SqFt
2026
Built
Subdivision:
Tierra Del Norte
County:
El Paso
Listing courtesy of Bianca Lynette Berry of Cap Rate Real Estate Group
Call Now: +1 (915) 630-2517
Is this the listing for you? We can help make it yours.
+1 (915) 630-2517
12360 BEN DOWELL Way12360 BEN DOWELL Way12360 BEN DOWELL Way12360 BEN DOWELL Way
Save
Ask
Tour
Hide
Share

Mortgage Calculator

Monthly Payment (Est.)

$1,209
Calculator powered by Showcase IDX, a Constellation1 Company. Copyright ©2026 Information is deemed reliable but not guaranteed.

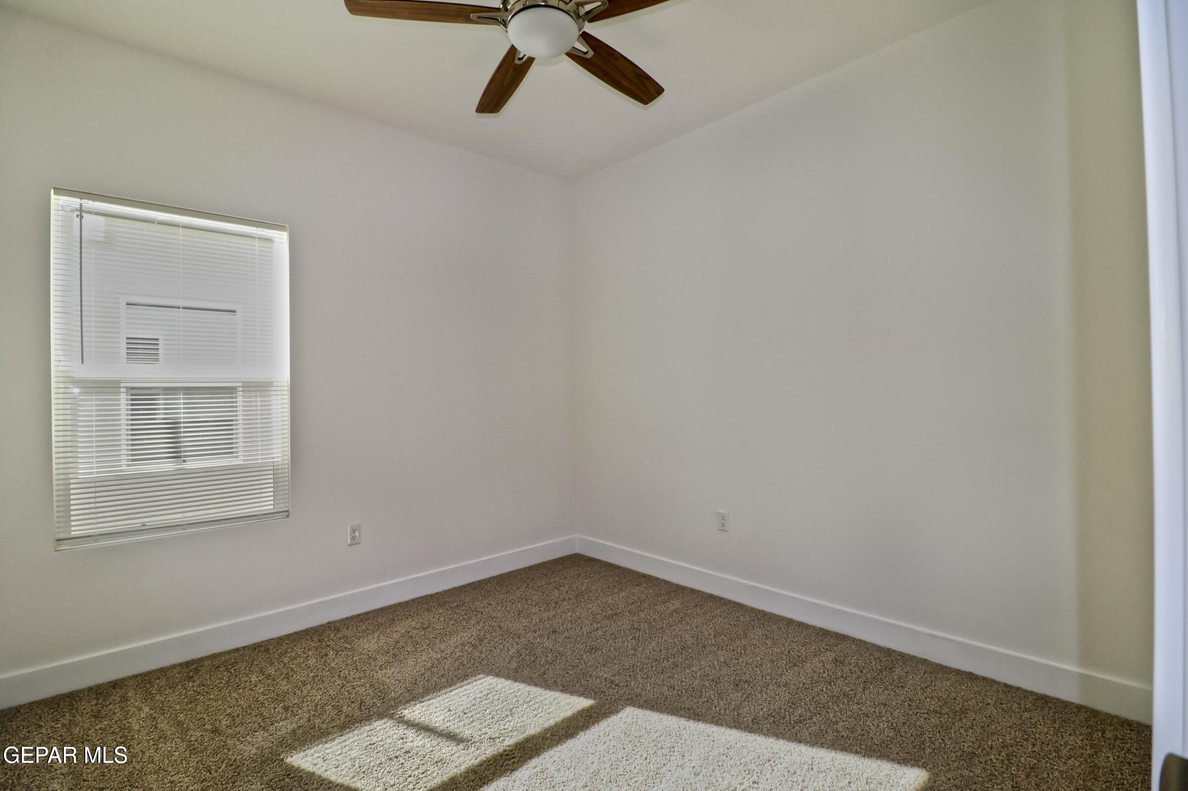
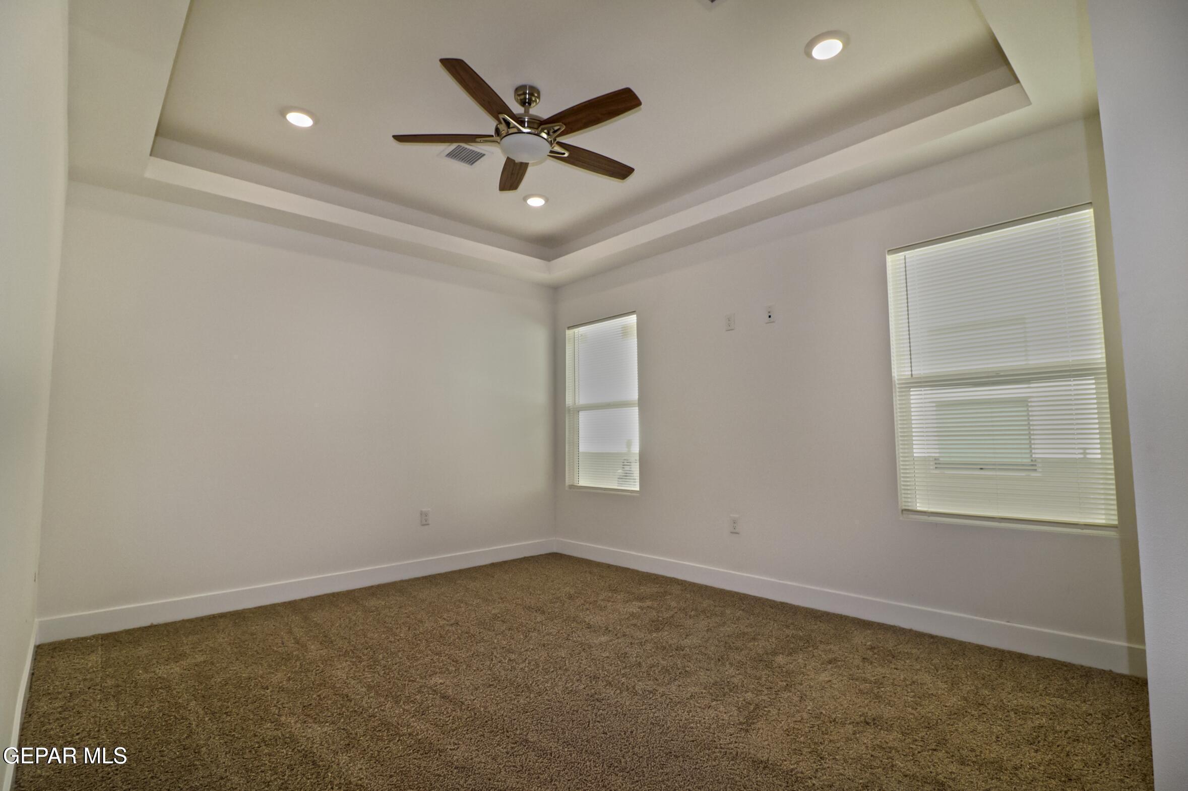
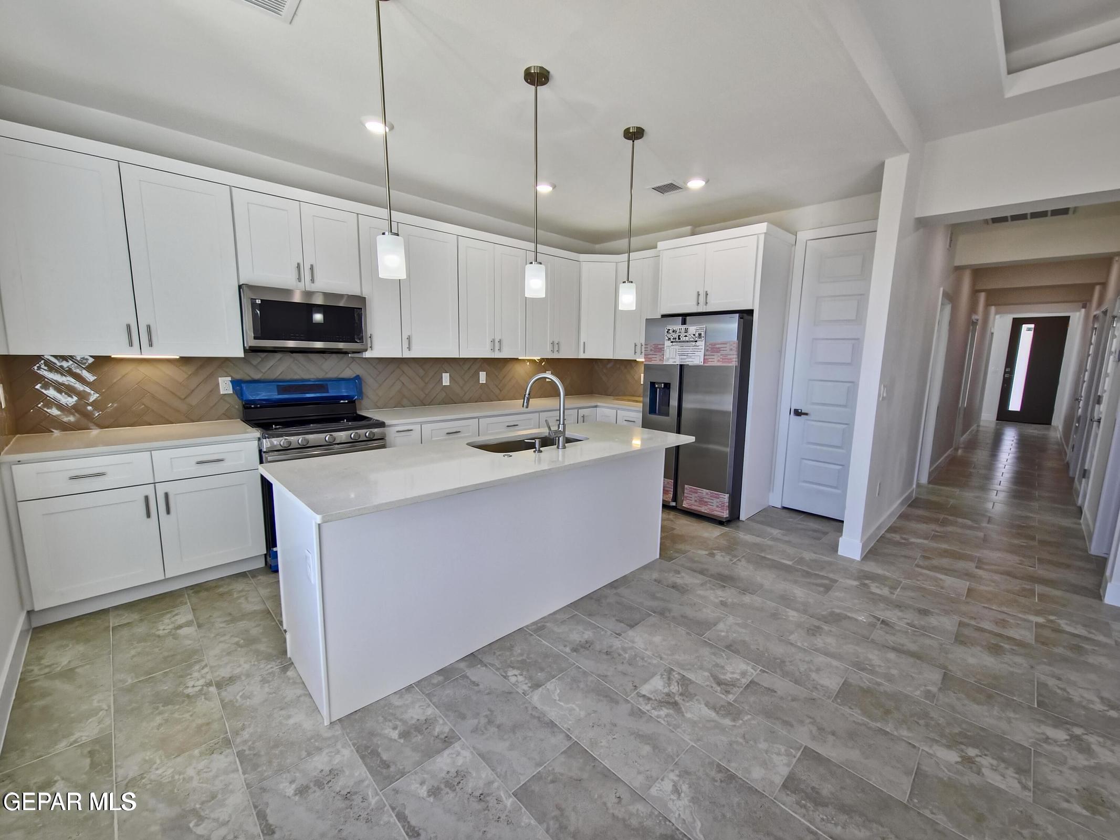
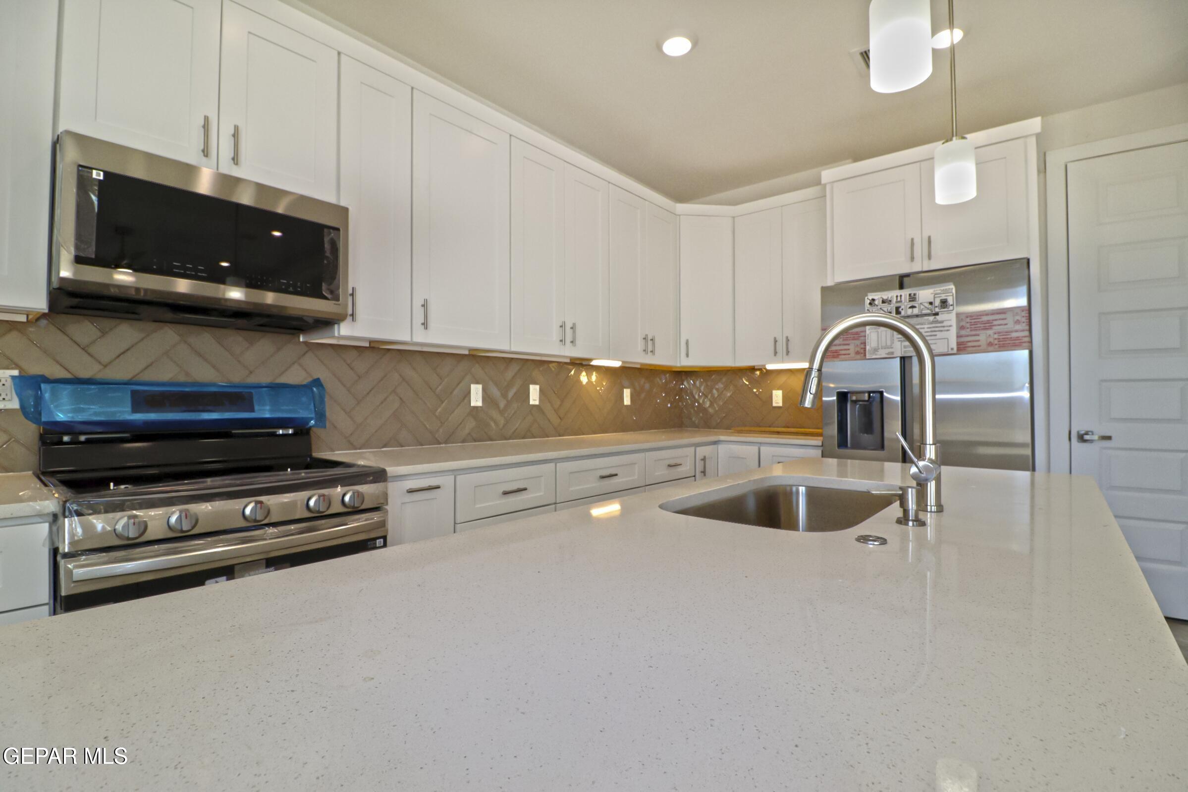
Welcome to 12360 Ben Dowell! This brand-new construction in the desirable Northeast offers the perfect blend of modern luxury and move-in readiness. Spanning a spacious layout, this home features 3 bedrooms and 2.5 bathrooms, designed with an open concept that is perfect for entertaining. Step inside to find beautifully tiled floors, high tray ceilings with accent cove lighting, and a contemporary electric fireplace that serves as the heart of the living area. The gourmet kitchen is a chef's dream, complete with sleek quartz countertops, a herringbone backsplash, a large center island with pendant lighting, and a full stainless steel appliance package included. Why buy this home? The builder is going above and beyond! Move-In Ready: All appliances are included. Bonus Gift: A 75'' TV is included with the sale. Savings: The builder is offering 3% in closing cost assistance!

Save
Ask
Tour
Hide
Share
Listing Snapshot
Price 
$265,000
Days On Site 
5 Days
Bedrooms 
3
Inside Area (SqFt) 
1,400 sqft
Total Baths 
2
Full Baths 
2
Partial Baths 
N/A
Lot Size 
0.1 Acres
Year Built 
2026
MLS® Number 
944354
Status 
Active
Property Tax 
$6,533.17
HOA/Condo/Coop Fees 
N/A
Sq Ft Source 
N/A
Friends & Family
Recent Activity
5 days agoListing first seen on site
5 days agoListing updated with changes from the MLS®
General Features
Acres 
0.1
Number Of Stories 
1
Property Sub Type 
Single Family Residence
Sewer 
Public Sewer
SqFt Total 
1400
Style 
1 Story
Water Source 
Public
Zoning 
R5
Interior Features
Appliances 
Free-Standing Gas OvenMicrowaveRefrigerator
Cooling 
Ceiling Fan(s)
Fireplace 
Yes
Fireplaces 
1
Flooring 
TileCarpet
Heating 
Forced Air
Interior 
Ceiling Fan(s)
Save
Ask
Tour
Hide
Share
Exterior Features
Construction Details 
Stucco
Roof 
ShingleComposition
Community Features
Financing Terms Available 
CashConventionalFHAVA Loan
School District 
El Paso
Schools
School District
El Paso
Elementary School
Desertaire
Middle School
Parkland
High School
Parkland
Listing courtesy of Bianca Lynette Berry of Cap Rate Real Estate Group


Listing information is provided by Participants of the Greater El Paso Association of Realtors MLS. IDX information is provided exclusively for personal, non-commercial use, and may not be used for any purpose other than to identify prospective properties consumers may be interested in purchasing. Information is deemed reliable but not guaranteed. Copyright 2026, Greater El Paso Association of Realtors MLS.
Last checked: 2026-05-26 05:50 PM UTC

Neighborhood & Commute
Source: Walkscore
Disclosure: Community information and market data powered by Constellation Data Labs. Information is deemed reliable but not guaranteed.
Save
Ask
Tour
Hide
Share