
6345 LA POSTA DriveEl Paso, TX 79912

Mortgage Calculator
Monthly Payment (Est.)
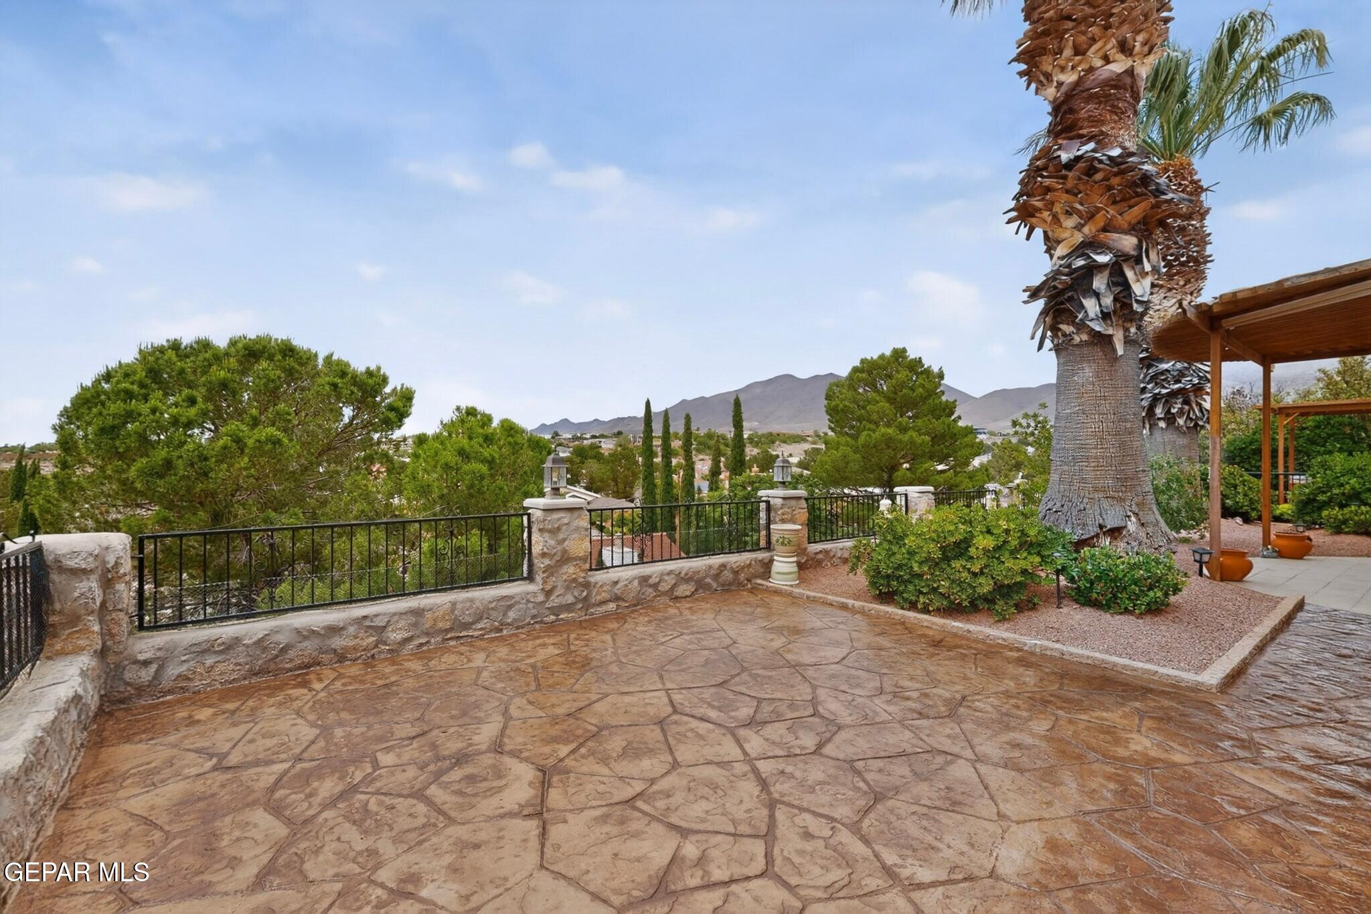
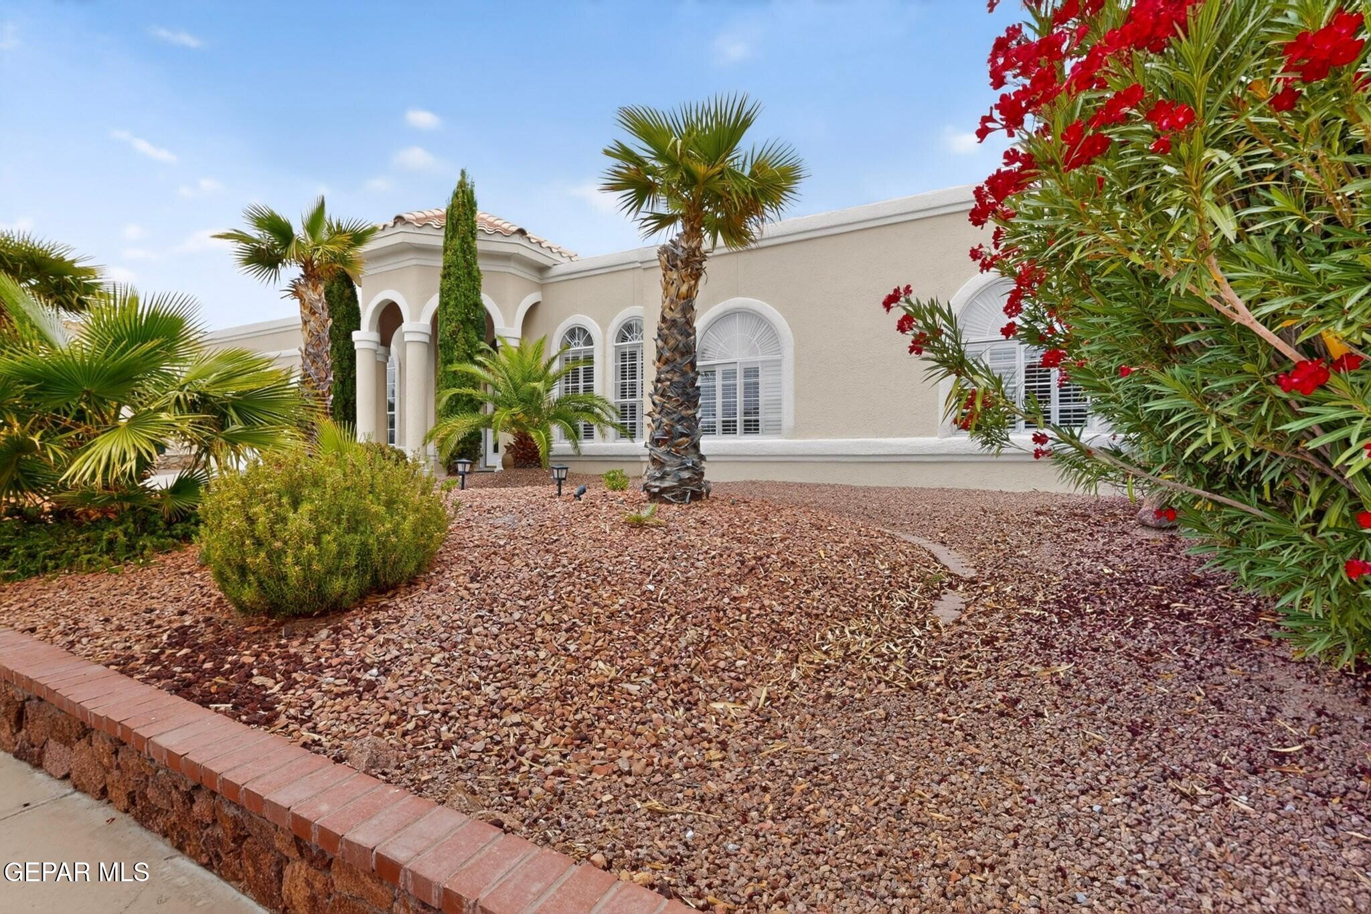
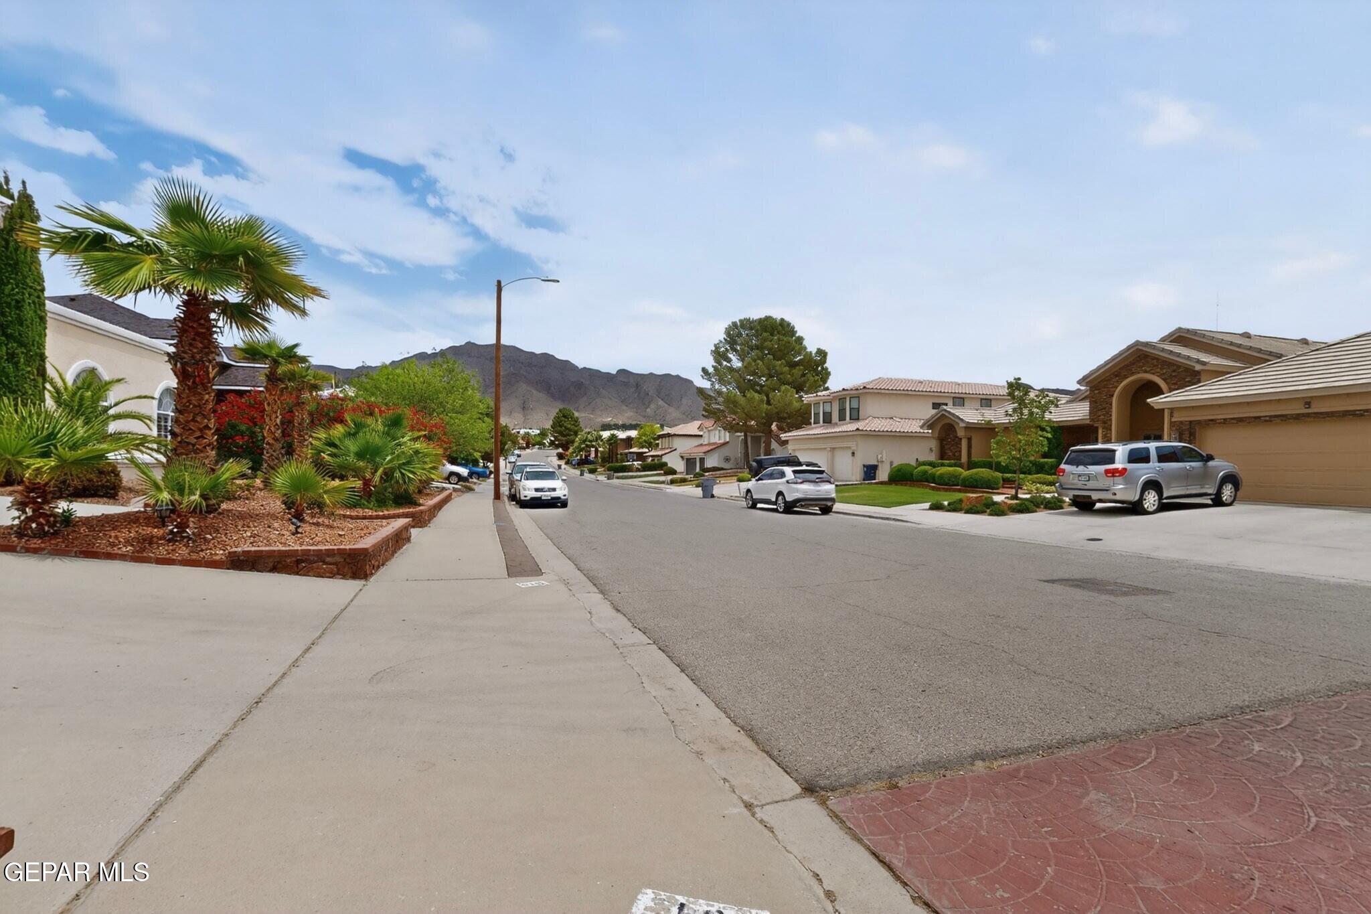
$2,167Beautiful single-level stucco home offers breathtaking views and gorgeous sunsets, along with a thoughtfully designed floor plan in a quiet, well-maintained neighborhood. The property boasts 3 bedrooms, 2.5 bathrooms, a den, formal living & dining rooms, and an abundance of natural light. The home has been extensively updated, featuring a new kitchen with modern appliances ('22), renovated bathrooms and laundry room ('22), and a steam shower room with a new steam unit ('22). Custom window shutters, roll down blinds, & drapes. 4 security cameras, one on each corner of the house. Additional upgrades include new wood flooring installed ('17), new deck flooring ('21), a new sprinkler system, and fresh interior and exterior paint. The outdoor space is perfect for relaxing or entertaining, complete with a private hot tub and deck. Energy-efficient, fully paid solar panels installed ('17), and Scarify Sprayed Polyurethane Foam Roofing (SPF) installed ('16). Located close to shopping, restaurants & local businesses.
| 4 days ago | Listing first seen on site | |
| 4 days ago | Listing updated with changes from the MLS® |

Listing information is provided by Participants of the Greater El Paso Association of Realtors MLS. IDX information is provided exclusively for personal, non-commercial use, and may not be used for any purpose other than to identify prospective properties consumers may be interested in purchasing. Information is deemed reliable but not guaranteed. Copyright 2026, Greater El Paso Association of Realtors MLS.
Last checked: 2026-05-26 02:37 PM UTC
Did you know? You can invite friends and family to your search. They can join your search, rate and discuss listings with you.