Let's find your home

Explore stunning properties in El Paso.

Save
Ask
Tour
Hide
Share
$255,900
3 Days On Site

11013 BOB STONE Dr Drive
El Paso, TX 79936

For Sale|Single Family Residence|Active
3
Beds
3
Total Baths
3
Partial Baths
1,913
SqFt
$134
/SqFt
1976
Built
Subdivision:
Vista Del Sol
County:
El Paso
Listing courtesy of Laura Fierro-Gomez of Cornerstone Realty
Call Now: +1 (915) 630-2517
Is this the listing for you? We can help make it yours.
+1 (915) 630-2517
11013 BOB STONE Dr Drive11013 BOB STONE Dr Drive11013 BOB STONE Dr Drive11013 BOB STONE Dr Drive
Save
Ask
Tour
Hide
Share

Mortgage Calculator

Monthly Payment (Est.)

$1,168
Calculator powered by Showcase IDX, a Constellation1 Company. Copyright ©2026 Information is deemed reliable but not guaranteed.

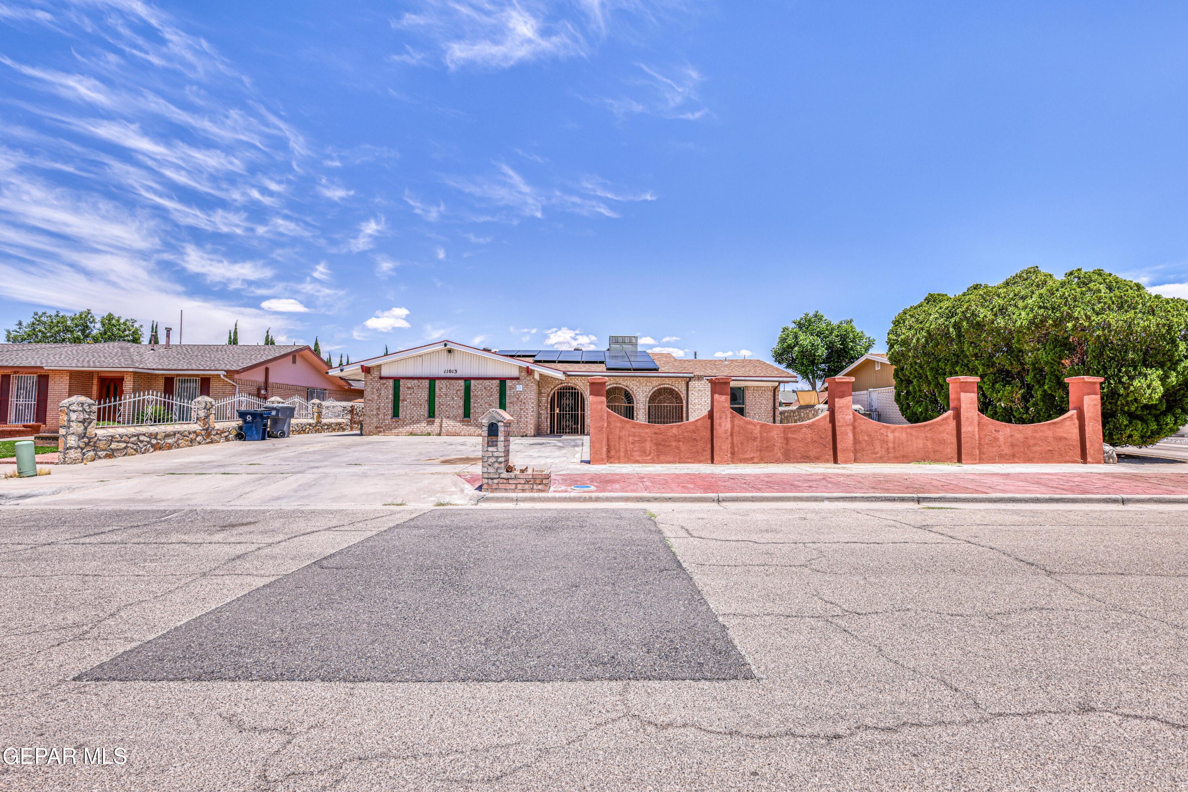
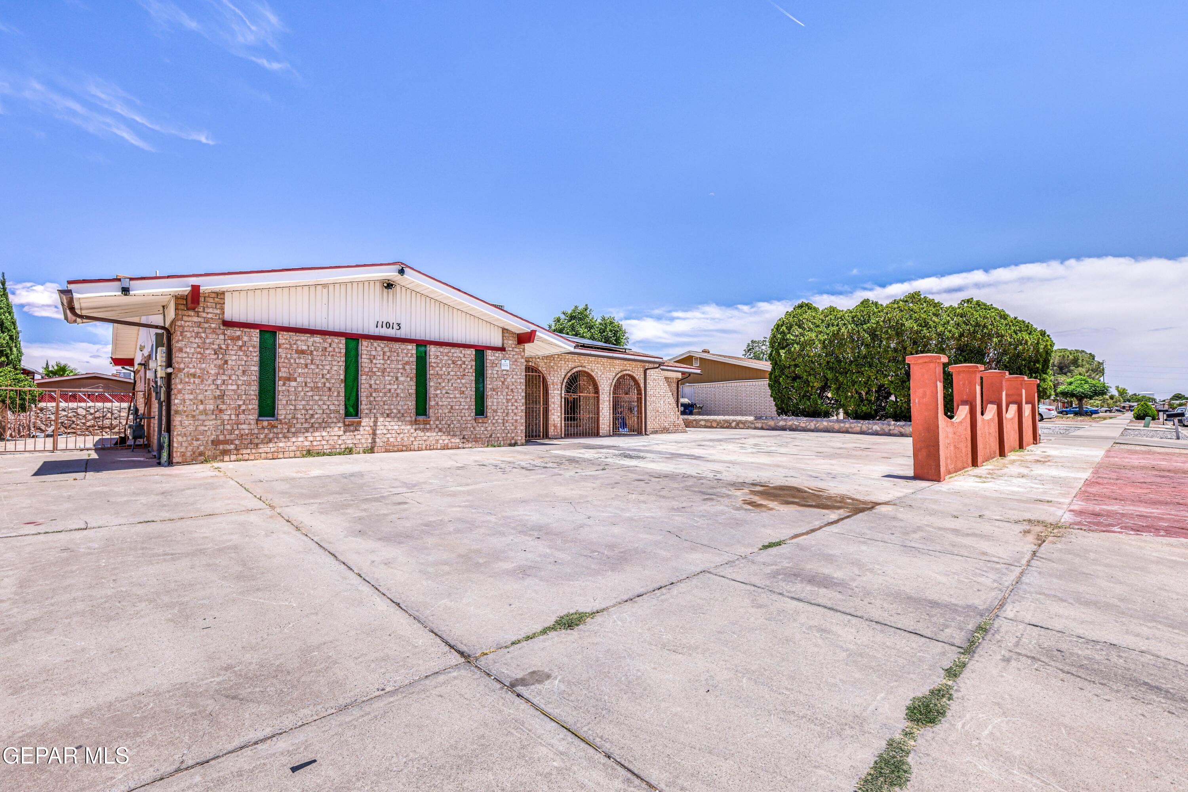
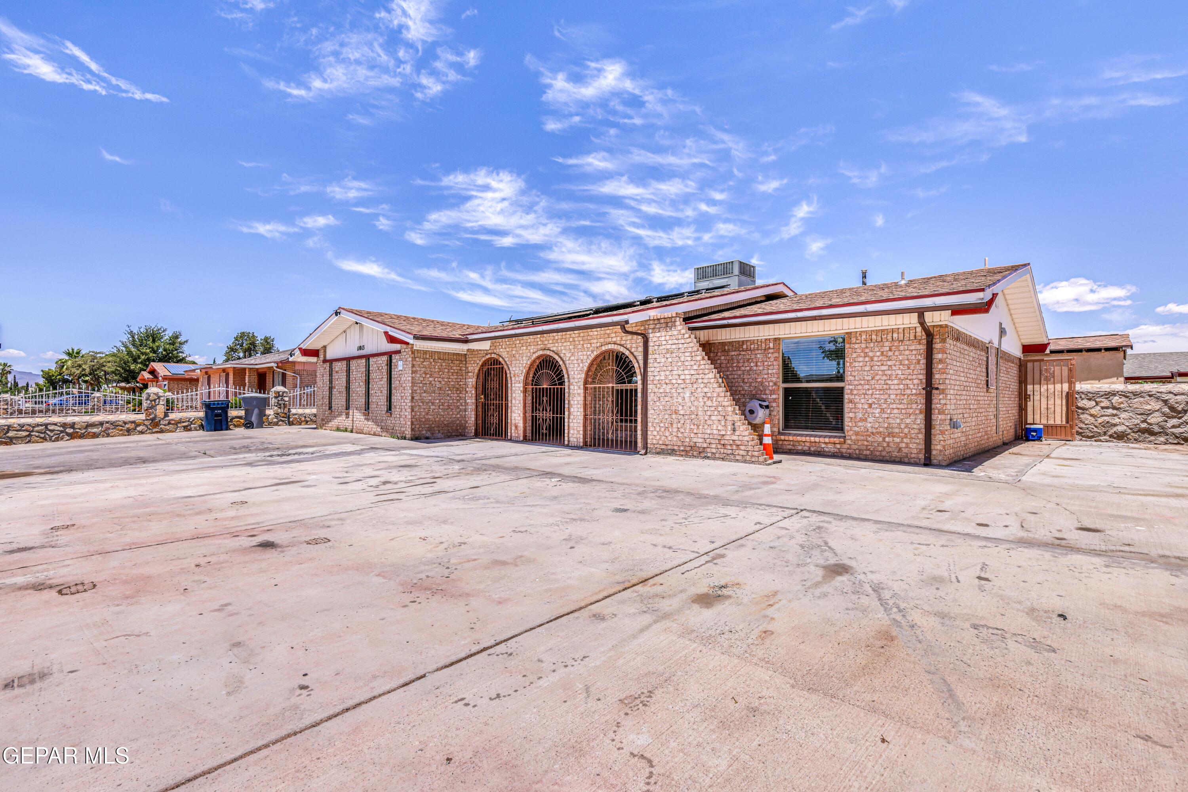
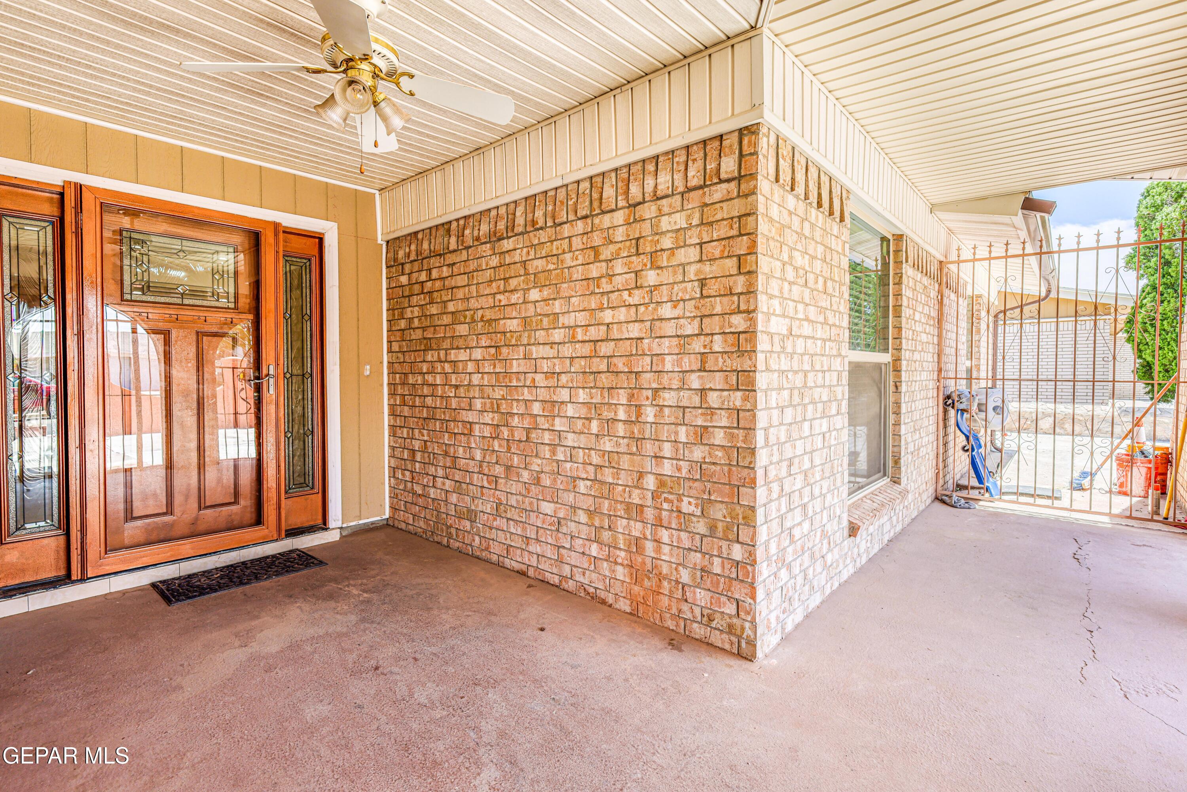
Discover this well-maintained 3-bedroom, 2-bath home offering a bright, open layout with abundant natural light, spacious living and dining areas, and a thoughtfully designed kitchen ideal for everyday living or entertaining. Located in a desirable neighborhood, this property also includes a detached 1-bedroom, 1-bath studio--an excellent option for guests, multigenerational living, a home office, or rental income. Enjoy a large backyard with plenty of room to relax or entertain, plus a convenient storage shed for extra space. Recent upgrades add tremendous value, including the roof, 5-ton rooftop Carrier A/C, 200-amp electrical system, modern lighting, windows, base boards and fully paid solar panels--keeping electric bills as low as $35 per month. ✨ Don't miss the opportunity to see this gem in person! MAKE AN OFFER... MOTIVATED SELLER!! OPEN HOUSE TODAY SUNDAY 1 PM TO 4 PM!!

Save
Ask
Tour
Hide
Share
Listing Snapshot
Price 
$255,900
Days On Site 
3 Days
Bedrooms 
3
Inside Area (SqFt) 
1,913 sqft
Total Baths 
3
Full Baths 
N/A
Partial Baths 
3
Lot Size 
0.18 Acres
Year Built 
1976
MLS® Number 
944447
Status 
Active
Property Tax 
$7,165
HOA/Condo/Coop Fees 
N/A
Sq Ft Source 
N/A
Friends & Family
Recent Activity
4 days agoListing first seen on site
4 days agoListing updated with changes from the MLS®
General Features
Acres 
0.18
Energy Features 
Solar
Number Of Stories 
1
Property Sub Type 
Single Family Residence
Security 
Smoke Detector(s)Security Gate
SqFt Total 
1913
Style 
1 Story
Water Source 
Public
Zoning 
R3
Interior Features
Appliances 
Free-Standing Gas OvenMicrowave
Cooling 
Fireplace 
Yes
Fireplace Features 
Gas
Fireplaces 
1
Flooring 
Tile
Heating 
Central
Window Features 
Blinds
Save
Ask
Tour
Hide
Share
Exterior Features
Construction Details 
Brick
Fencing 
PrivacyFenced
Lot Features 
Subdivided
Other Structures 
Storage
Pool Features 
None
Roof 
Shingle
Windows/Doors 
Blinds
Community Features
Financing Terms Available 
CashConventionalFHAVA Loan
School District 
Ysleta
Schools
School District
Ysleta
Elementary School
Tierra Del Sol
Middle School
J.M. Hanks Middle School
High School
Hanks
Listing courtesy of Laura Fierro-Gomez of Cornerstone Realty


Listing information is provided by Participants of the Greater El Paso Association of Realtors MLS. IDX information is provided exclusively for personal, non-commercial use, and may not be used for any purpose other than to identify prospective properties consumers may be interested in purchasing. Information is deemed reliable but not guaranteed. Copyright 2026, Greater El Paso Association of Realtors MLS.
Last checked: 2026-05-26 01:30 PM UTC

Neighborhood & Commute
Source: Walkscore
Disclosure: Community information and market data powered by Constellation Data Labs. Information is deemed reliable but not guaranteed.
Save
Ask
Tour
Hide
Share