
13008 JORGE GRAJEDAEl Paso, TX 79938
Mortgage Calculator
Monthly Payment (Est.)
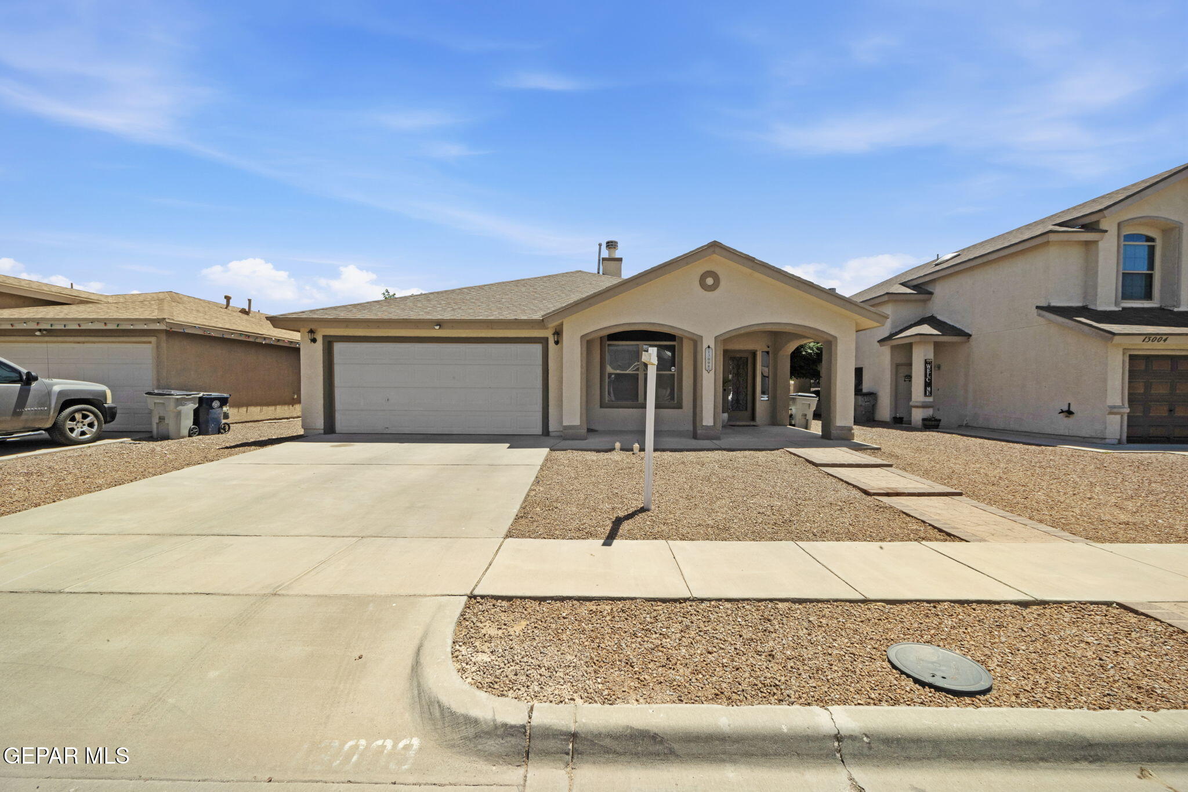
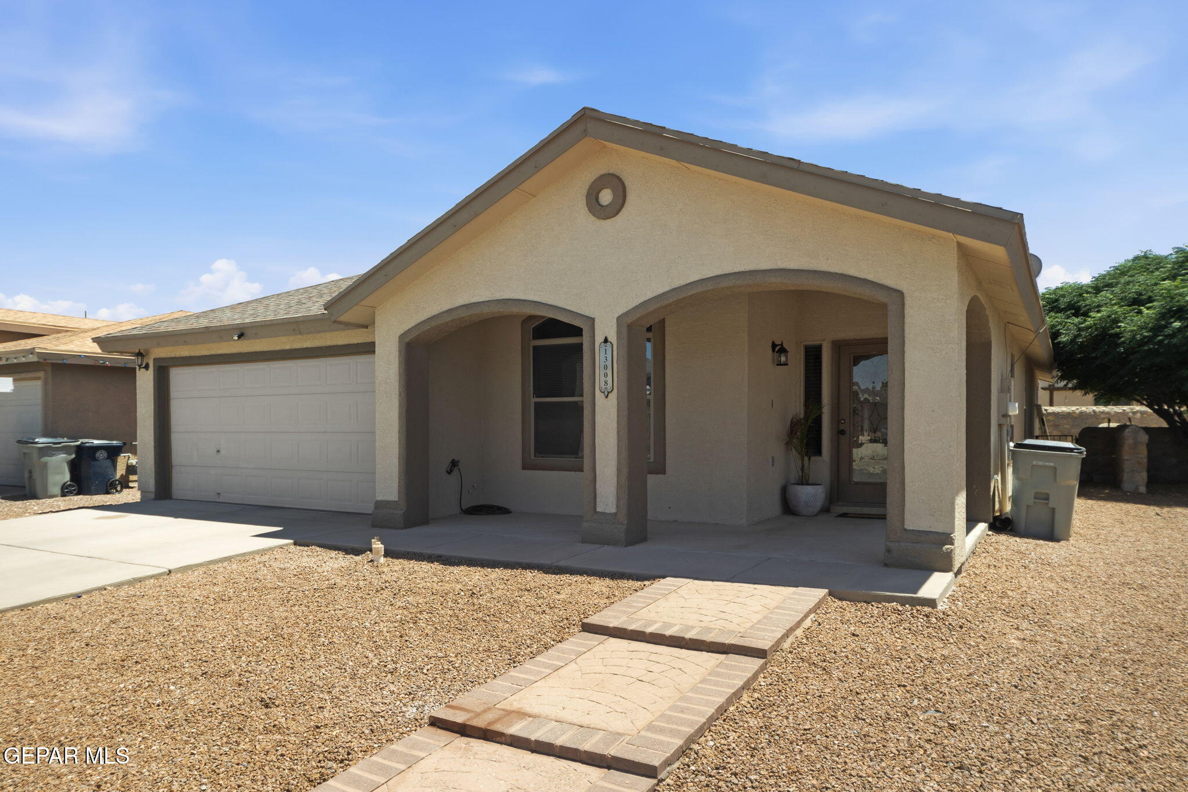
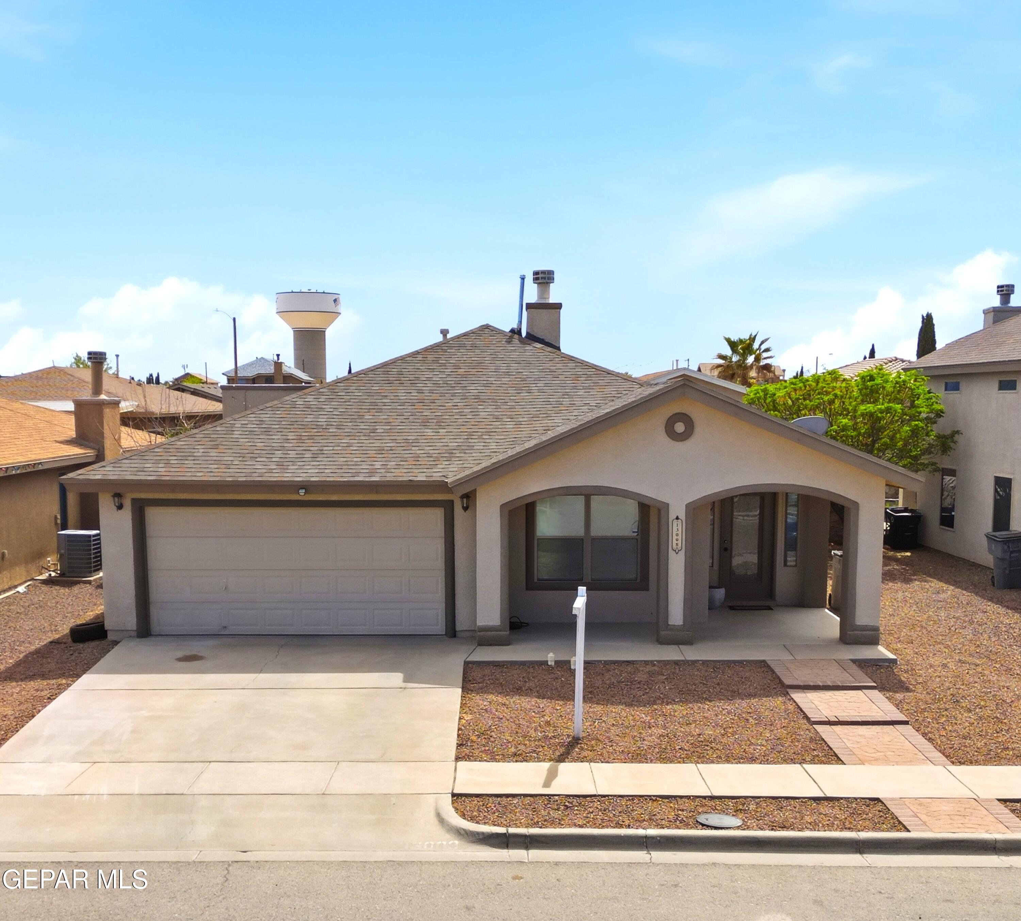
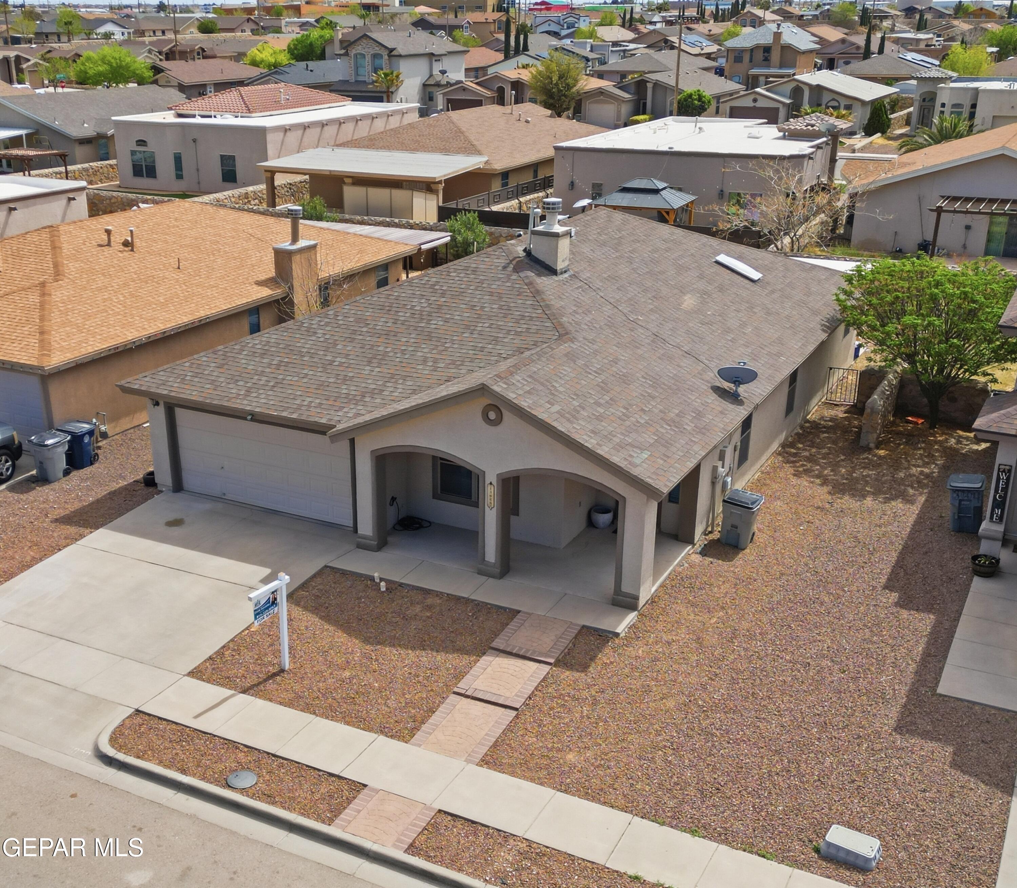
$1,127Discover comfort, style, and convenience in this beautifully maintained single-family home located in one of the area's most sought-after and fast-growing neighborhoods. With easy access to major highways, commuting is simple, while shopping, dining, entertainment, parks, and everyday essentials are all just minutes away. Inside, you'll find 4 spacious bedrooms, 2 bathrooms, and 1,892 square feet of thoughtfully designed living space. High ceilings create an airy feel, while the open floor plan makes everyday living and entertaining effortless. The stunning kitchen features stainless steel appliances, granite countertops, ample cabinetry, and plenty of room to gather. A cozy gas fireplace adds warmth and charm to the living area, creating the perfect space to relax or host guests. Set in a neighborhood experiencing strong growth and development, this home offers not only comfort and functionality, but also lasting value in an unbeatable location. A wonderful opportunity to own a well-cared-for home where li
| 4 days ago | Listing first seen on site | |
| 4 days ago | Listing updated with changes from the MLS® |

Listing information is provided by Participants of the Greater El Paso Association of Realtors MLS. IDX information is provided exclusively for personal, non-commercial use, and may not be used for any purpose other than to identify prospective properties consumers may be interested in purchasing. Information is deemed reliable but not guaranteed. Copyright 2026, Greater El Paso Association of Realtors MLS.
Last checked: 2026-05-26 01:30 PM UTC
Did you know? You can invite friends and family to your search. They can join your search, rate and discuss listings with you.