
871 VIA ALEGRE LaneEl Paso, TX 79912
Mortgage Calculator
Monthly Payment (Est.)
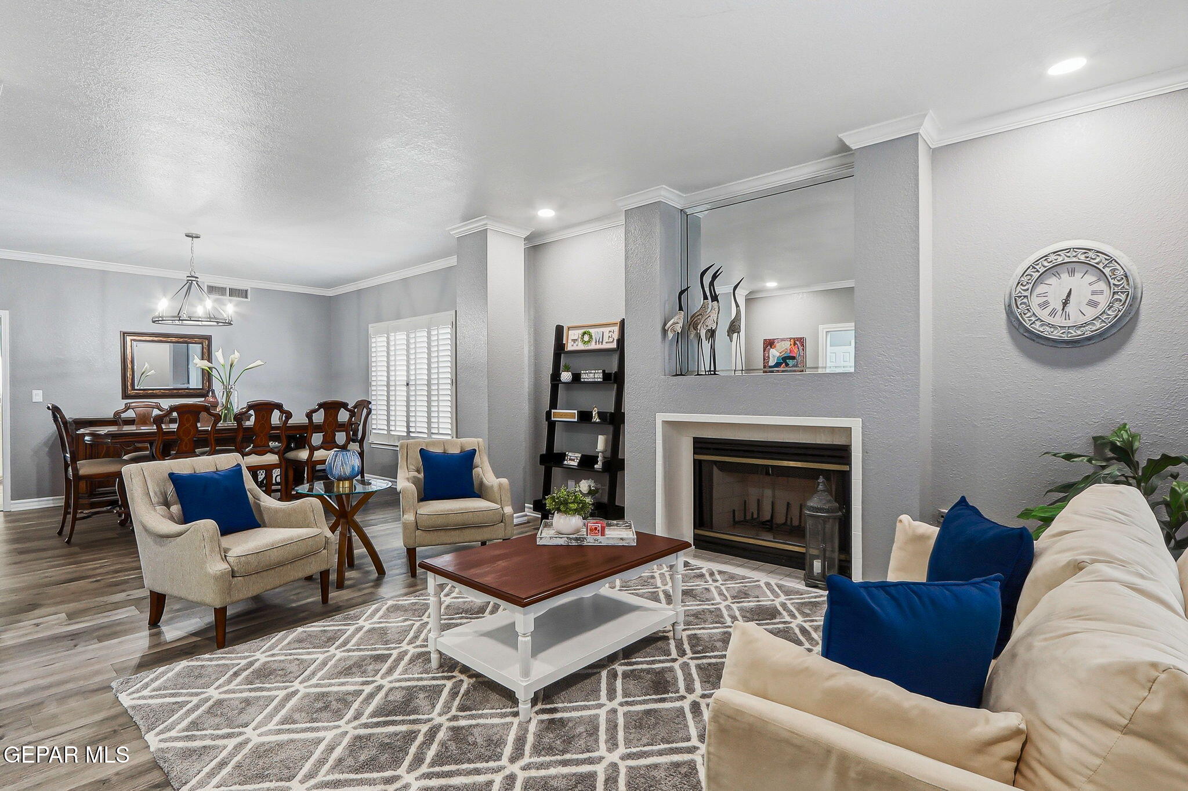
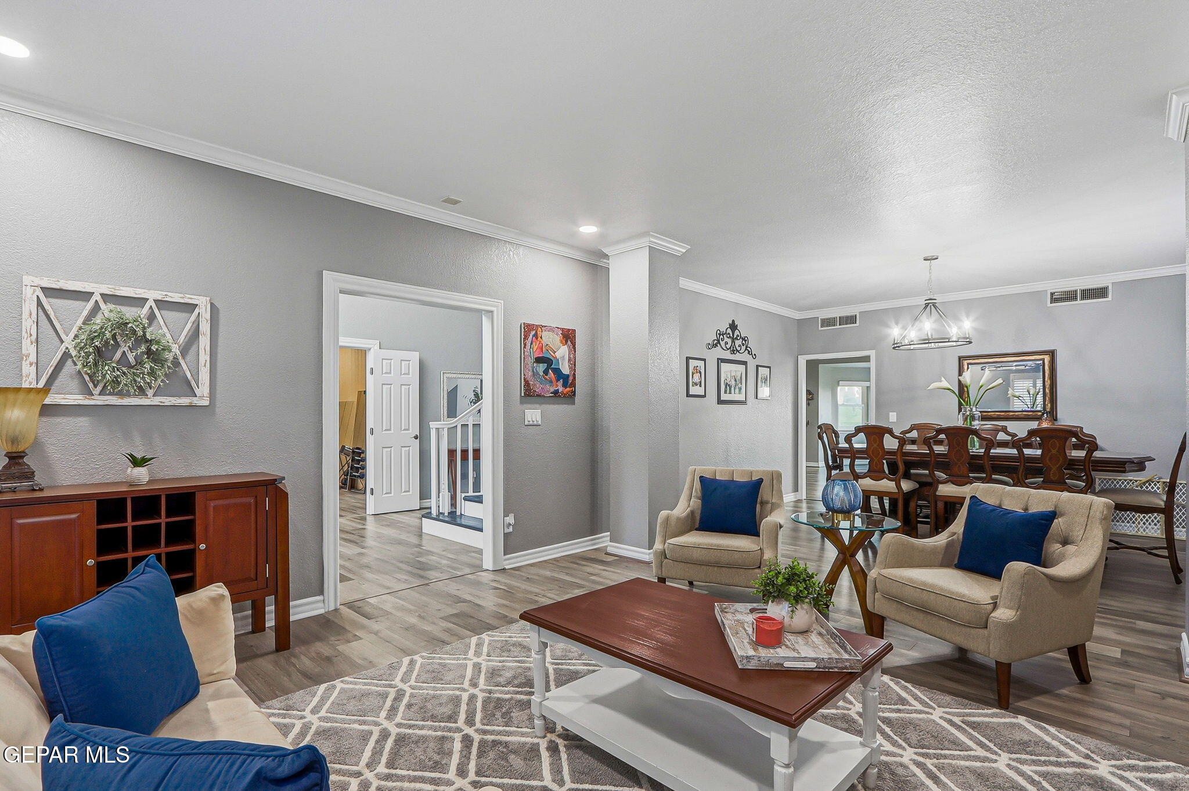
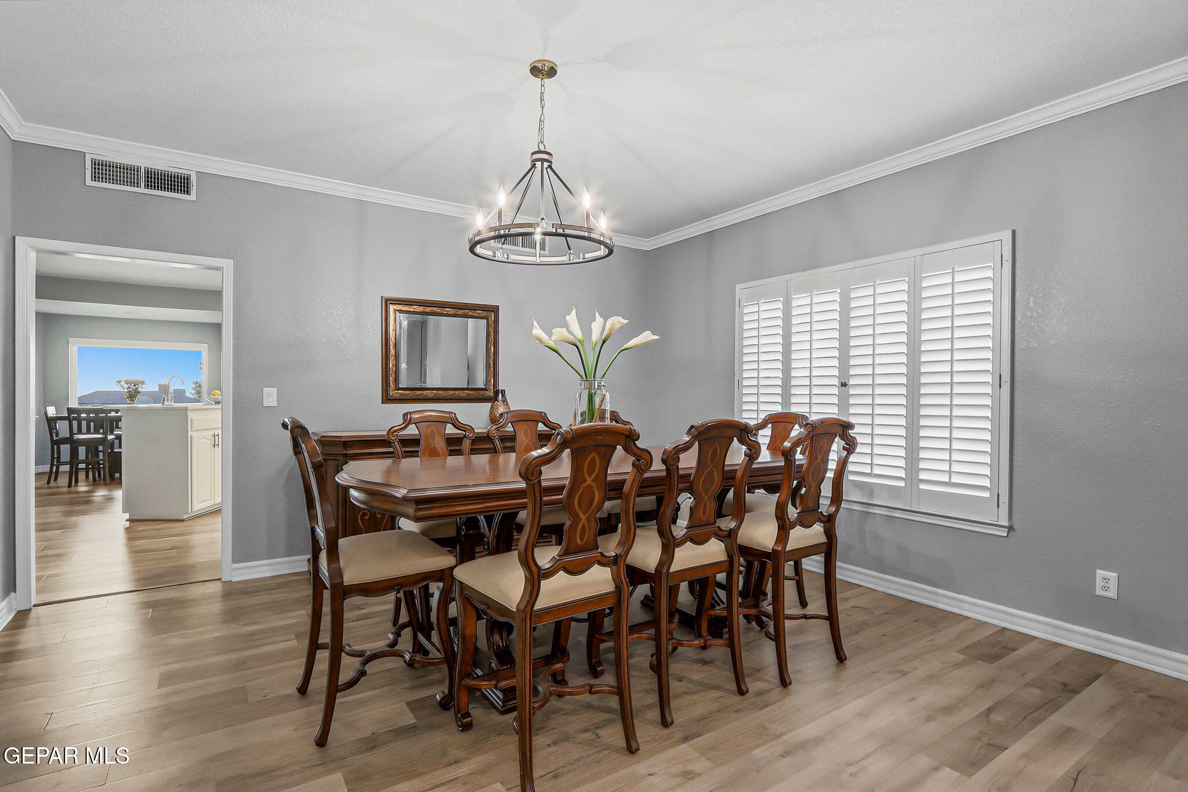
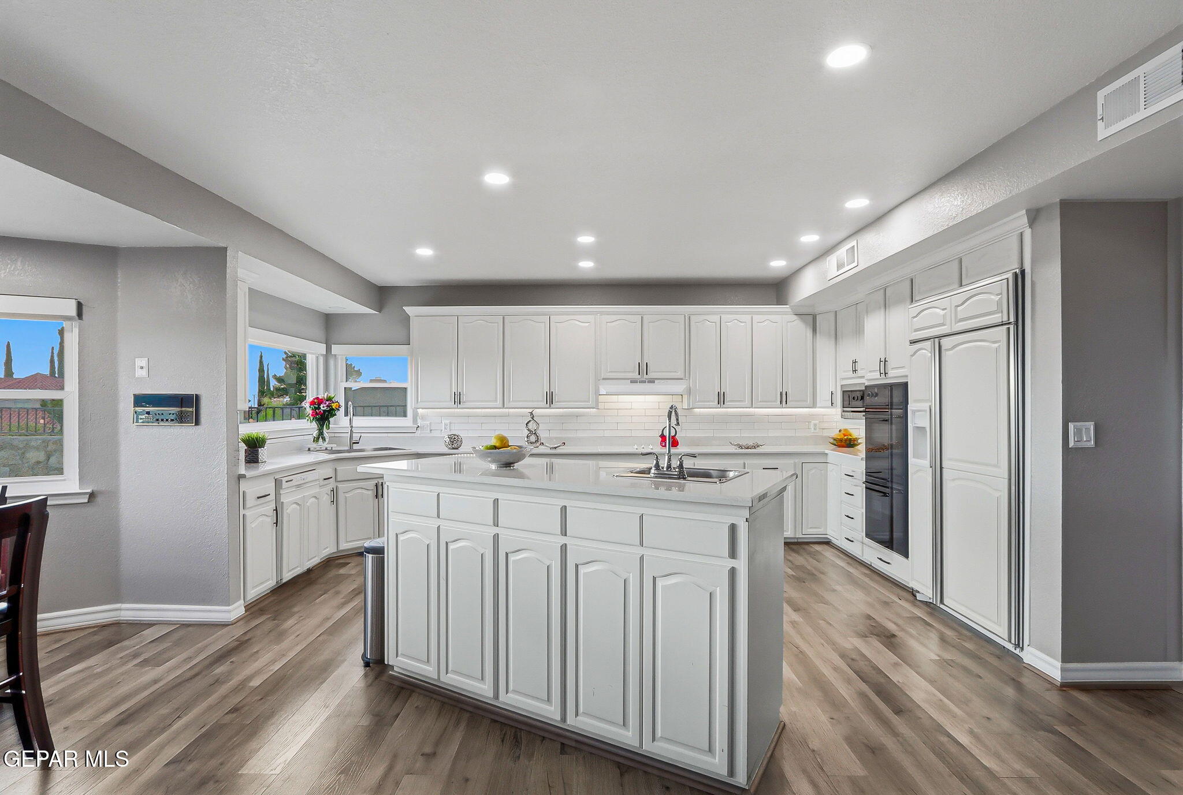
$3,326Introducing a captivating two-story family home in a wonderfully secluded neighborhood w/ only one adjoining neighbor. This open floor plan home is characterized by abundant natural light that gracefully illuminates every corner of the home. The open floor plan seamlessly connects the family room & kitchen area, allowing for effortless entertainment & creating a warm & inclusive ambiance for family gatherings. The gourmet kitchen boasts sleek countertops, ample storage space, making it a haven for culinary enthusiasts. The adjoining dining area offers an ideal setting for family dinners, while the expansive living space provides an inviting retreat for comfort. The main suite, in particular, is a private sanctuary featuring a luxurious en-suite bathroom & generous closet space. SUNSET AND MOUNTAIN VIEWS! Texas size theatre/game room- perfect for kids! Spacious bedrooms for comfort. Step outside, and you'll discover a beautiful landscaped yard, perfect for outdoor activities or gardening. 3 car garage.
| 3 days ago | Listing first seen on site | |
| 3 days ago | Listing updated with changes from the MLS® |

Listing information is provided by Participants of the Greater El Paso Association of Realtors MLS. IDX information is provided exclusively for personal, non-commercial use, and may not be used for any purpose other than to identify prospective properties consumers may be interested in purchasing. Information is deemed reliable but not guaranteed. Copyright 2026, Greater El Paso Association of Realtors MLS.
Last checked: 2026-05-26 12:20 PM UTC
Did you know? You can invite friends and family to your search. They can join your search, rate and discuss listings with you.