
3143 DIEGO AIDAN DriveEl Paso, TX 79938
Mortgage Calculator
Monthly Payment (Est.)
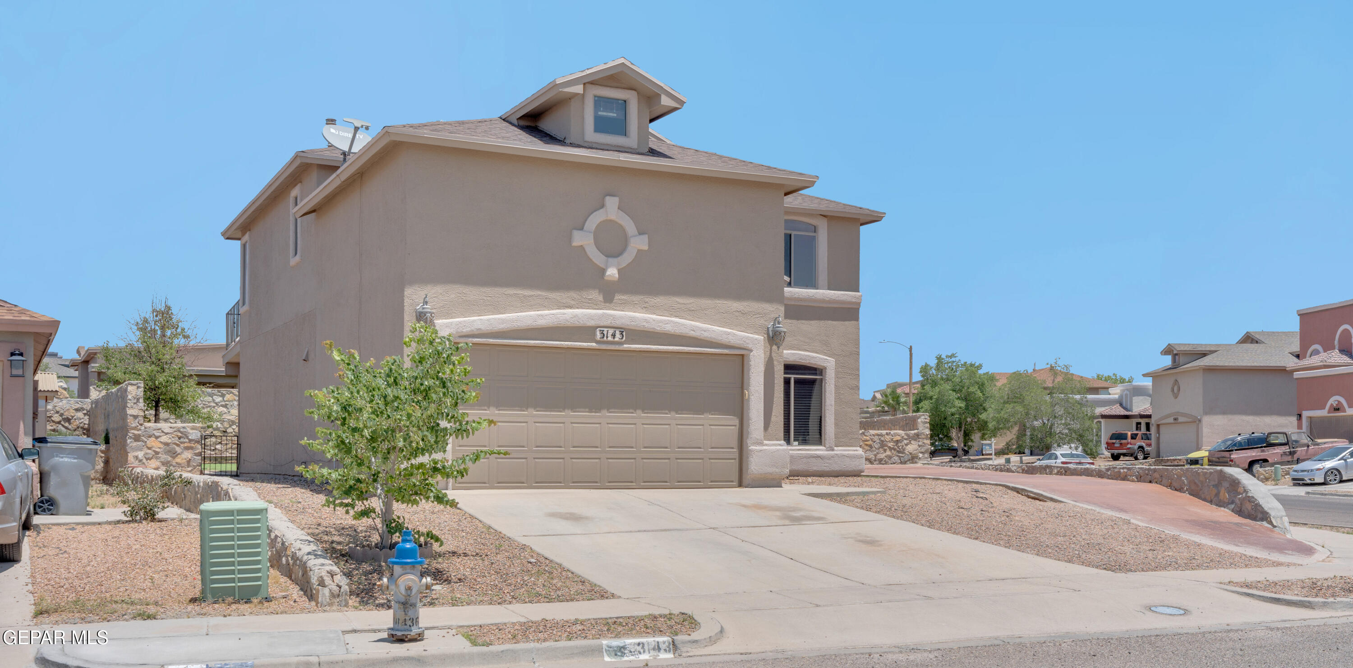
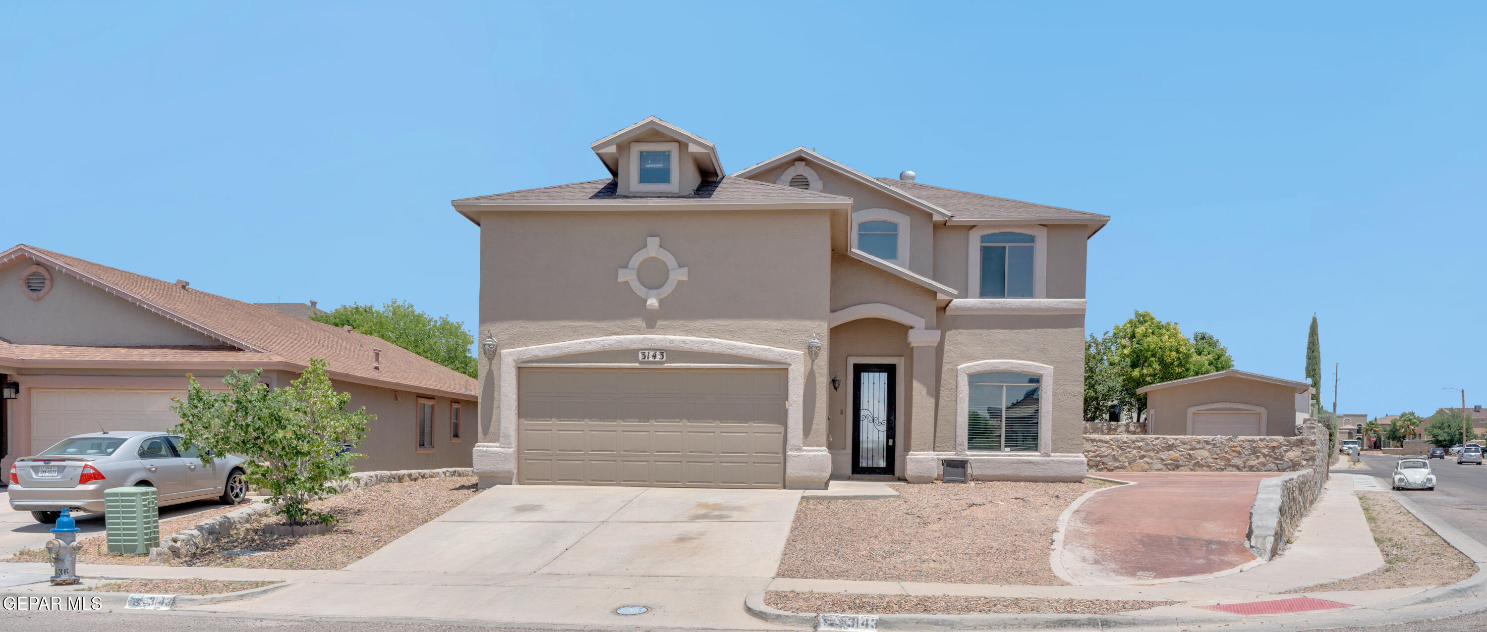
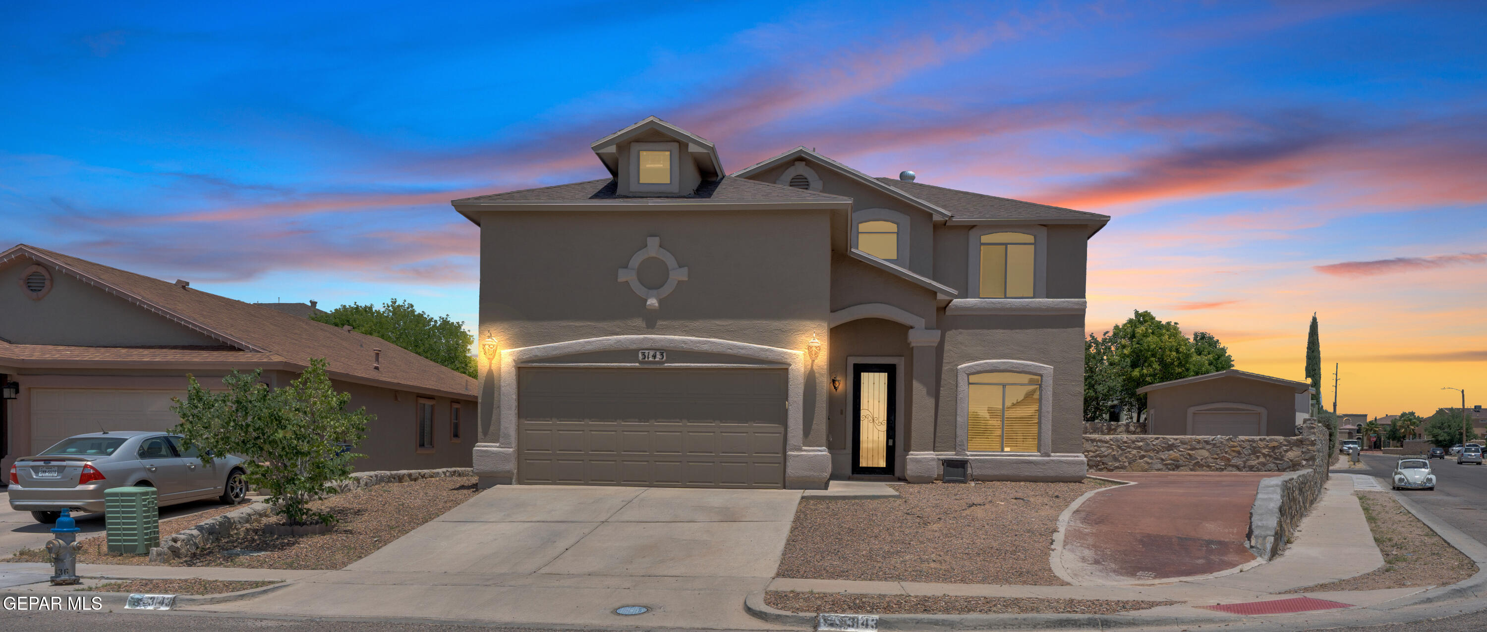
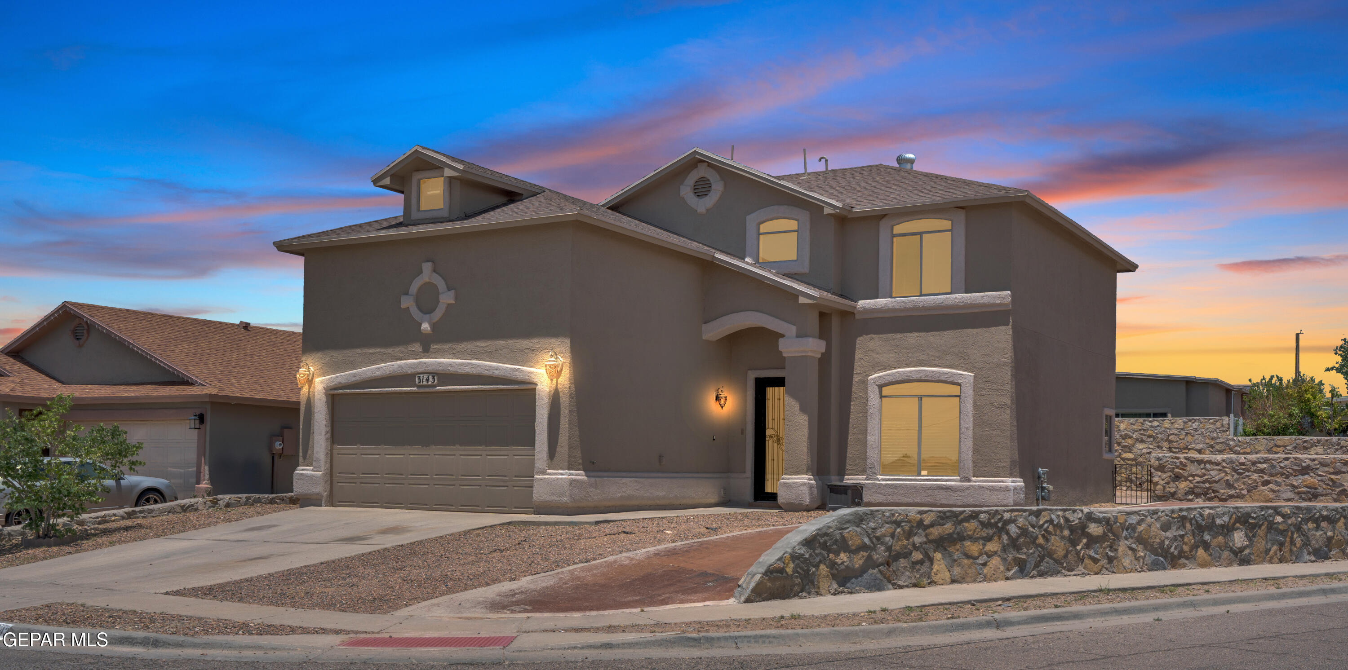
$1,287This well-kept 2-story corner lot home offers space, flexibility, and comfort! Featuring 3 bedrooms, 2.5 baths, plus a large bonus/flex room that can serve as an office, media room, playroom, or optional 4th bedroom, this home adapts to your lifestyle. The spacious kitchen features granite countertops, a ceramic backsplash, a center island, and includes a stove, refrigerator, dishwasher, and microwave. Downstairs, there is a formal living area and a cozy family room. Upstairs, the oversized primary suite features a walk-in closet, a private balcony, dual sinks, an oversized soaking tub, and a separate shower. Additional highlights include an open upstairs hallway, a laundry room with a washer and dryer, extended concrete areas, artificial grass, an extra storage room, a 2-car garage, and a long side driveway. Conveniently located near schools, parks, shopping, dining, and just minutes from Fort Bliss. Come make this home yours!
| 2 days ago | Listing first seen on site | |
| 2 days ago | Listing updated with changes from the MLS® |

Listing information is provided by Participants of the Greater El Paso Association of Realtors MLS. IDX information is provided exclusively for personal, non-commercial use, and may not be used for any purpose other than to identify prospective properties consumers may be interested in purchasing. Information is deemed reliable but not guaranteed. Copyright 2026, Greater El Paso Association of Realtors MLS.
Last checked: 2026-05-26 12:20 PM UTC
Did you know? You can invite friends and family to your search. They can join your search, rate and discuss listings with you.