Let's find your home

Explore stunning properties in El Paso.

Save
Ask
Tour
Hide
Share
$355,000
New Listing

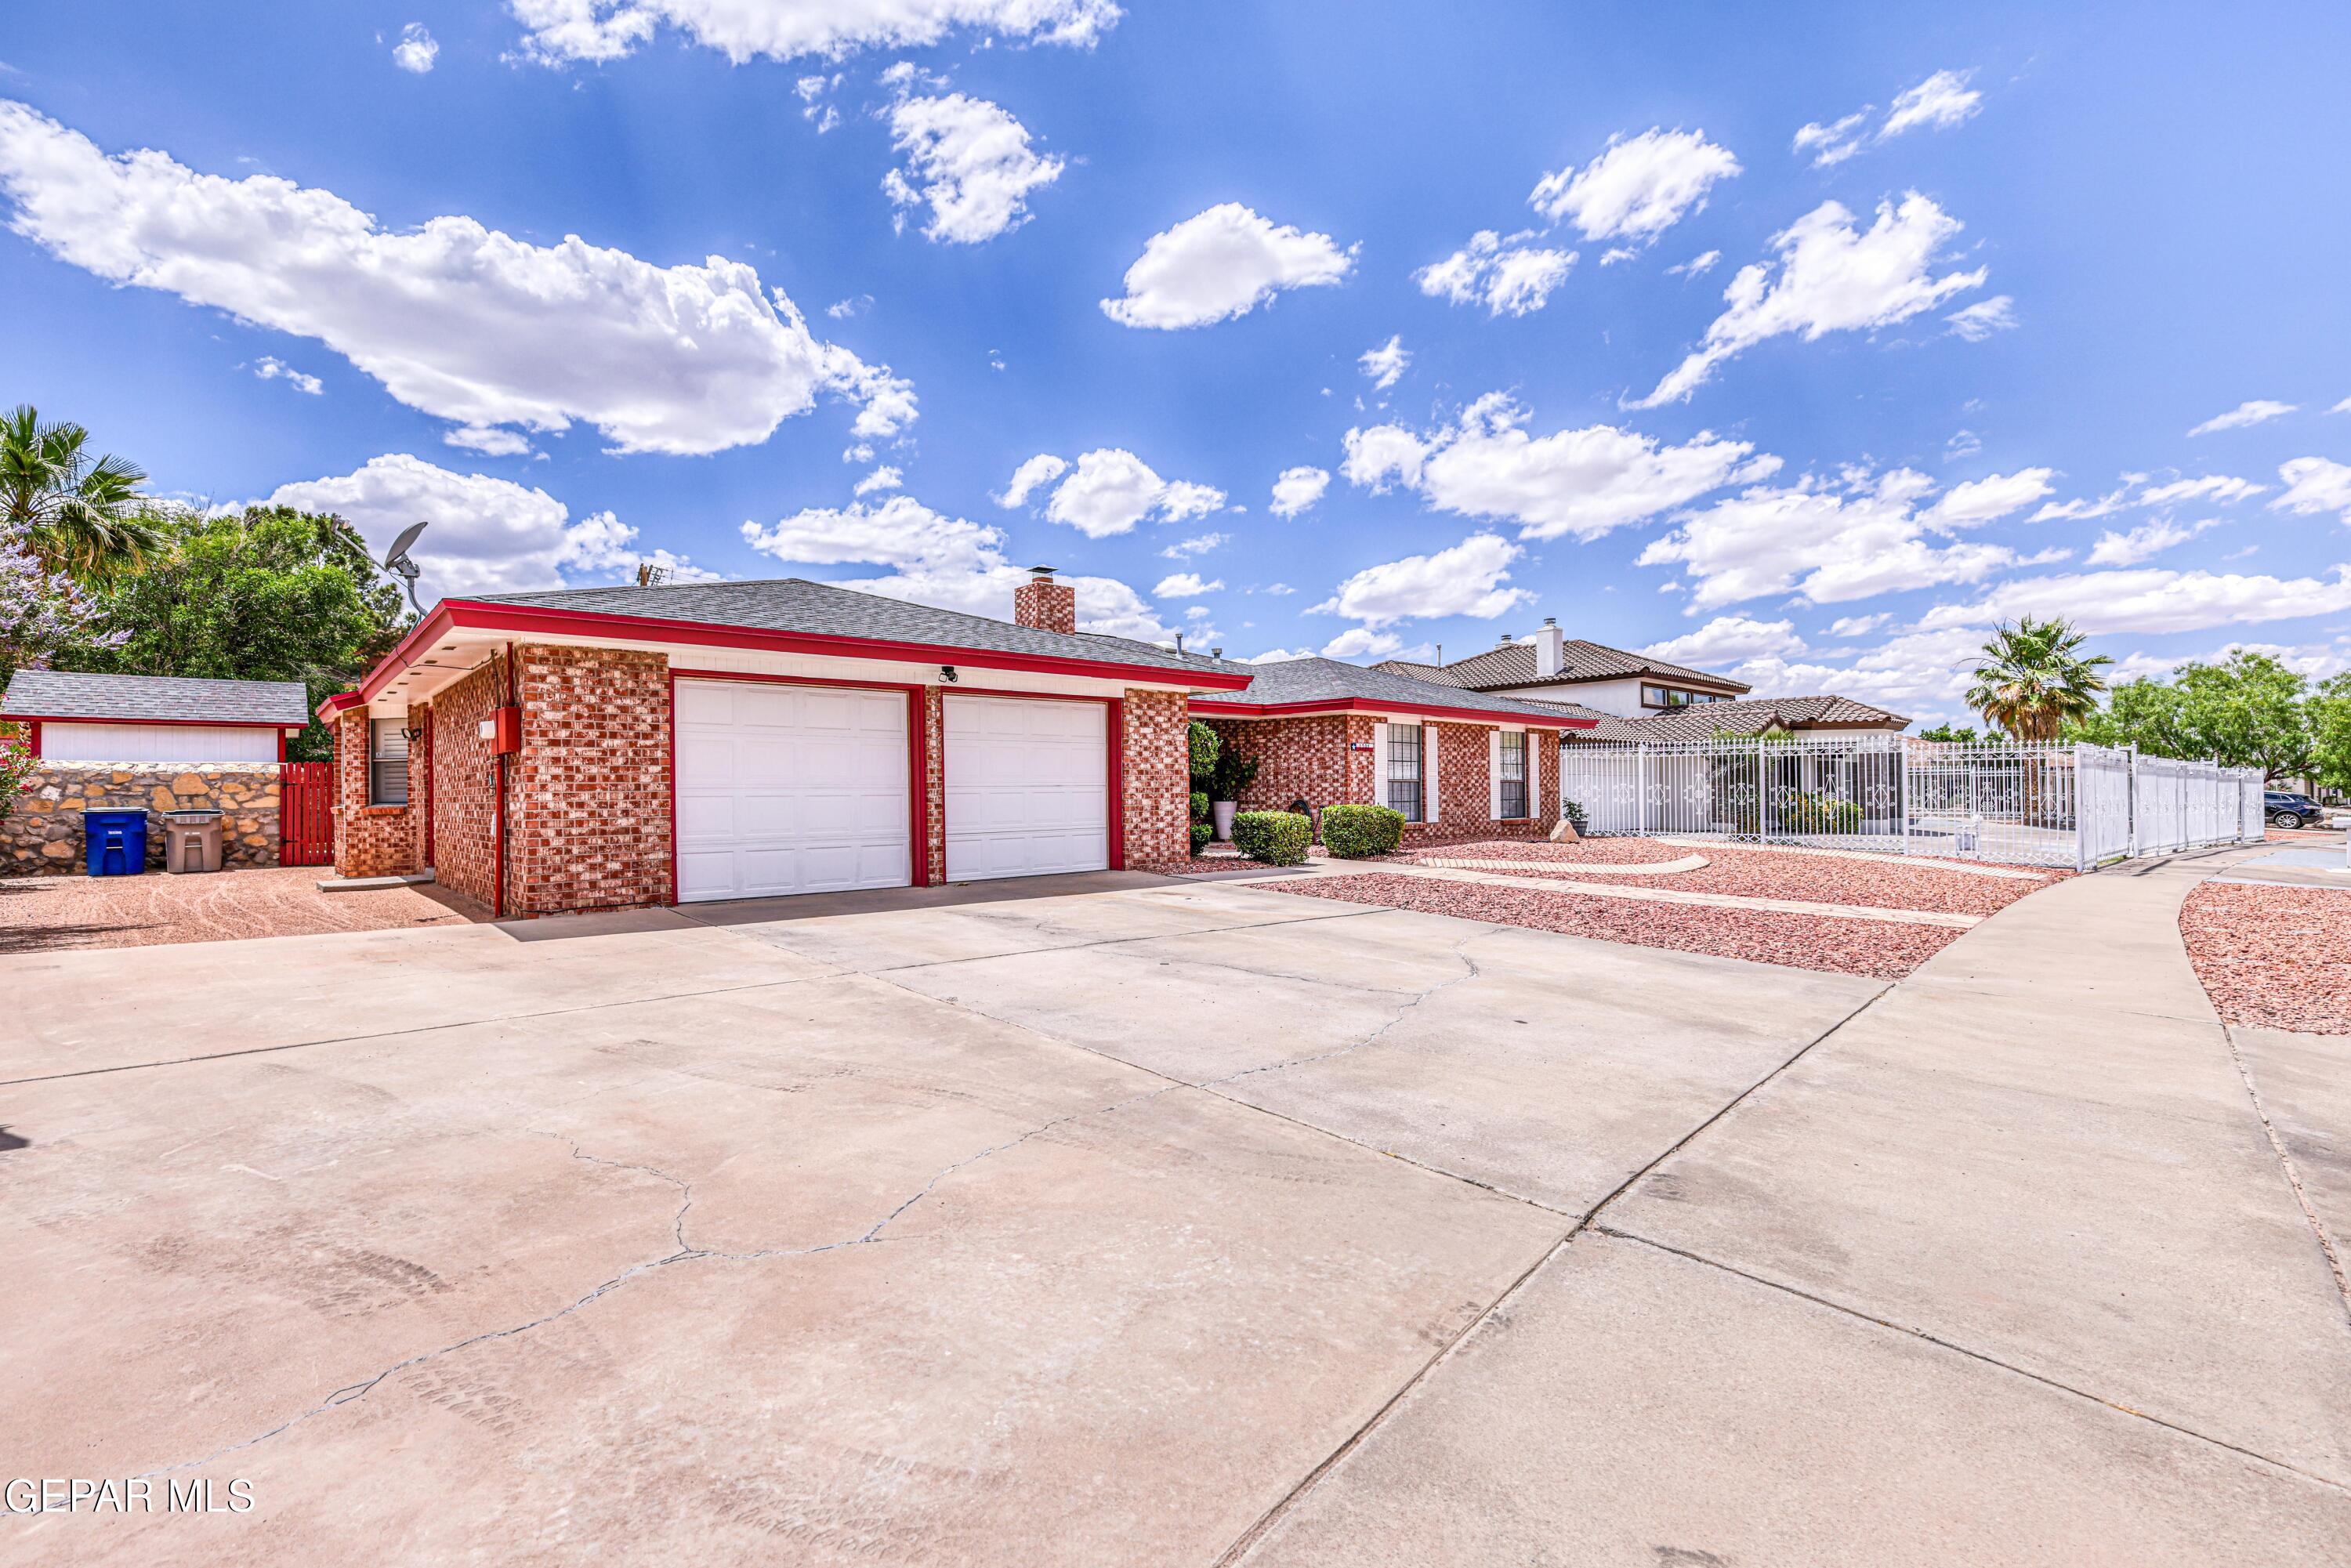
1791 BILLY CASPER Drive
El Paso, TX 79936

For Sale|Single Family Residence|Active
4
Beds
2
Total Baths
2
Full Baths
2,200
SqFt
$161
/SqFt
1979
Built
Subdivision:
Vista Del Sol
County:
El Paso
Listing courtesy of Daniel Rodriguez of Sun City Real Estate
Call Now: +1 (915) 630-2517
Is this the listing for you? We can help make it yours.
+1 (915) 630-2517
1791 BILLY CASPER Drive1791 BILLY CASPER Drive1791 BILLY CASPER Drive1791 BILLY CASPER Drive
Save
Ask
Tour
Hide
Share

Mortgage Calculator

Monthly Payment (Est.)

$1,620
Calculator powered by Showcase IDX, a Constellation1 Company. Copyright ©2026 Information is deemed reliable but not guaranteed.

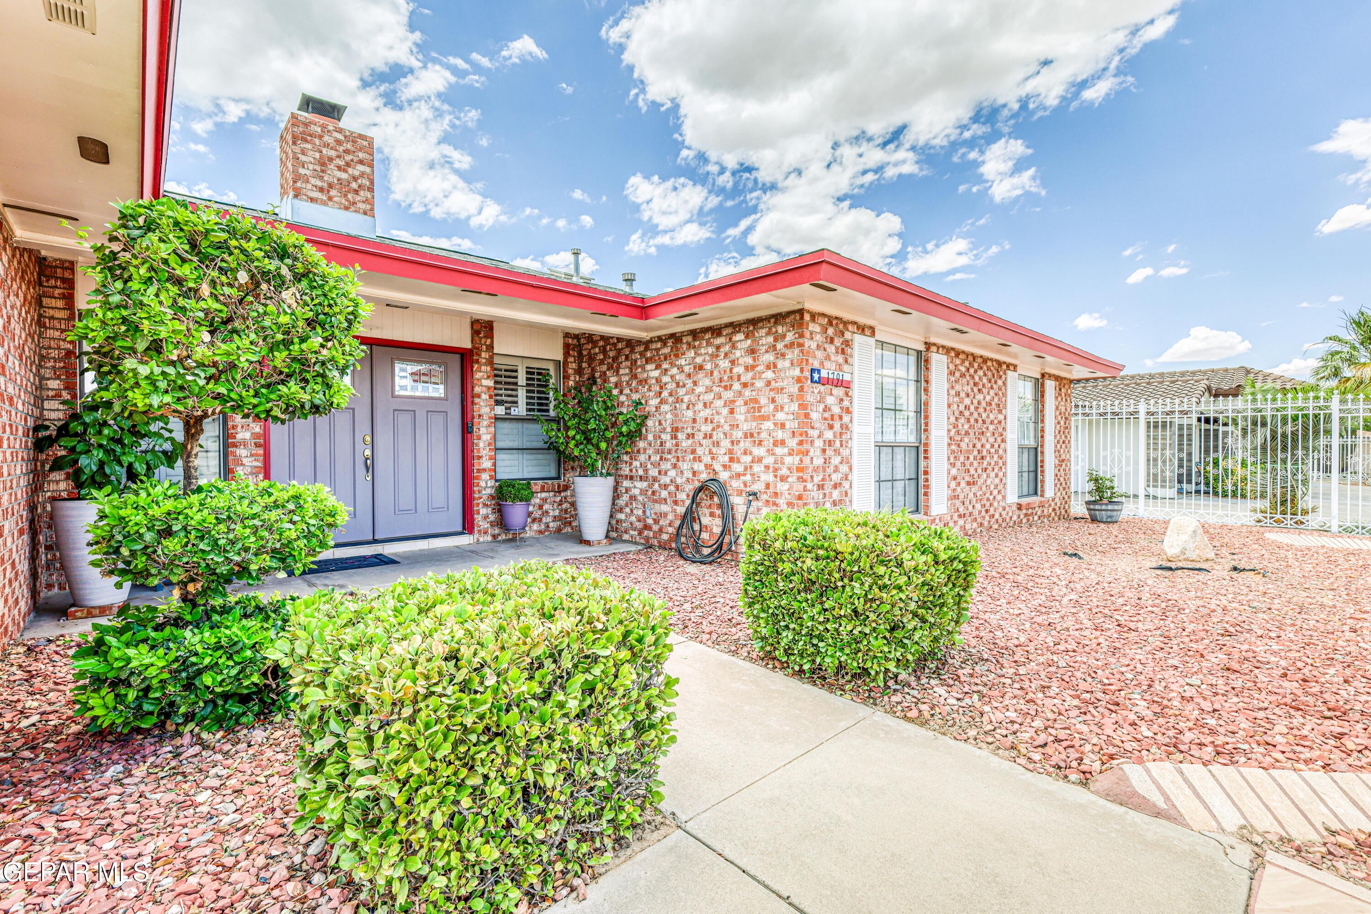
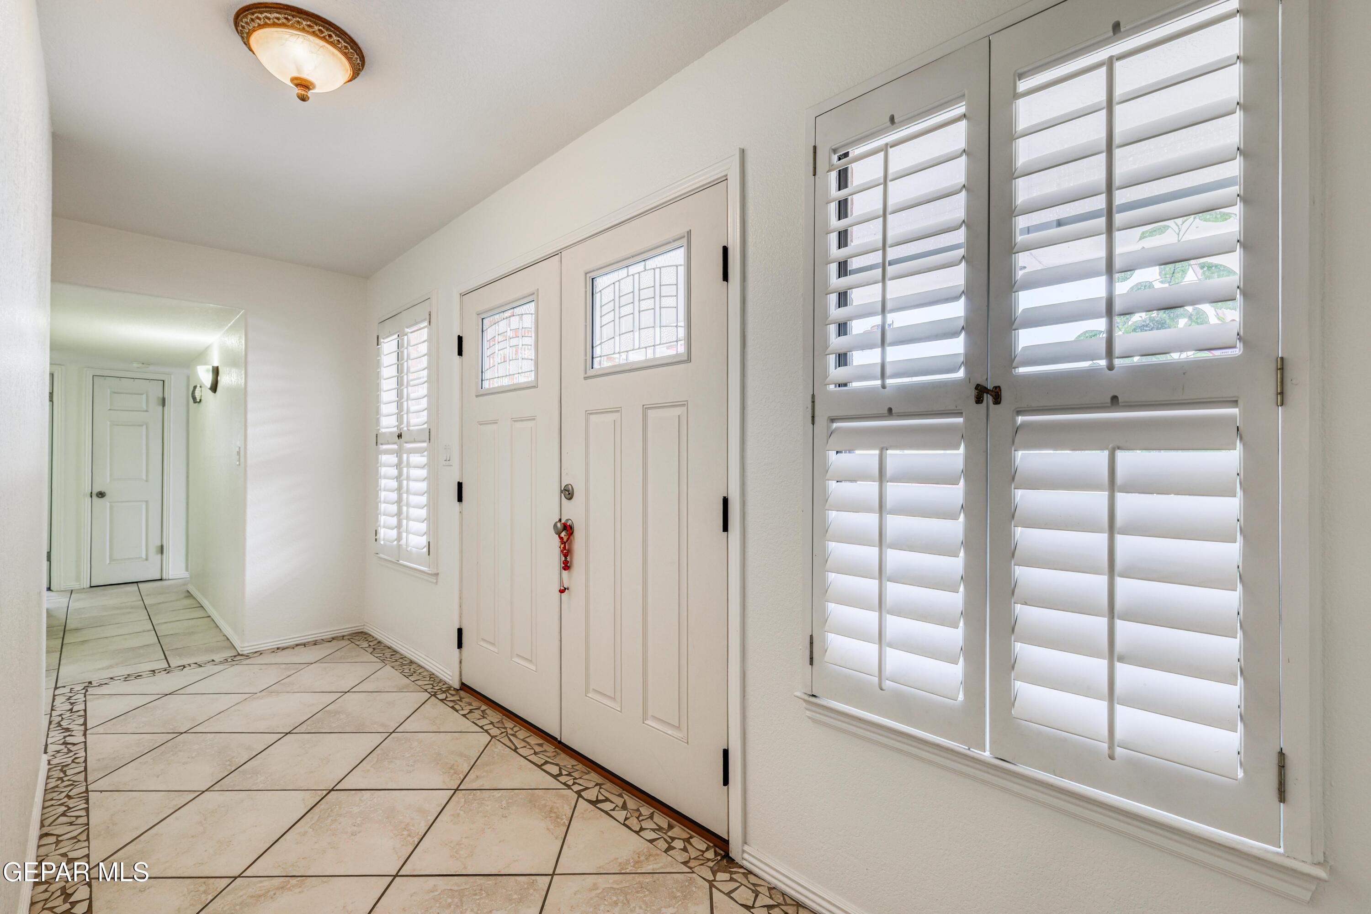
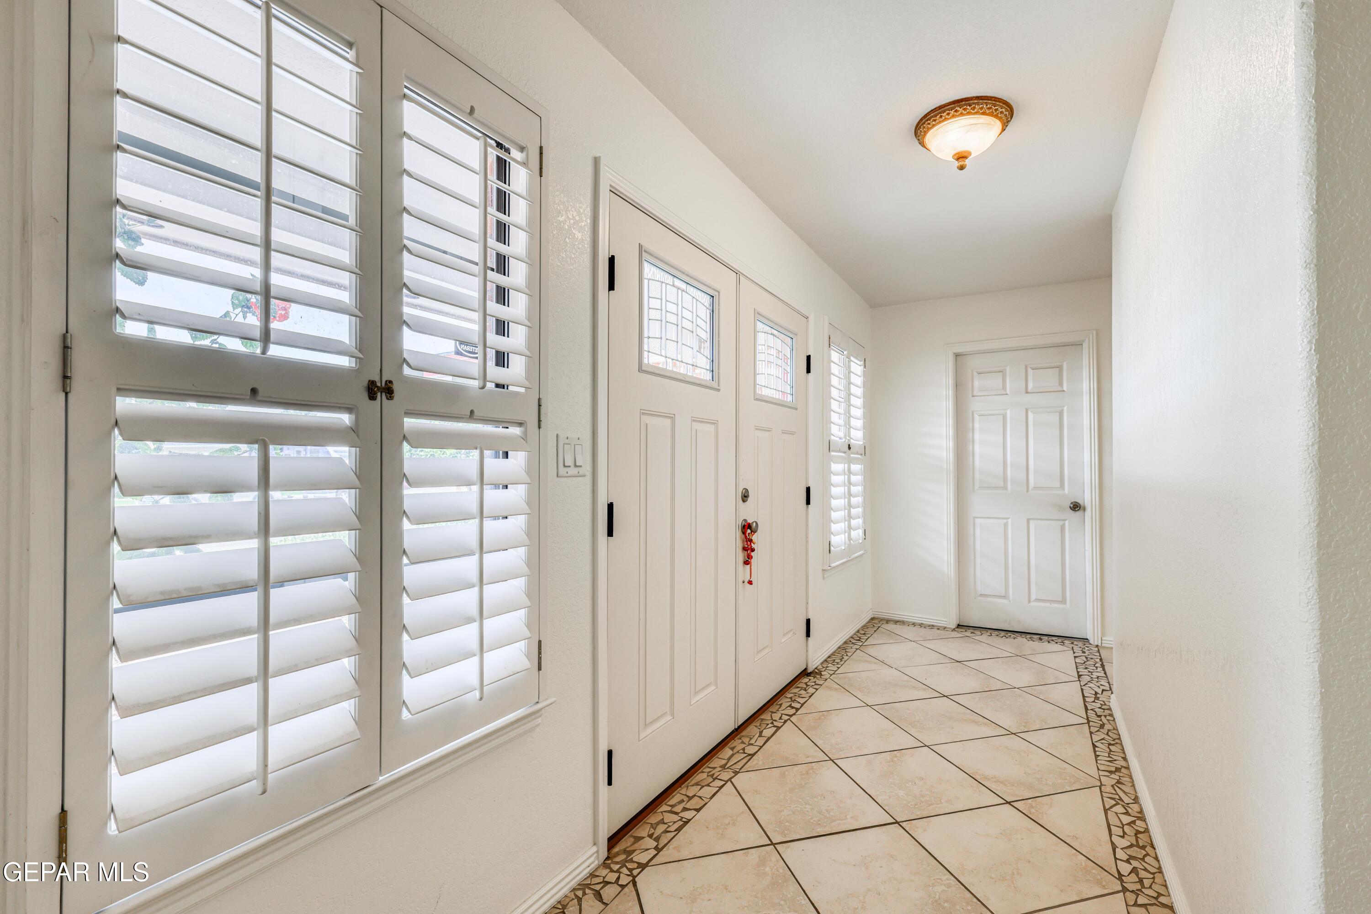
Welcome to your next chapter in East El Paso! This beautifully updated and move-in ready home offers an impressive 2,200 square feet of thoughtfully designed living space, featuring four generous bedrooms plus a versatile maid's room - perfect for a home office, guest suite, or whatever your imagination desires. Step inside and discover a warm living room anchored be a cozy fireplace. The formal dining room sets the stage for memorable gatherings, while the kitchen truly steals the show with gleaming stainless-steel appliances, double gas ovens for the aspiring chef in your household, and a convenient eating area for casual everyday meals. Both bathrooms have been fully renovated with clean, contemporary finishes you will love from day one. Sitting on a sprawling lot exceeding 12,000 square feet, this property boasts a spacious backyard and a large, covered patio that practically begs for weekend barbecues. The outdoor space alone is worth the visit! Convenient access to I-10 and Ft. Bliss.

Save
Ask
Tour
Hide
Share
Listing Snapshot
Price 
$355,000
Days On Site 
0 Days
Bedrooms 
4
Inside Area (SqFt) 
2,200 sqft
Total Baths 
2
Full Baths 
2
Partial Baths 
N/A
Lot Size 
0.29 Acres
Year Built 
1979
MLS® Number 
944519
Status 
Active
Property Tax 
$9,917
HOA/Condo/Coop Fees 
N/A
Sq Ft Source 
N/A
Friends & Family
Recent Activity
12 hours agoListing first seen on site
12 hours agoListing updated with changes from the MLS®
General Features
Acres 
0.29
Number Of Stories 
1
Property Sub Type 
Single Family Residence
Sewer 
Public Sewer
SqFt Total 
2200
Style 
1 Story
Water Source 
Public
Zoning 
R4
Interior Features
Appliances 
Water HeaterBuilt-In Gas OvenDishwasherDouble OvenGas CooktopGas Water HeaterMicrowaveRefrigerator
Cooling 
Ceiling Fan(s)
Fireplace 
Yes
Fireplace Features 
Wood Burning
Fireplaces 
1
Flooring 
TileLaminate
Heating 
Natural GasCentralForced Air
Interior 
Ceiling Fan(s)
Window Features 
Shutters
Save
Ask
Tour
Hide
Share
Exterior Features
Construction Details 
BrickFrame
Patio And Porch 
Covered
Pool Features 
None
Roof 
Shingle
Windows/Doors 
Shutters
Community Features
Financing Terms Available 
CashConventionalFHAVA Loan
School District 
Ysleta
Schools
School District
Ysleta
Elementary School
Tierra Del Sol
Middle School
Desertv
High School
Hanks
Listing courtesy of Daniel Rodriguez of Sun City Real Estate


Listing information is provided by Participants of the Greater El Paso Association of Realtors MLS. IDX information is provided exclusively for personal, non-commercial use, and may not be used for any purpose other than to identify prospective properties consumers may be interested in purchasing. Information is deemed reliable but not guaranteed. Copyright 2026, Greater El Paso Association of Realtors MLS.
Last checked: 2026-05-26 11:03 AM UTC

Neighborhood & Commute
Source: Walkscore
Disclosure: Community information and market data powered by Constellation Data Labs. Information is deemed reliable but not guaranteed.
Save
Ask
Tour
Hide
Share