Let's find your home

Explore stunning properties in El Paso.

Save
Ask
Tour
Hide
Share
$621,000
9 Days On Site

9508 DESERT HILLS Lane
El Paso, TX 79925

For Sale|Single Family Residence|Active
3
Beds
3
Total Baths
2
Full Baths
1
Partial Bath
3,810
SqFt
$163
/SqFt
1962
Built
Subdivision:
Desert Ridge
County:
El Paso
Listing courtesy of Louise Antoinette Ross of ClearView Realty
Call Now: +1 (915) 630-2517
Is this the listing for you? We can help make it yours.
+1 (915) 630-2517
9508 DESERT HILLS Lane9508 DESERT HILLS Lane9508 DESERT HILLS Lane9508 DESERT HILLS Lane
Save
Ask
Tour
Hide
Share

Mortgage Calculator

Monthly Payment (Est.)

$2,833
Calculator powered by Showcase IDX, a Constellation1 Company. Copyright ©2026 Information is deemed reliable but not guaranteed.

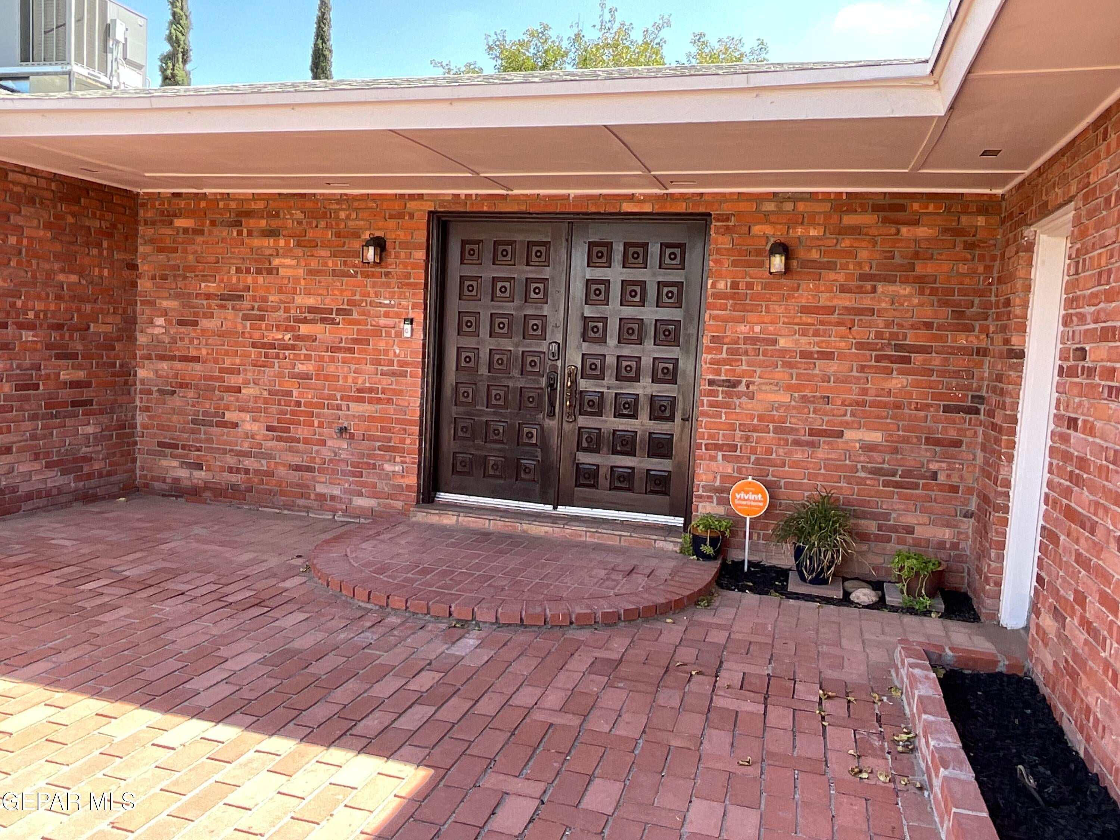
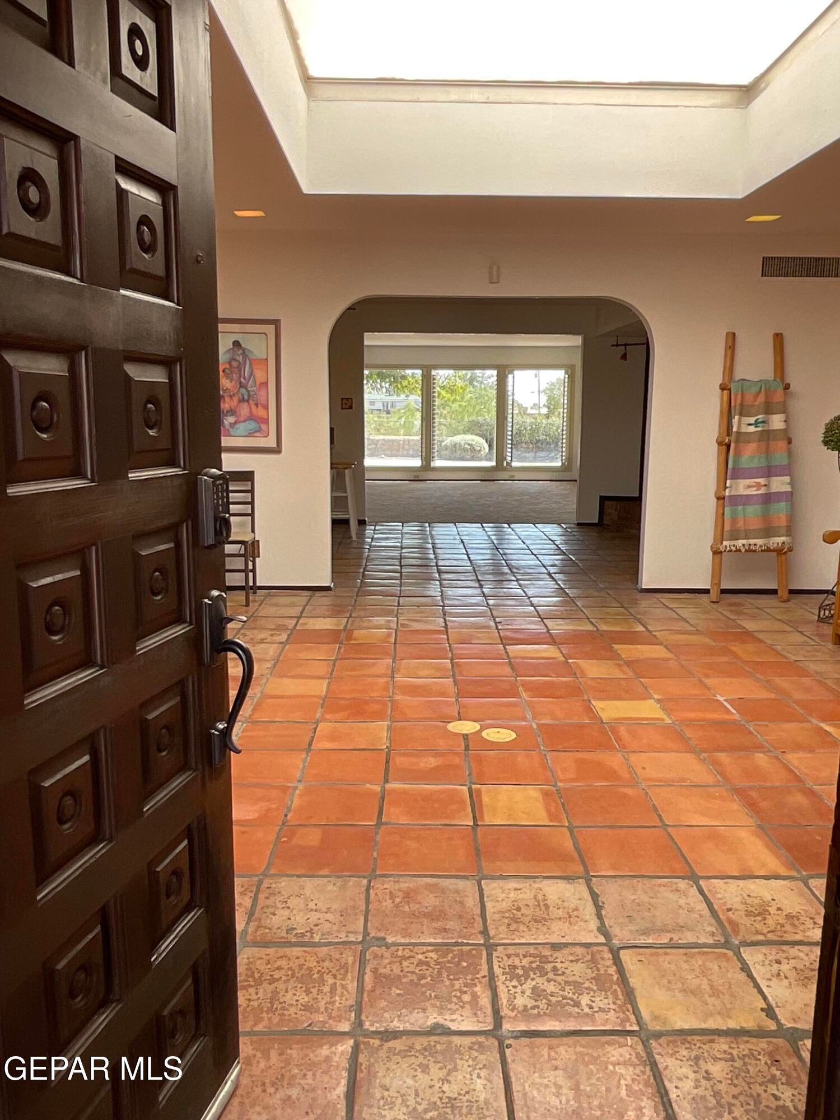
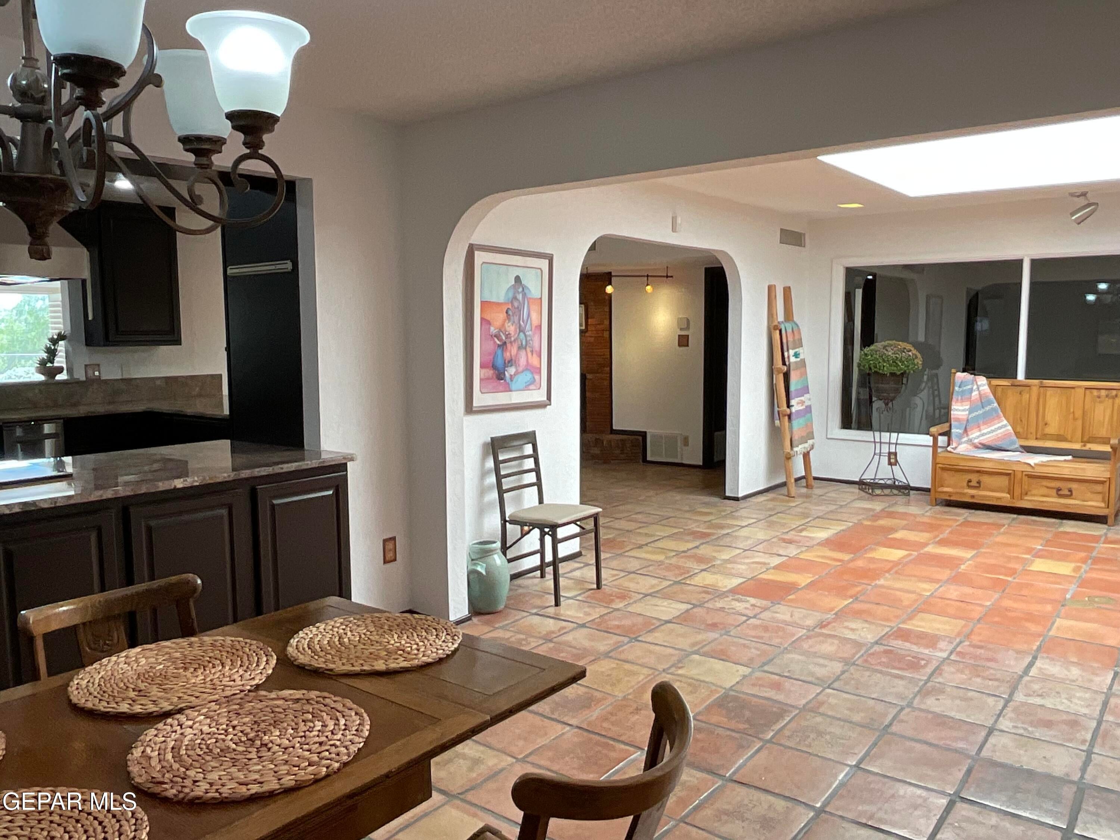
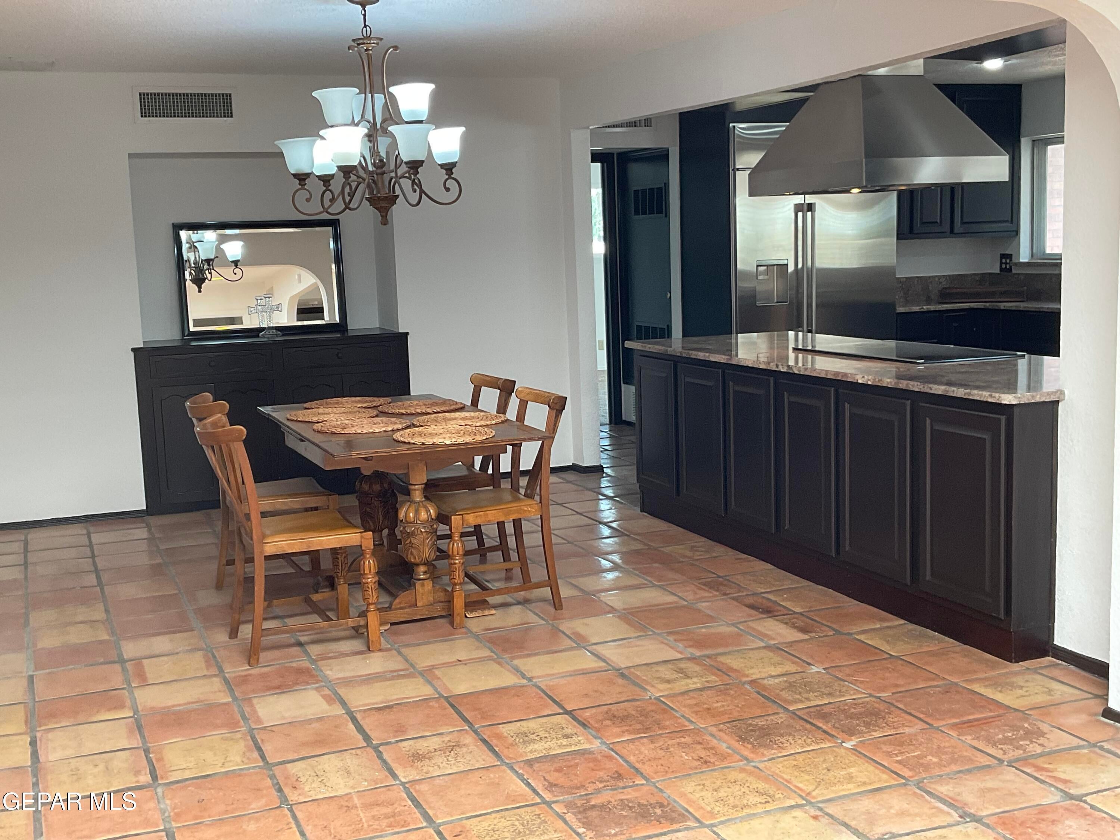
FAMILY AND ENTERTAINING DREAM HOME, Desirable Desert Ridge Park,Cul de Sac,SouthWest Flair, Patio leads to Customized Handmade dbl wooden doors that open to Huge Entry / Living area. Saltillo floors, Giant skylight in entry, HUGE PROFESSIONAL KITCHEN SS, So much counter top space and its Quartz.Many drawers and cabinets plus pull out drawer Pantry! Also a Breakfast bar and pass through bar to Great Room. TONS OF CABINETRY, 2 lazy Susan Built in Refrigerator. Double Convection Ovens. Induction Cooktop. Professional Exhaust fan. Also soft close drawers. A MUST SEE! Great Room with 2 Sliding Glass doors huge windows to see grand backyard. 2 FIREPLACES Built in bookshelves Also another Huge room you can use for Media room or Den or Billiards Room. Master Bedroom has sliding glass door also to a courtyard. Lots of closets HugeRV Parking and circular drive. New A/c unit, new carpet new light fixtures, installed July/Aug 2026 Backyard gate to Nature Park and Community pool so no Back neighbors! Basketball court

Save
Ask
Tour
Hide
Share
Listing Snapshot
Price 
$621,000
Days On Site 
9 Days
Bedrooms 
3
Inside Area (SqFt) 
3,810 sqft
Total Baths 
3
Full Baths 
2
Partial Baths 
1
Lot Size 
0.49 Acres
Year Built 
1962
MLS® Number 
950938
Status 
Active
Property Tax 
$13,000
HOA/Condo/Coop Fees 
$16.67 monthly
Sq Ft Source 
N/A
Friends & Family
Recent Activity
a week agoListing updated with changes from the MLS®
a week agoStatus changed to Active
a week agoListing first seen on site
General Features
Acres 
0.49
Direction Faces 
North
Garage 
Yes
Garage Spaces 
2
Number Of Stories 
1
Parking 
DrivewayOversizedRV Access/Parking
Property Sub Type 
Single Family Residence
Sewer 
Public Sewer
SqFt Total 
3810
Style 
1 Story
Water Source 
Public
Zoning 
A1
Interior Features
Appliances 
Trash CompactorConvection OvenCooktopDishwasherDisposalElectric CooktopExhaust FanRefrigerator
Cooling 
Ceiling Fan(s)Multi Units
Electric 
220 Volts in Laundry220 Volts in Kitchen220 Volts in Garage
Fireplace 
Yes
Fireplace Features 
Wood BurningGas
Fireplaces 
2
Flooring 
TileCarpet
Heating 
Exhaust FanForced Air
Interior 
Eat-in KitchenDouble VanityCeiling Fan(s)Pantry
Laundry Features 
Electric Dryer HookupWasher Hookup
Save
Ask
Tour
Hide
Share
Exterior Features
Construction Details 
Brick Veneer
Fencing 
Back Yard
Lot Features 
Cul-De-Sac
Other Structures 
Pool House
Pool Features 
CommunityIn Ground
Roof 
ShingleComposition
Community Features
Association Amenities 
PoolOther
Association Fee 
$200.0
Association Fee Frequency 
Annually
School District 
Ysleta
Financing Terms Available 
CashConventionalFHAVA Loan
Schools
School District
Ysleta
Elementary School
Scotsdale
Middle School
Eastlake Middle School
High School
Eastwood
Listing courtesy of Louise Antoinette Ross of ClearView Realty


Listing information is provided by Participants of the Greater El Paso Association of Realtors MLS. IDX information is provided exclusively for personal, non-commercial use, and may not be used for any purpose other than to identify prospective properties consumers may be interested in purchasing. Information is deemed reliable but not guaranteed. Copyright 2026, Greater El Paso Association of Realtors MLS.
Last checked: 2026-09-21 04:48 AM UTC

Neighborhood & Commute
Source: Walkscore
Disclosure: Community information and market data powered by Constellation Data Labs. Information is deemed reliable but not guaranteed.
Save
Ask
Tour
Hide
Share