Let's find your home

Explore stunning properties in El Paso.

Save
Ask
Tour
Hide
Share
$270,000
10 Days On Site

3128 Mc Lean Street
El Paso, TX 79936

Single Family Residence|Pending
4
Beds
2
Total Baths
1
Full Bath
1
Partial Bath
1,802
SqFt
$150
/SqFt
1978
Built
Subdivision:
Pebble Hills
County:
El Paso
Listing courtesy of Lisa Elbjorn of Sandy Messer And Associates
Call Now: +1 (915) 630-2517
Is this the listing for you? We can help make it yours.
+1 (915) 630-2517
3128 Mc Lean Street3128 Mc Lean Street3128 Mc Lean Street3128 Mc Lean Street
Save
Ask
Tour
Hide
Share

Mortgage Calculator

Monthly Payment (Est.)

$1,232
Calculator powered by Showcase IDX, a Constellation1 Company. Copyright ©2026 Information is deemed reliable but not guaranteed.

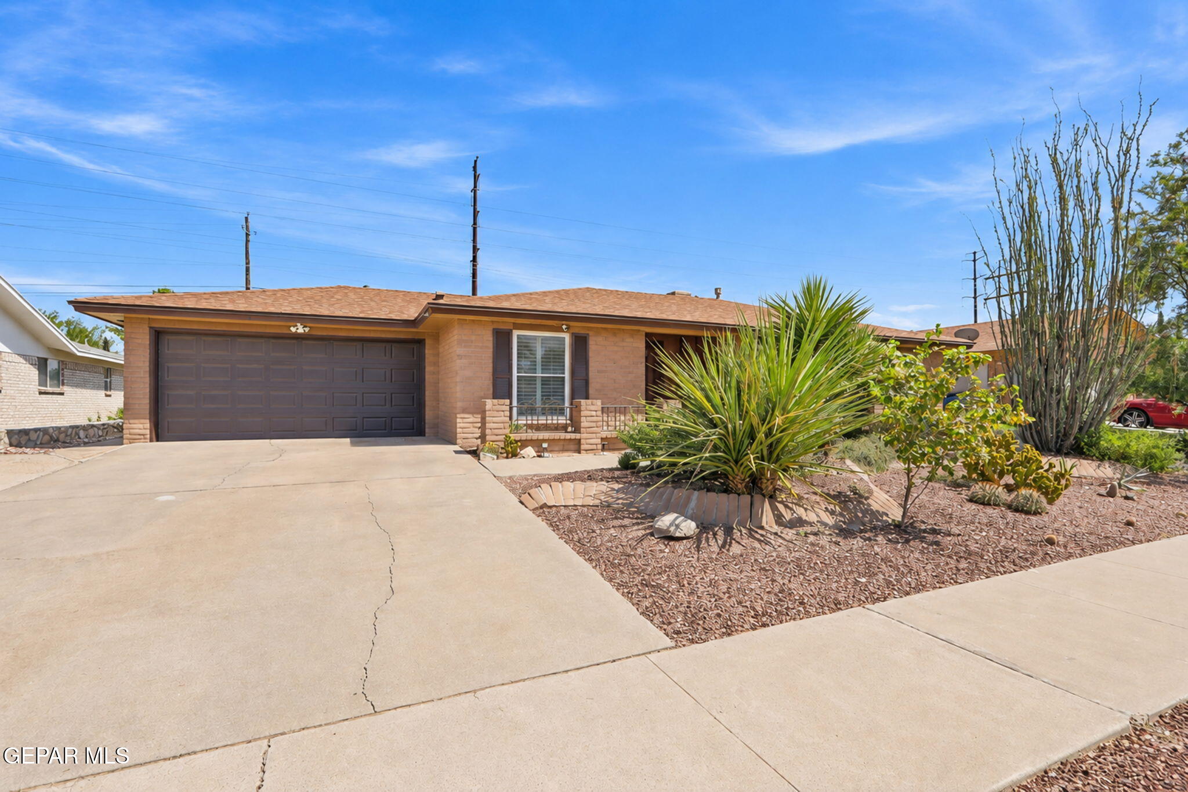
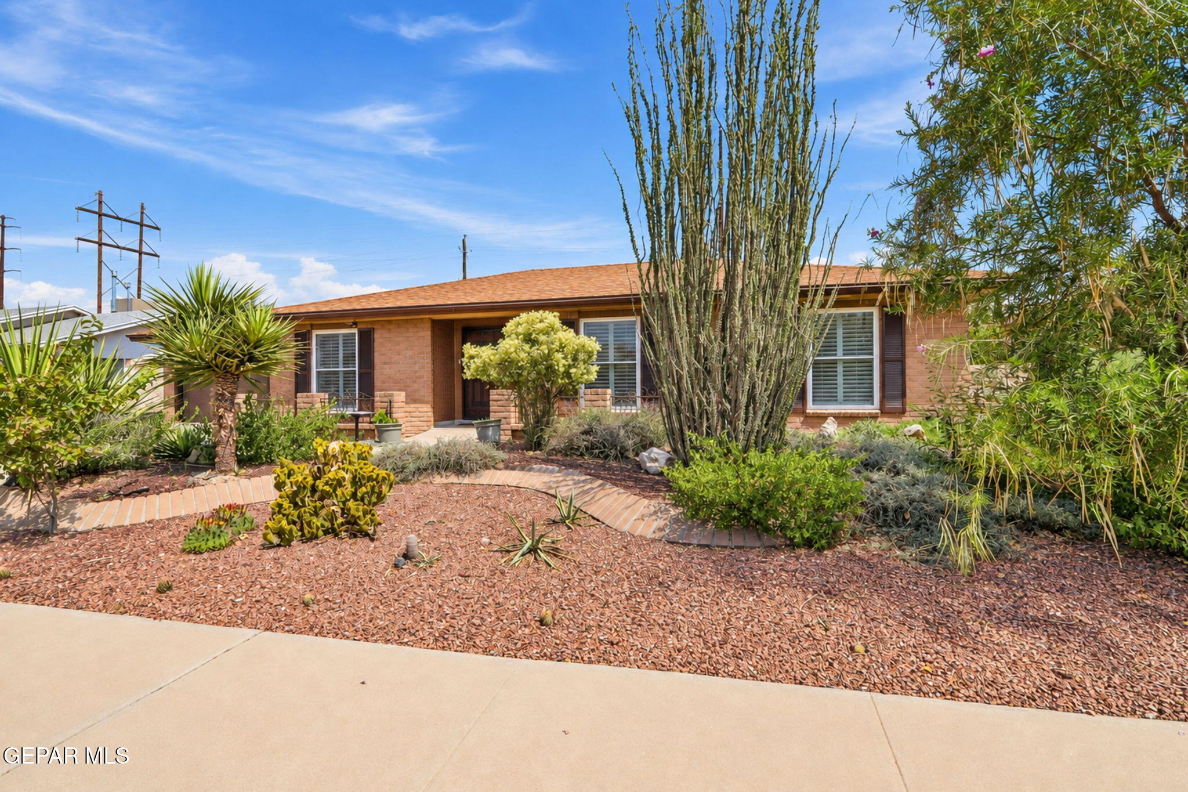
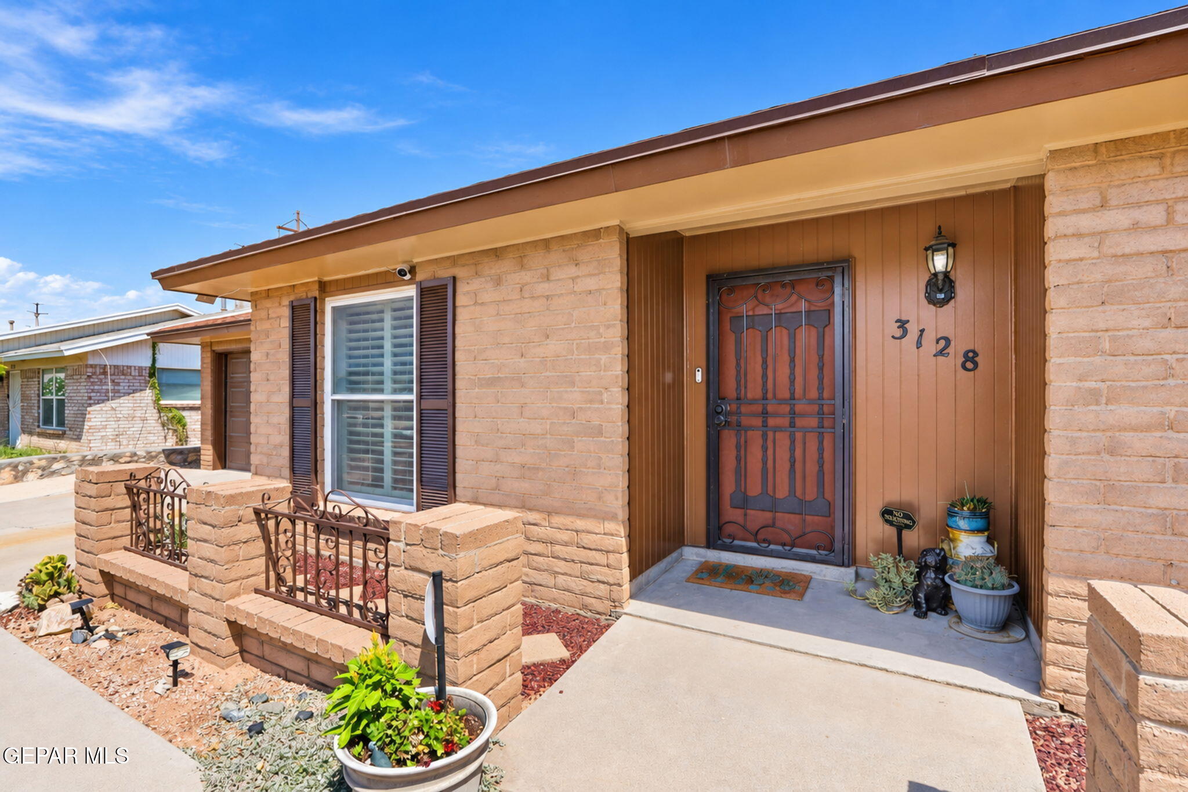
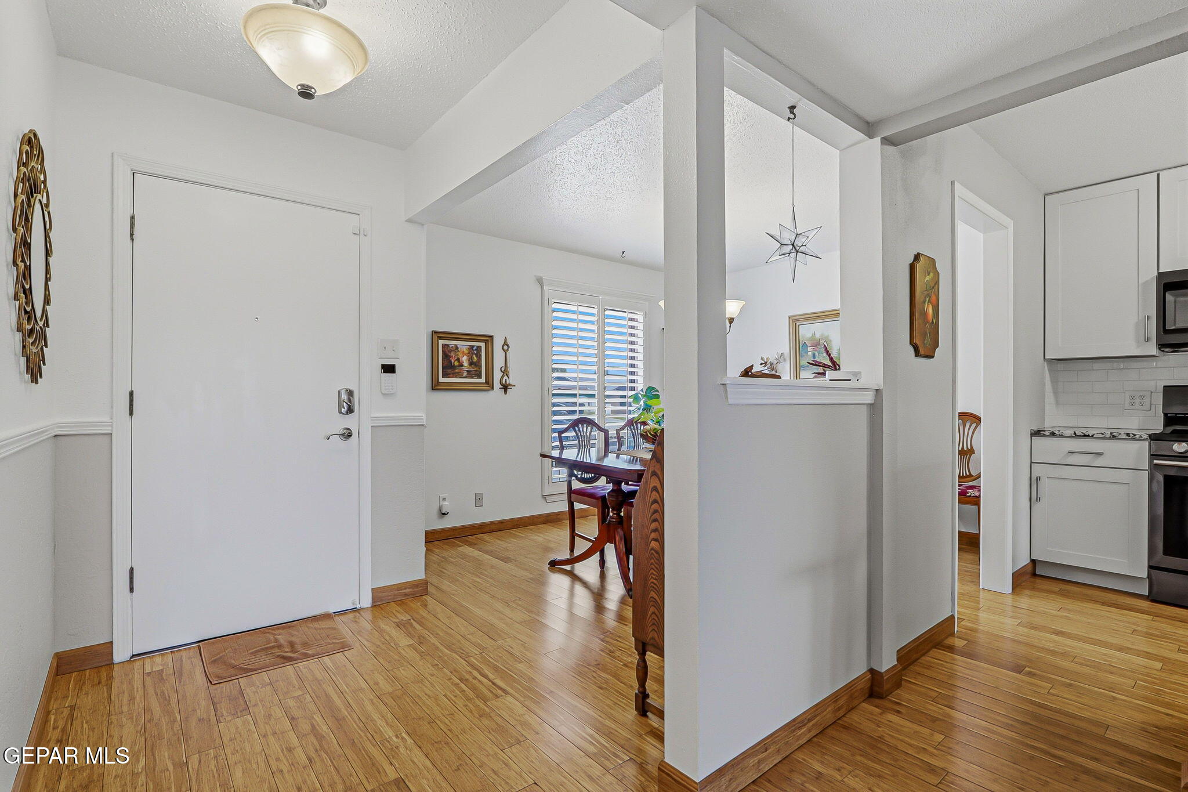
Eastside Gem! Single Story Home w/4 Bedrooms! Nice curb appeal welcomes you to this fabulous home. Bamboo flooring through out the home, as well as Shutters, New Windows. Inviting Entry brings you into the Foyer w/the Dining Room at first glance. A spacious den awaits w/a cozy fireplace, beamed ceilings, wet bar, sliding door to back. Kitchen w/Tile backsplash, cabinets w/pullouts, (bottom) Granite counters, Gas Range w/convection oven, Refrigerator, Dishwasher, Microwave, & Reverse Osmosis. Breakfast w/Bay window. Primary Bedroom is spacious w/door to backyard. Primary Bath w/double vanities, 2 closets, new toilet, shower. 3 additional bedrooms w/ceiling fans, closets. Hall Bath - granite counters, tub/shower, dbl sink vanity. Insulated Garage door replaced 1 year ago, Washer/Dryer stay. Rockwall repaired. Many upgrades. Turn Key Home. Large Shed in backyard. Certified Desert Landscaping front and back.

Save
Ask
Tour
Hide
Share
Listing Snapshot
Price 
$270,000
Days On Site 
10 Days
Bedrooms 
4
Inside Area (SqFt) 
1,802 sqft
Total Baths 
2
Full Baths 
1
Partial Baths 
1
Lot Size 
0.17 Acres
Year Built 
1978
MLS® Number 
950944
Status 
Pending
Property Tax 
$6,878.71
HOA/Condo/Coop Fees 
N/A
Sq Ft Source 
Other
Friends & Family
Recent Activity
a week agoListing updated with changes from the MLS®
a week agoStatus changed to Pending
a week agoListing first seen on site
General Features
Acres 
0.17
Number Of Stories 
1
Parking 
DrivewayGarage Door Opener
Property Sub Type 
Single Family Residence
Sewer 
Public Sewer
SqFt Total 
1802
Style 
1 Story
Water Source 
Public
Zoning 
A1
Interior Features
Appliances 
DishwasherDisposalDryerFree-Standing Gas OvenMicrowaveRefrigeratorWasher
Cooling 
Ceiling Fan(s)Central Air
Fireplace 
Yes
Fireplace Features 
Gas
Fireplaces 
1
Flooring 
TileHardwood
Heating 
Natural GasCentral
Interior 
Entrance FoyerDouble VanityCeiling Fan(s)Walk-In Closet(s)Wet Bar
Laundry Features 
Washer Hookup
Window Features 
Shutters
Save
Ask
Tour
Hide
Share
Exterior Features
Construction Details 
Brick
Fencing 
Back Yard
Other Structures 
Shed(s)
Pool Features 
None
Roof 
Shingle
Windows/Doors 
Shutters
Community Features
School District 
Ysleta
Financing Terms Available 
CashConventionalFHAVA Loan
Schools
School District
Ysleta
Elementary School
Pebblehls
Middle School
Hanks
High School
Hanks
Listing courtesy of Lisa Elbjorn of Sandy Messer And Associates


Listing information is provided by Participants of the Greater El Paso Association of Realtors MLS. IDX information is provided exclusively for personal, non-commercial use, and may not be used for any purpose other than to identify prospective properties consumers may be interested in purchasing. Information is deemed reliable but not guaranteed. Copyright 2026, Greater El Paso Association of Realtors MLS.
Last checked: 2026-09-21 07:08 AM UTC

Neighborhood & Commute
Source: Walkscore
Disclosure: Community information and market data powered by Constellation Data Labs. Information is deemed reliable but not guaranteed.
Save
Ask
Tour
Hide
Share