Let's find your home

Explore stunning properties in El Paso.

Save
Ask
Tour
Hide
Share
$365,000
9 Days On Site

7328 Glacier Drive
El Paso, TX 79911

For Sale|Single Family Residence|Active
4
Beds
3
Total Baths
2
Full Baths
1
Partial Bath
1,871
SqFt
$195
/SqFt
2021
Built
Subdivision:
Desert Springs
County:
El Paso
Listing courtesy of John David Pena of Home Pros Real Estate Group
Call Now: +1 (915) 630-2517
Is this the listing for you? We can help make it yours.
+1 (915) 630-2517
7328 Glacier Drive7328 Glacier Drive7328 Glacier Drive7328 Glacier Drive
Save
Ask
Tour
Hide
Share

Mortgage Calculator

Monthly Payment (Est.)

$1,665
Calculator powered by Showcase IDX, a Constellation1 Company. Copyright ©2026 Information is deemed reliable but not guaranteed.

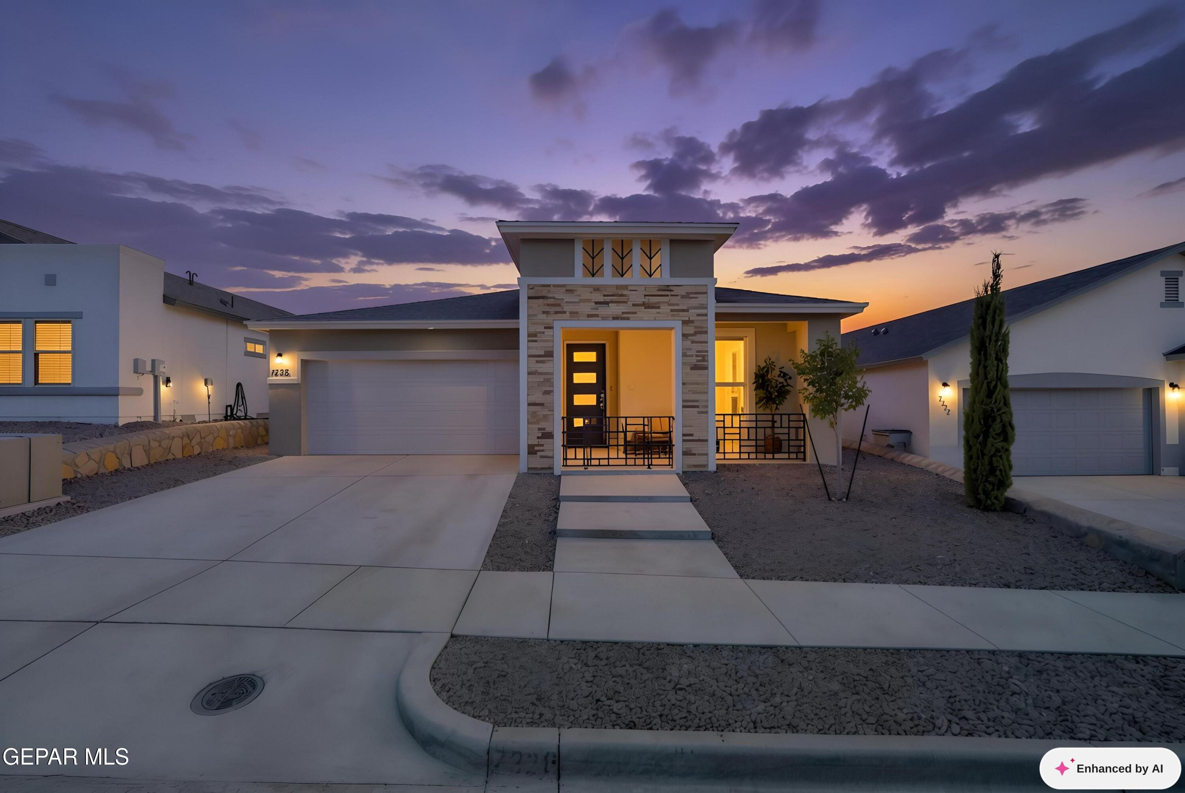
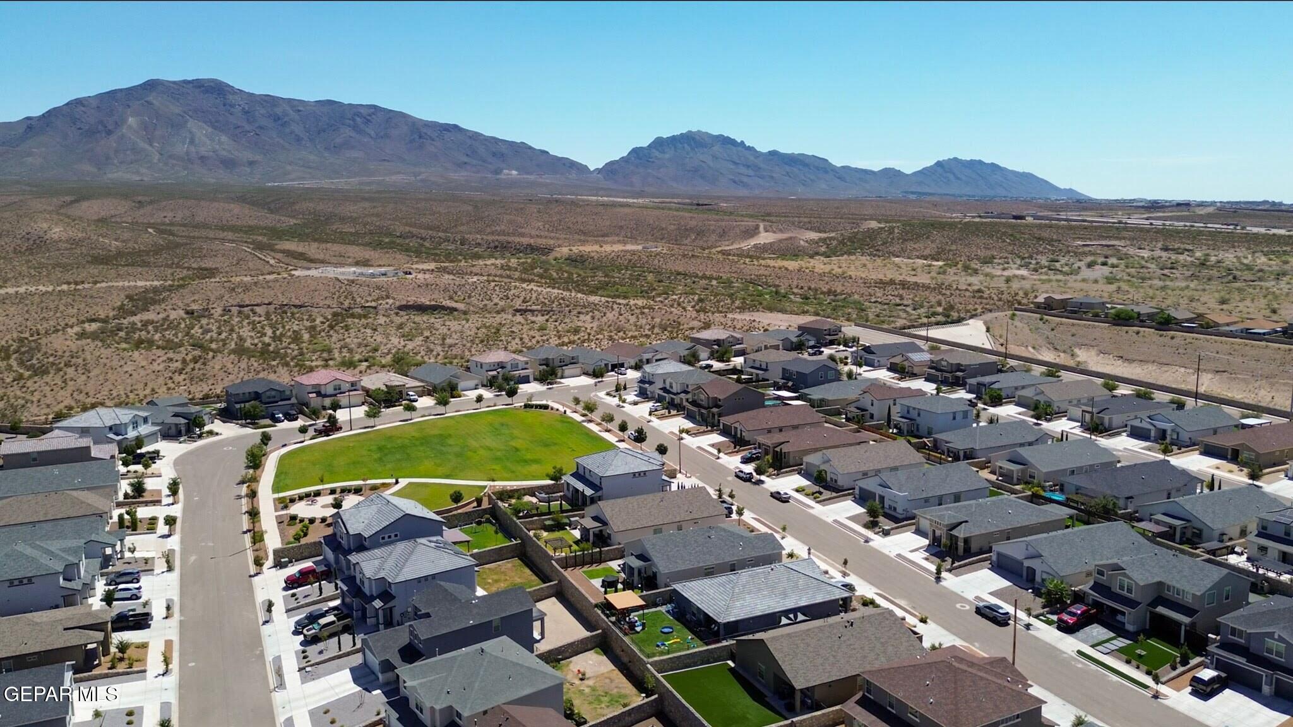
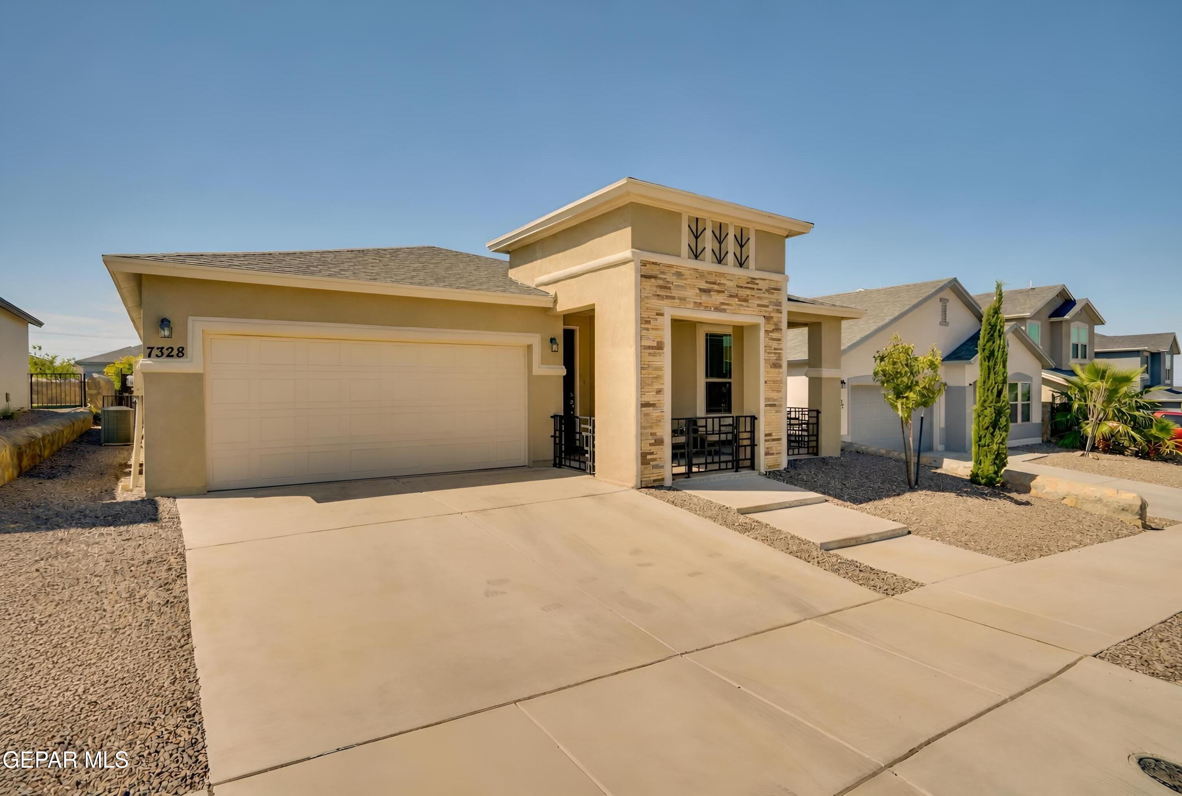
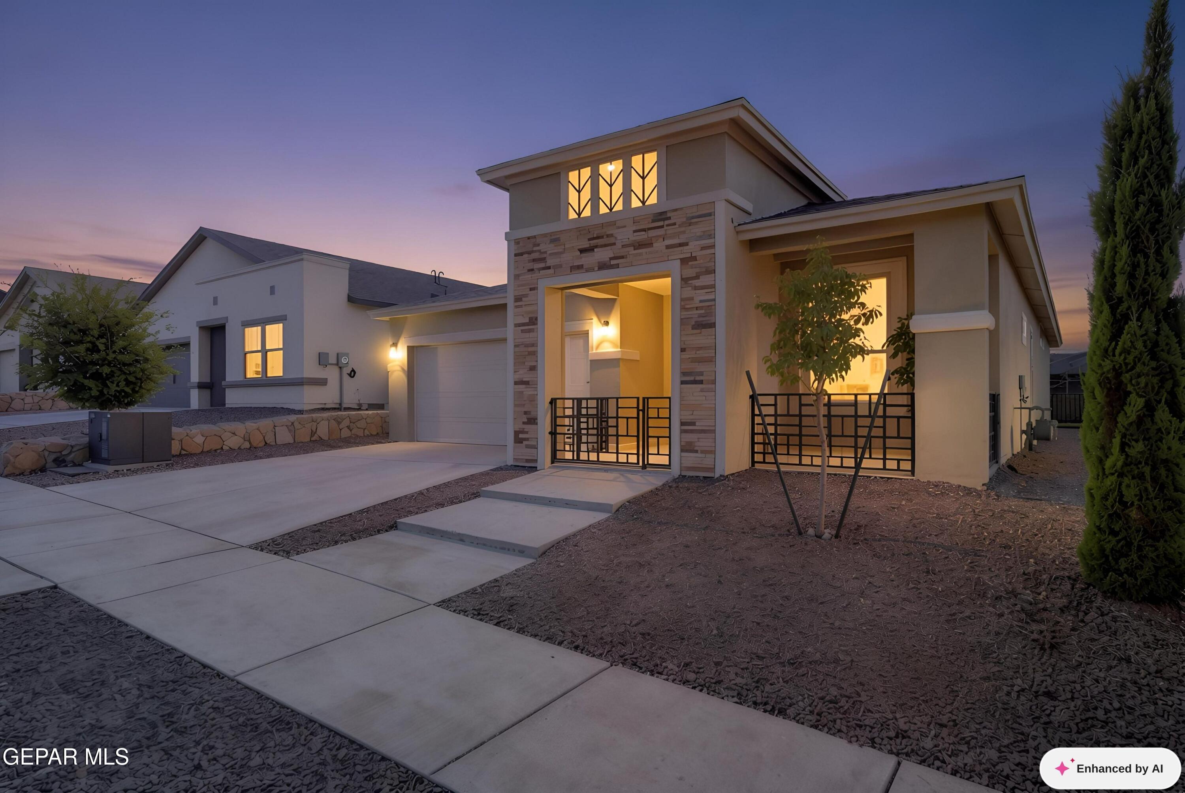
Enjoy mountain views from the front porch, with a neighborhood park just up the street. This single story home in Desert Springs was built in 2021 and offers four bedrooms, three baths, and 1,870 square feet. Ruidosa Sierra tile runs throughout with no carpet, the home has refrigerated air, and spray foam insulation throughout. One of the secondary bedrooms is a private junior suite with its own full bath, ideal for guests. The primary suite has a walk in shower and a granite vanity. The kitchen features granite counters and blackwash cabinetry throughout. The backyard is finished with brand new turf and rock landscaping, a privacy fence, and more mountain views. The covered patio is the upgraded 10 by 14 rather than the builder standard 8 by 10. The front yard is landscaped as well, with a true covered porch and added iron security gates. Just 5 minutes from the outlet mall, Walmart Supercenter, Providence Hospital, and many great dining options, with quick access to I-10 and Transmountain.

Save
Ask
Tour
Hide
Share
Listing Snapshot
Price 
$365,000
Days On Site 
9 Days
Bedrooms 
4
Inside Area (SqFt) 
1,871 sqft
Total Baths 
3
Full Baths 
2
Partial Baths 
1
Lot Size 
0.12 Acres
Year Built 
2021
MLS® Number 
950968
Status 
Active
Property Tax 
$8,553.8
HOA/Condo/Coop Fees 
$7 monthly
Sq Ft Source 
Builder
Friends & Family
Recent Activity
6 days agoPrice changed to $365,000
6 days agoListing updated with changes from the MLS®
a week agoListing first seen on site
General Features
Acres 
0.12
Attached Garage 
Yes
Direction Faces 
West
Garage 
Yes
Garage Spaces 
2
Number Of Stories 
1
Parking 
Attached
Property Sub Type 
Single Family Residence
Sewer 
Public Sewer
SqFt Total 
1871
Style 
1 Story
Water Source 
Public
Zoning 
R3
Interior Features
Appliances 
DishwasherFree-Standing Gas OvenMicrowave
Cooling 
Ceiling Fan(s)
Electric 
Pre-Wired for Renewables
Fireplace Features 
None
Flooring 
Tile
Heating 
Forced Air
Interior 
Double VanityCeiling Fan(s)Kitchen IslandPantry
Laundry Features 
Electric Dryer HookupWasher Hookup
Window Features 
Blinds
Save
Ask
Tour
Hide
Share
Exterior Features
Construction Details 
Stucco
Fencing 
PrivacyFenced
Other Structures 
None
Patio And Porch 
Covered
Pool Features 
None
Roof 
Shingle
Windows/Doors 
Blinds
Community Features
Association Amenities 
None
Association Fee 
$21.0
Association Fee Frequency 
Quarterly
School District 
Canutillo
Financing Terms Available 
CashConventionalFHAVA Loan
Schools
School District
Canutillo
Elementary School
Canutillo
Middle School
Alderete
High School
Canutillo
Listing courtesy of John David Pena of Home Pros Real Estate Group


Listing information is provided by Participants of the Greater El Paso Association of Realtors MLS. IDX information is provided exclusively for personal, non-commercial use, and may not be used for any purpose other than to identify prospective properties consumers may be interested in purchasing. Information is deemed reliable but not guaranteed. Copyright 2026, Greater El Paso Association of Realtors MLS.
Last checked: 2026-09-21 06:11 AM UTC

Neighborhood & Commute
Source: Walkscore
Disclosure: Community information and market data powered by Constellation Data Labs. Information is deemed reliable but not guaranteed.
Save
Ask
Tour
Hide
Share