Let's find your home

Explore stunning properties in El Paso.

Save
Ask
Tour
Hide
Share
$310,000
9 Days On Site

217 STAFFS Way
El Paso, TX 79928

For Sale|Single Family Residence|Active
4
Beds
4
Total Baths
3
Full Baths
1
Partial Bath
2,006
SqFt
$155
/SqFt
2022
Built
Subdivision:
Peyton Estates
County:
El Paso
Listing courtesy of Ben Williams of The WAR Team
Call Now: +1 (915) 630-2517
Is this the listing for you? We can help make it yours.
+1 (915) 630-2517
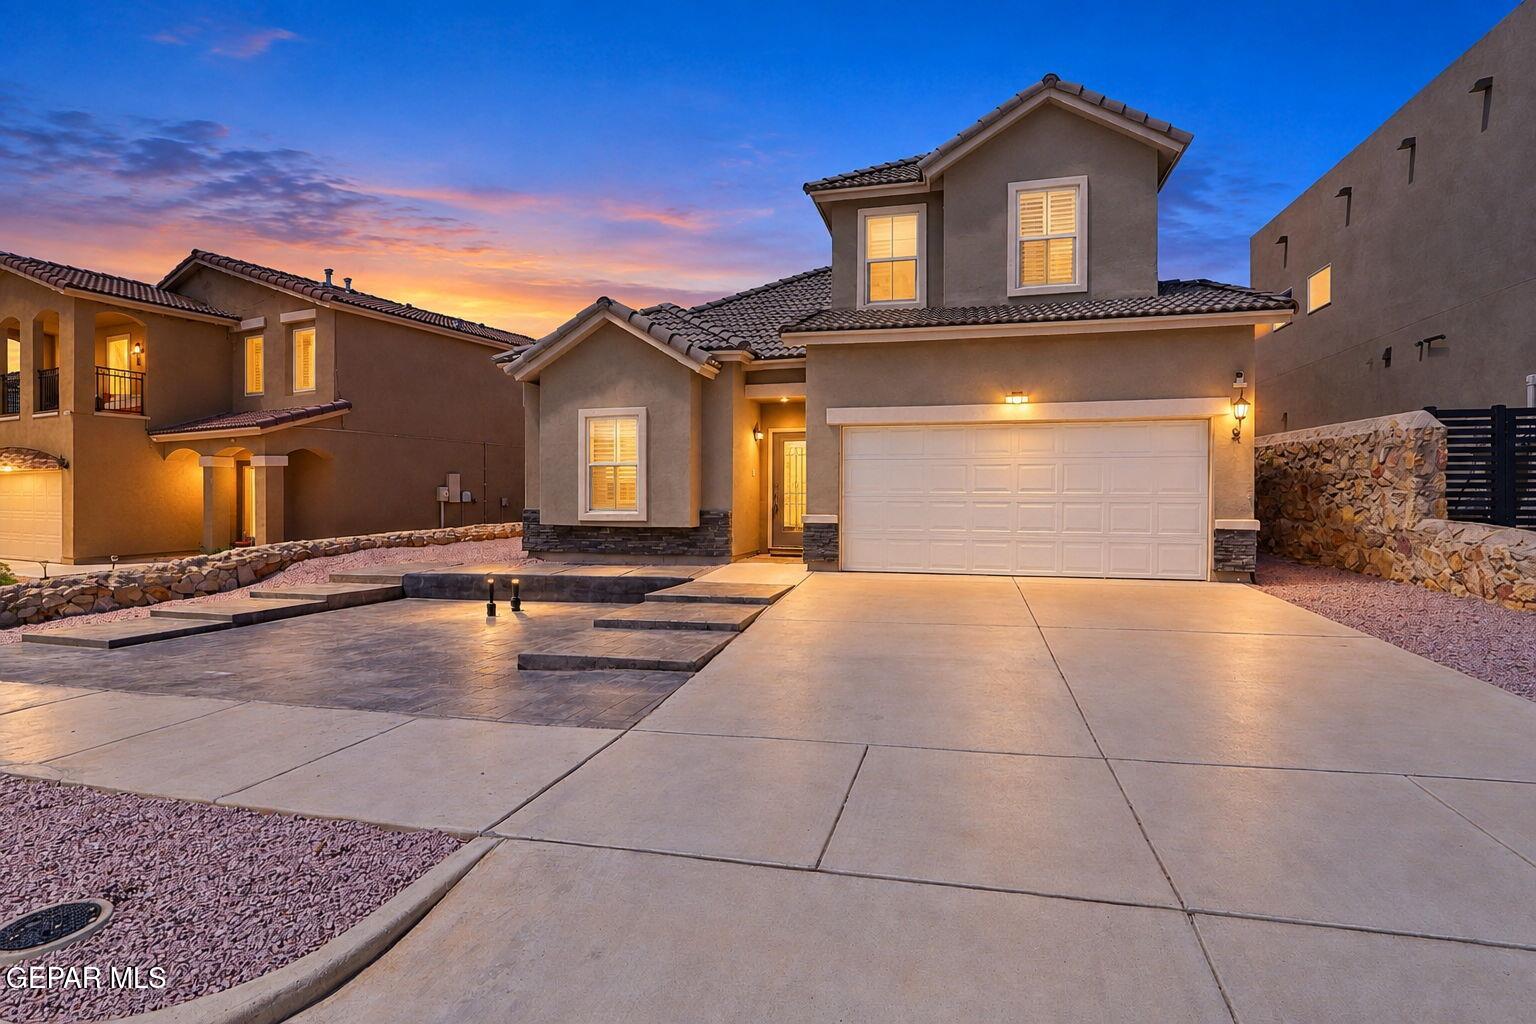
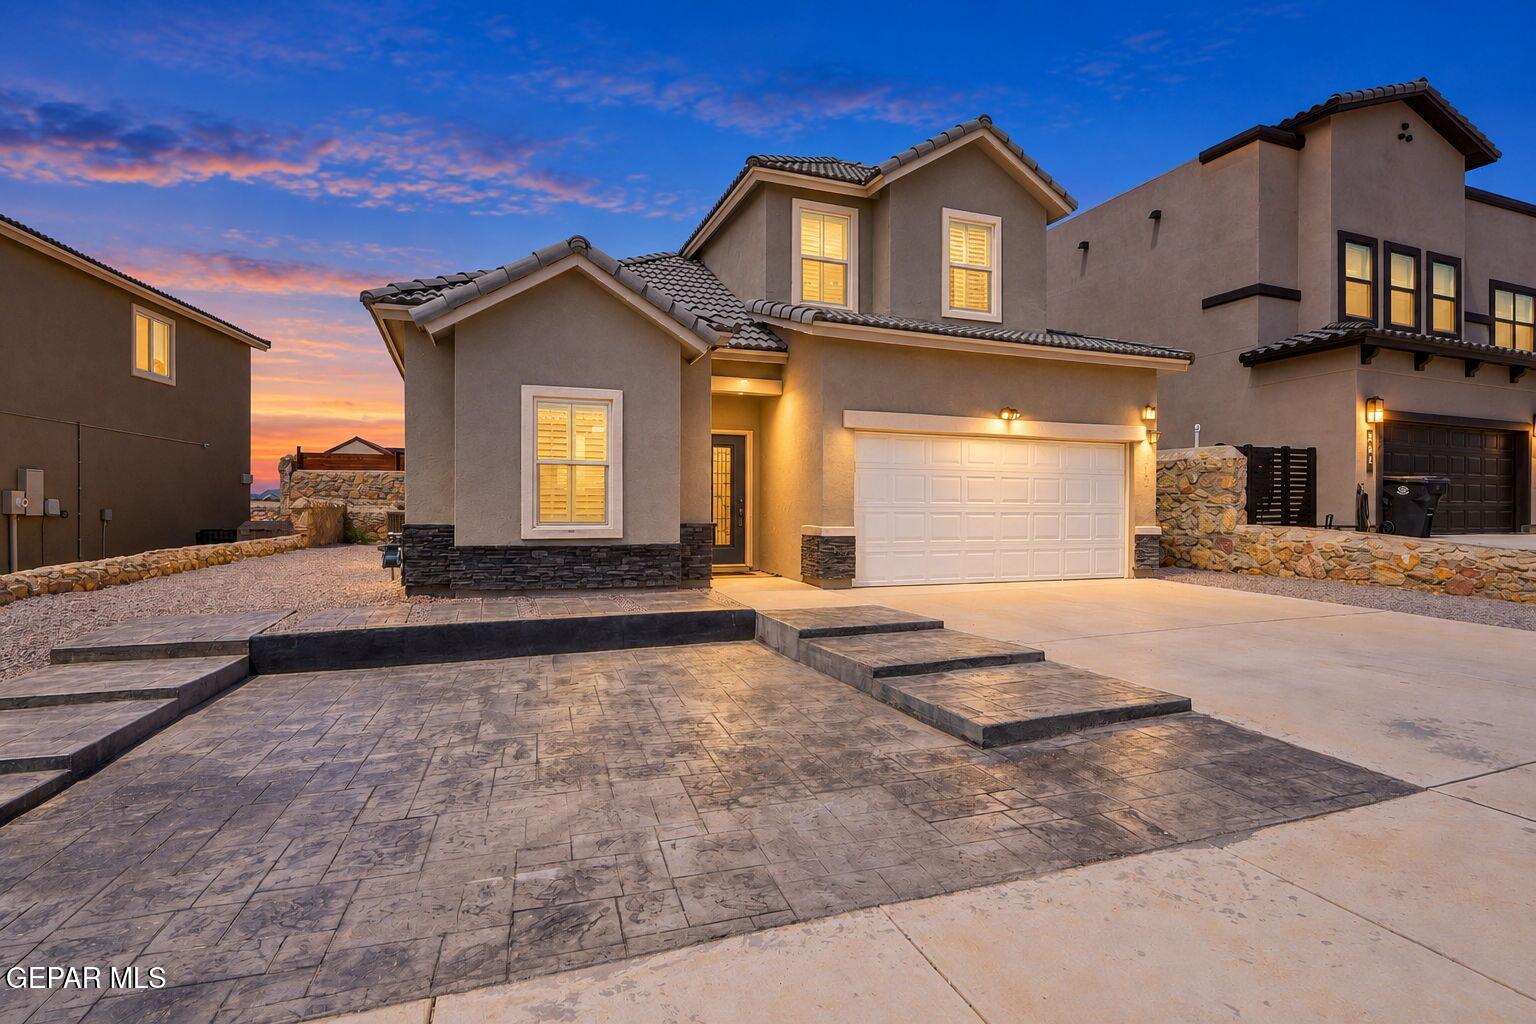
217 STAFFS Way217 STAFFS Way217 STAFFS Way217 STAFFS Way
Save
Ask
Tour
Hide
Share

Mortgage Calculator

Monthly Payment (Est.)

$1,414
Calculator powered by Showcase IDX, a Constellation1 Company. Copyright ©2026 Information is deemed reliable but not guaranteed.

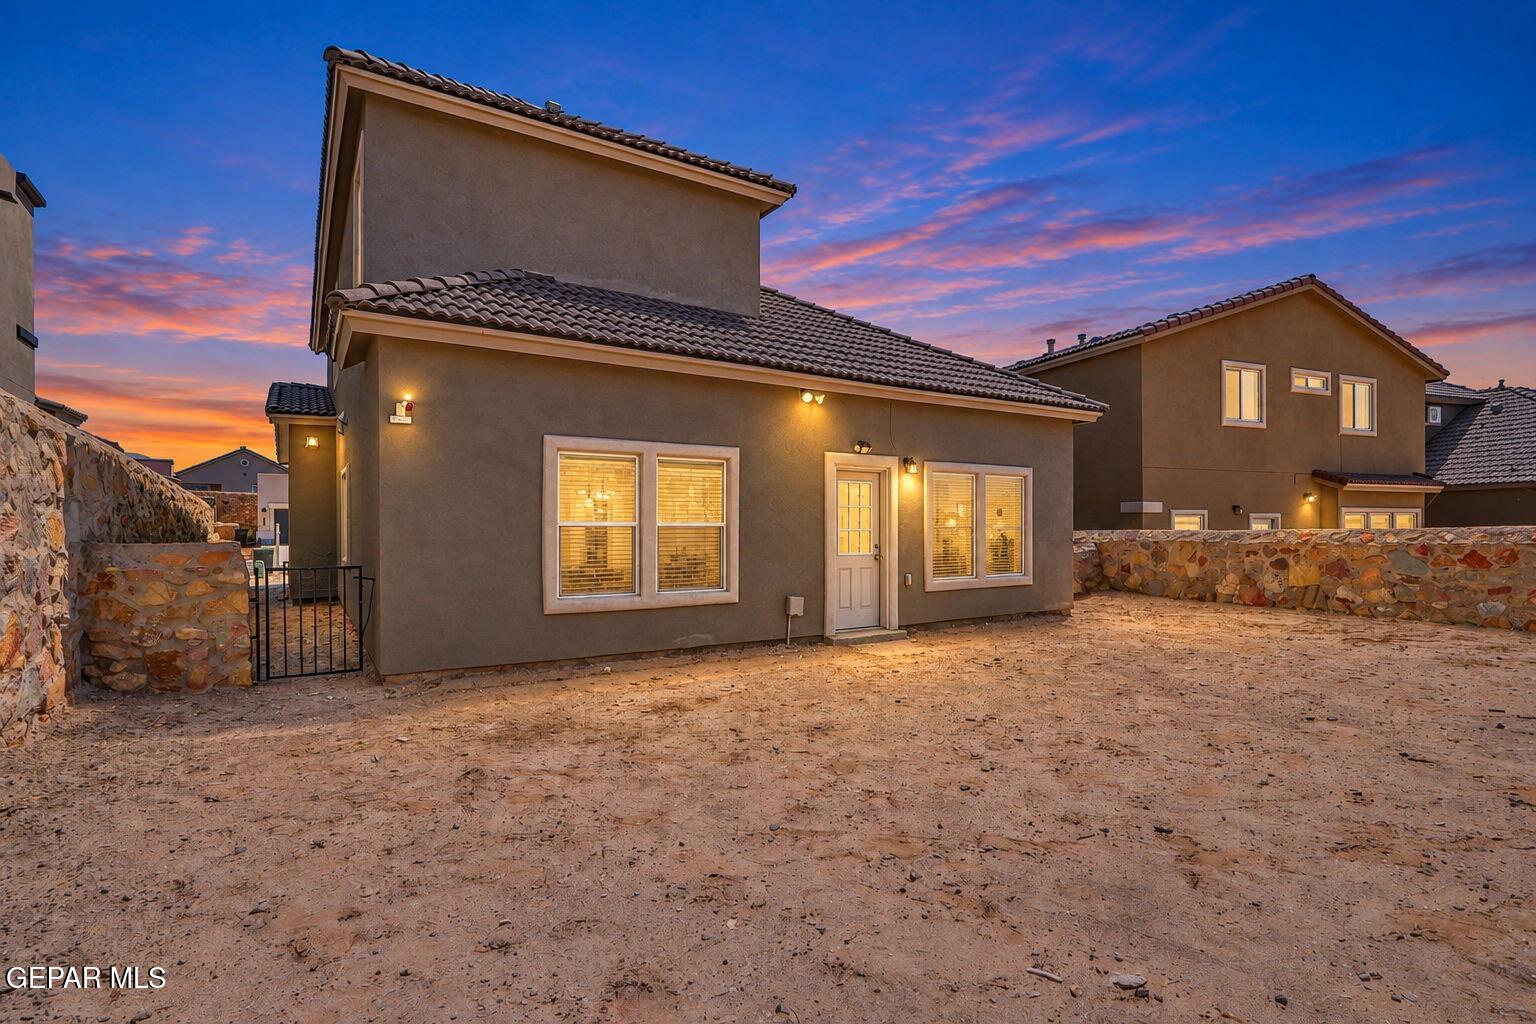
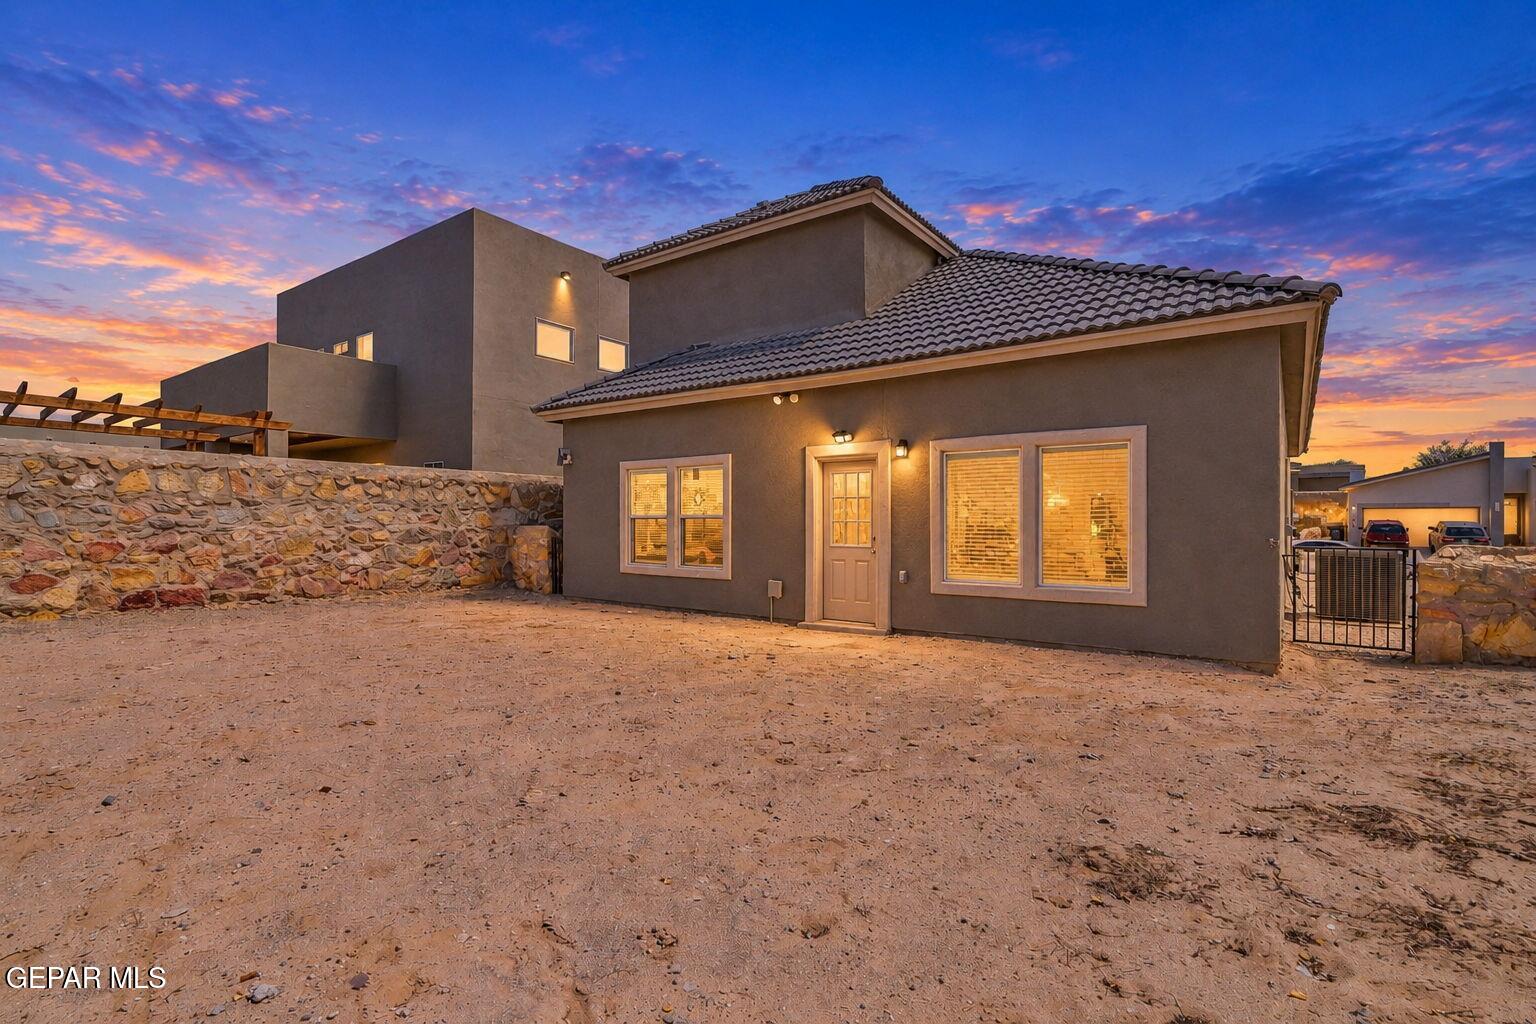
Welcome to 217 Staffs Way, a beautifully maintained 2,006 sq. ft. home built in 2022, offering modern finishes, a functional layout, and move-in-ready convenience. This thoughtfully designed residence features 4 bedrooms and 4 bathrooms, with two bedrooms located downstairs and two upstairs bedrooms, each with its own adjoining bathroom, making it ideal for multi-generational living, guests, or added privacy. The open-concept floor plan creates a seamless flow between the living, dining, and kitchen areas, perfect for entertaining or everyday living. The kitchen is highlighted by granite countertops, custom cabinetry, and generous prep space, while matching granite countertops continue throughout all bathrooms for a cohesive, upscale feel. Enjoy year-round comfort with refrigerated A/C. The seller is including all appliances, including the refrigerator and washer and dryer, making this home truly move-in ready. The exterior offers attractive concrete curb appeal, enhancing the modern appearance.

Save
Ask
Tour
Hide
Share
Listing Snapshot
Price 
$310,000
Days On Site 
9 Days
Bedrooms 
4
Inside Area (SqFt) 
2,006 sqft
Total Baths 
4
Full Baths 
3
Partial Baths 
1
Lot Size 
0.12 Acres
Year Built 
2022
MLS® Number 
950975
Status 
Active
Property Tax 
$7,096.06
HOA/Condo/Coop Fees 
N/A
Sq Ft Source 
Builder
Friends & Family
Recent Activity
a week agoListing first seen on site
a week agoListing updated with changes from the MLS®
General Features
Acres 
0.12
Number Of Stories 
2
Parking 
DrivewayGarage Door Opener
Property Sub Type 
Single Family Residence
Security 
Security System
Sewer 
Public Sewer
SqFt Total 
2006
Style 
2 Story
Water Source 
PublicSee Remarks
Zoning 
R3
Interior Features
Appliances 
Built-In Gas OvenDishwasherDryerMicrowaveRefrigeratorWasher
Cooling 
Ceiling Fan(s)
Flooring 
TileCarpet
Heating 
Central
Interior 
Eat-in KitchenDouble VanityCeiling Fan(s)Kitchen IslandMaster DownstairsWalk-In Closet(s)
Laundry Features 
Electric Dryer HookupGas Dryer HookupWasher Hookup
Window Features 
Blinds
Save
Ask
Tour
Hide
Share
Exterior Features
Construction Details 
Stucco
Fencing 
Back YardFront Yard
Lot Features 
Subdivided
Other Structures 
Garage(s)
Pool Features 
None
Roof 
Tile
Windows/Doors 
Blinds
Community Features
Association Amenities 
None
School District 
Socorro
Financing Terms Available 
CashConventionalFHAVA Loan
Schools
School District
Socorro
Elementary School
Mission Ridge
Middle School
Col John O Ensor
High School
Eastlake
Listing courtesy of Ben Williams of The WAR Team


Listing information is provided by Participants of the Greater El Paso Association of Realtors MLS. IDX information is provided exclusively for personal, non-commercial use, and may not be used for any purpose other than to identify prospective properties consumers may be interested in purchasing. Information is deemed reliable but not guaranteed. Copyright 2026, Greater El Paso Association of Realtors MLS.
Last checked: 2026-09-21 06:11 AM UTC

Neighborhood & Commute
Source: Walkscore
Disclosure: Community information and market data powered by Constellation Data Labs. Information is deemed reliable but not guaranteed.
Save
Ask
Tour
Hide
Share