
Save
Ask
Tour
Hide
$230,000
9 Days On Site
3624 LA CUESTA DriveEl Paso, TX 79936
For Sale|Single Family Residence|Active
3
Beds
2
Total Baths
2
Full Baths
1,151
SqFt
$200
/SqFt
2002
Built
Subdivision:
La Cuesta
County:
El Paso
Listing courtesy of Jacqueline M Winterberg of Winterberg Realty
Call Now: +1 (915) 630-2517
Is this the listing for you? We can help make it yours.
+1 (915) 630-2517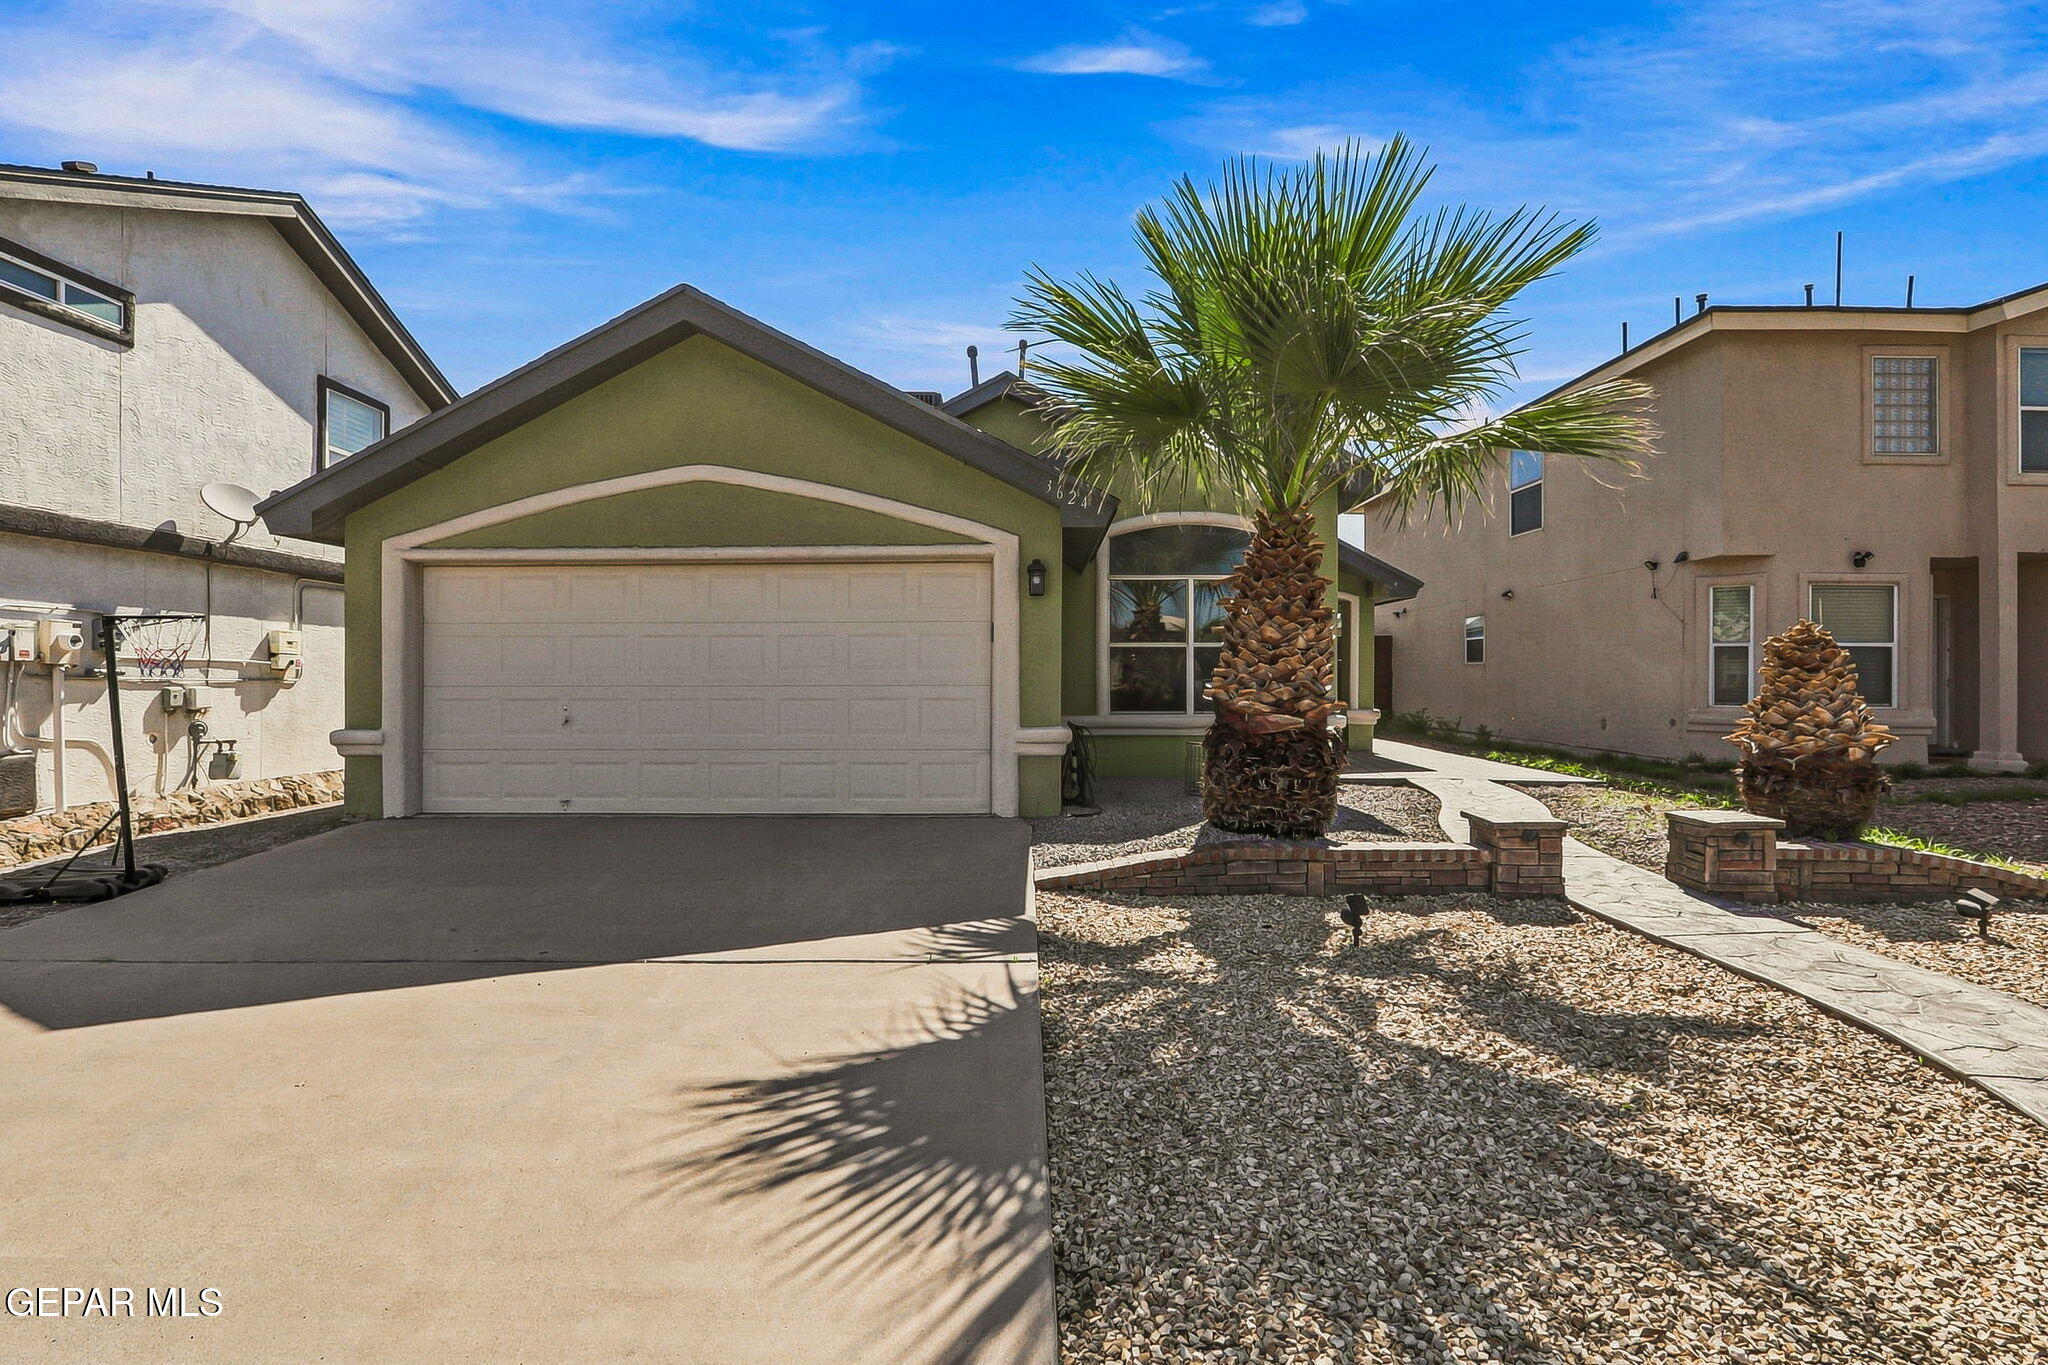
Save
Ask
Tour
Hide
Mortgage Calculator
Monthly Payment (Est.)
$1,049Calculator powered by Showcase IDX, a Constellation1 Company. Copyright ©2026 Information is deemed reliable but not guaranteed.
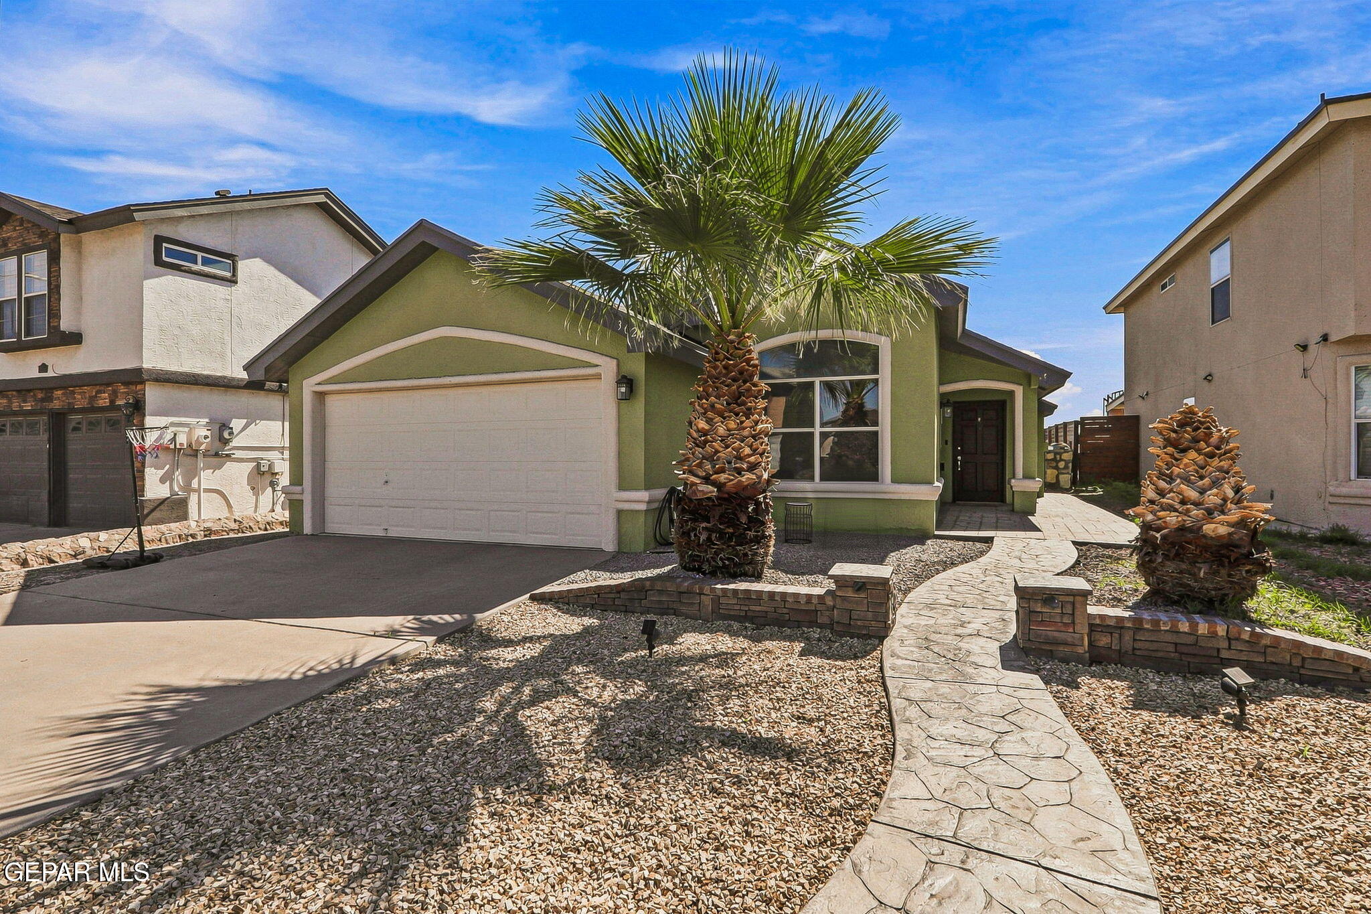
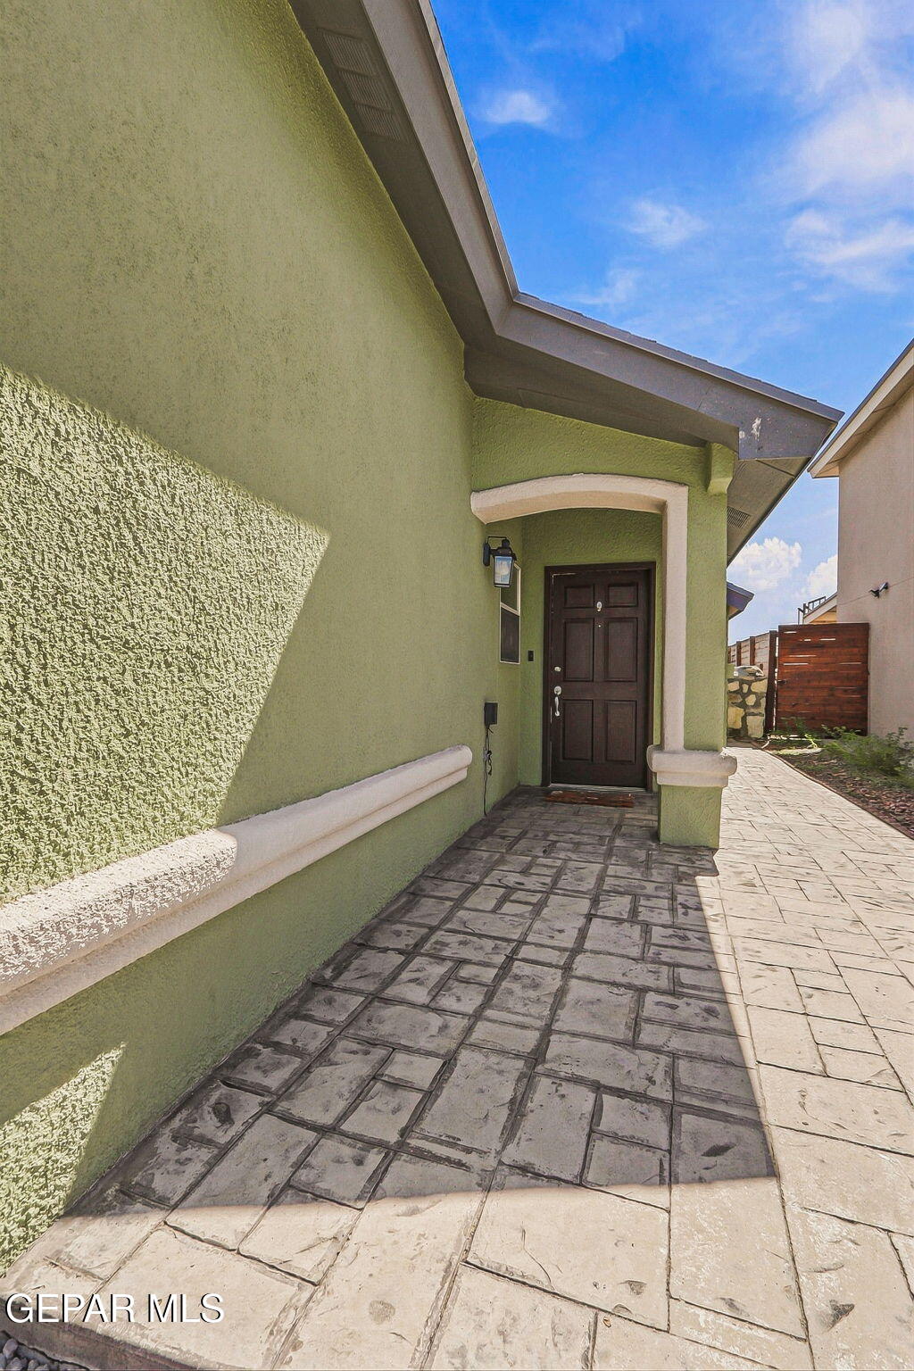
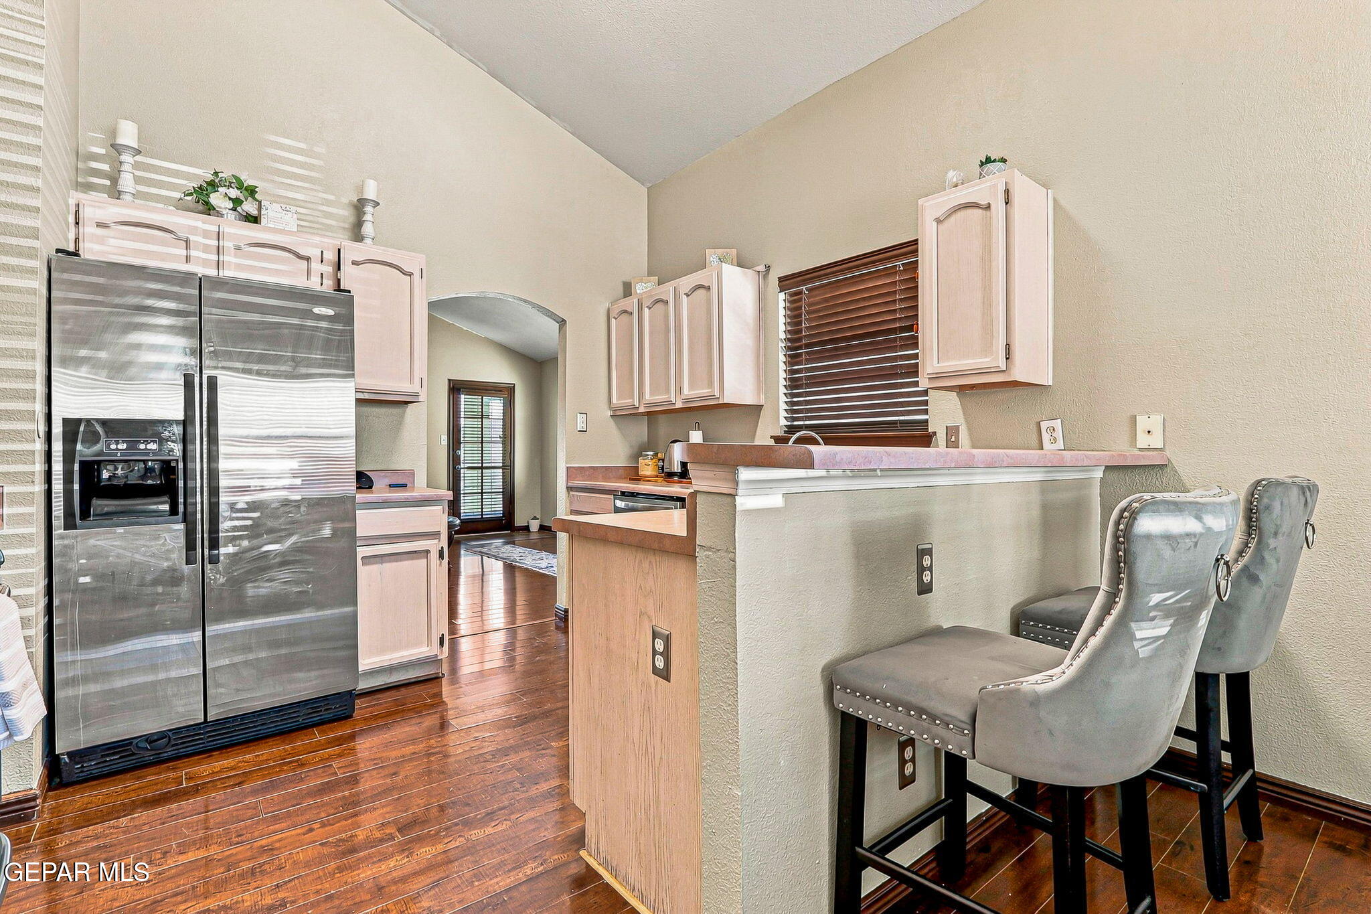
Charming and move in ready, this 3 bedroom 2 bath home offers 1,151 square feet of thoughtfully designed living space. Step inside to soaring cathedral ceilings, real hardwood flooring throughout and a warm, inviting living rooms anchored by a cozy fireplace. The functional layout features a breakfast bar perfect for casual dining and a spacious primary suite complete with walk in closet. Outside, enjoy the beautifully refreshed front and back landscaping stylish stamped concrete, and private backyard retreat with complete privacy all around- ideal for relaxing or entertaining. A perfect blend of comfort, character and curb appeal awaits.
Save
Ask
Tour
Hide
Listing Snapshot
Price
$230,000
Days On Site
9 Days
Bedrooms
3
Inside Area (SqFt)
1,151 sqft
Total Baths
2
Full Baths
2
Partial Baths
N/A
Lot Size
0.1 Acres
Year Built
2002
MLS® Number
950986
Status
Active
Property Tax
$5,467
HOA/Condo/Coop Fees
N/A
Sq Ft Source
Other
Friends & Family
Recent Activity
| a week ago | Listing first seen on site | |
| a week ago | Listing updated with changes from the MLS® |
General Features
Acres
0.1
Number Of Stories
1
Parking
See Remarks
Property Sub Type
Single Family Residence
Sewer
Public Sewer
SqFt Total
1151
Style
1 Story
Water Source
Public
Zoning
R1
Interior Features
Appliances
RangeBuilt-In Gas OvenDishwasherDisposalGas CooktopGas Water HeaterRange Hood
Cooling
Fireplace Features
Gas
Flooring
VinylWood
Heating
Electric
Interior
Cathedral Ceiling(s)Pantry
Laundry Features
Washer Hookup
Window Features
Shutters
Save
Ask
Tour
Hide
Exterior Features
Construction Details
Stucco
Fencing
Back Yard
Other Structures
None
Pool Features
None
Roof
Shingle
Windows/Doors
Shutters
Community Features
Association Amenities
None
School District
Socorro
Financing Terms Available
CashConventionalFHAVA Loan
Schools
School District
Socorro
Elementary School
Janehambric
Middle School
Jane A Hambric
High School
Eldorado
Listing courtesy of Jacqueline M Winterberg of Winterberg Realty

Listing information is provided by Participants of the Greater El Paso Association of Realtors MLS. IDX information is provided exclusively for personal, non-commercial use, and may not be used for any purpose other than to identify prospective properties consumers may be interested in purchasing. Information is deemed reliable but not guaranteed. Copyright 2026, Greater El Paso Association of Realtors MLS.
Last checked: 2026-09-21 05:26 AM UTC
Listing information is provided by Participants of the Greater El Paso Association of Realtors MLS. IDX information is provided exclusively for personal, non-commercial use, and may not be used for any purpose other than to identify prospective properties consumers may be interested in purchasing. Information is deemed reliable but not guaranteed. Copyright 2026, Greater El Paso Association of Realtors MLS.
Last checked: 2026-09-21 05:26 AM UTC
Neighborhood & Commute
Source: Walkscore
Disclosure: Community information and market data powered by Constellation Data Labs. Information is deemed reliable but not guaranteed.
Save
Ask
Tour
Hide
Did you know? You can invite friends and family to your search. They can join your search, rate and discuss listings with you.