Let's find your home

Explore stunning properties in El Paso.

Save
Ask
Tour
Hide
Share
$297,000
9 Days On Site

1257 SOUTHWESTERN Drive
El Paso, TX 79912

For Sale|Single Family Residence|Active
4
Beds
2
Total Baths
1
Full Bath
1
Partial Bath
1,924
SqFt
$154
/SqFt
1981
Built
Subdivision:
Scenic Heights
County:
El Paso
Listing courtesy of Daisy Gutierrez Melendez of Home Pros Real Estate Group
Call Now: +1 (915) 630-2517
Is this the listing for you? We can help make it yours.
+1 (915) 630-2517
1257 SOUTHWESTERN Drive1257 SOUTHWESTERN Drive1257 SOUTHWESTERN Drive1257 SOUTHWESTERN Drive
Save
Ask
Tour
Hide
Share

Mortgage Calculator

Monthly Payment (Est.)

$1,355
Calculator powered by Showcase IDX, a Constellation1 Company. Copyright ©2026 Information is deemed reliable but not guaranteed.

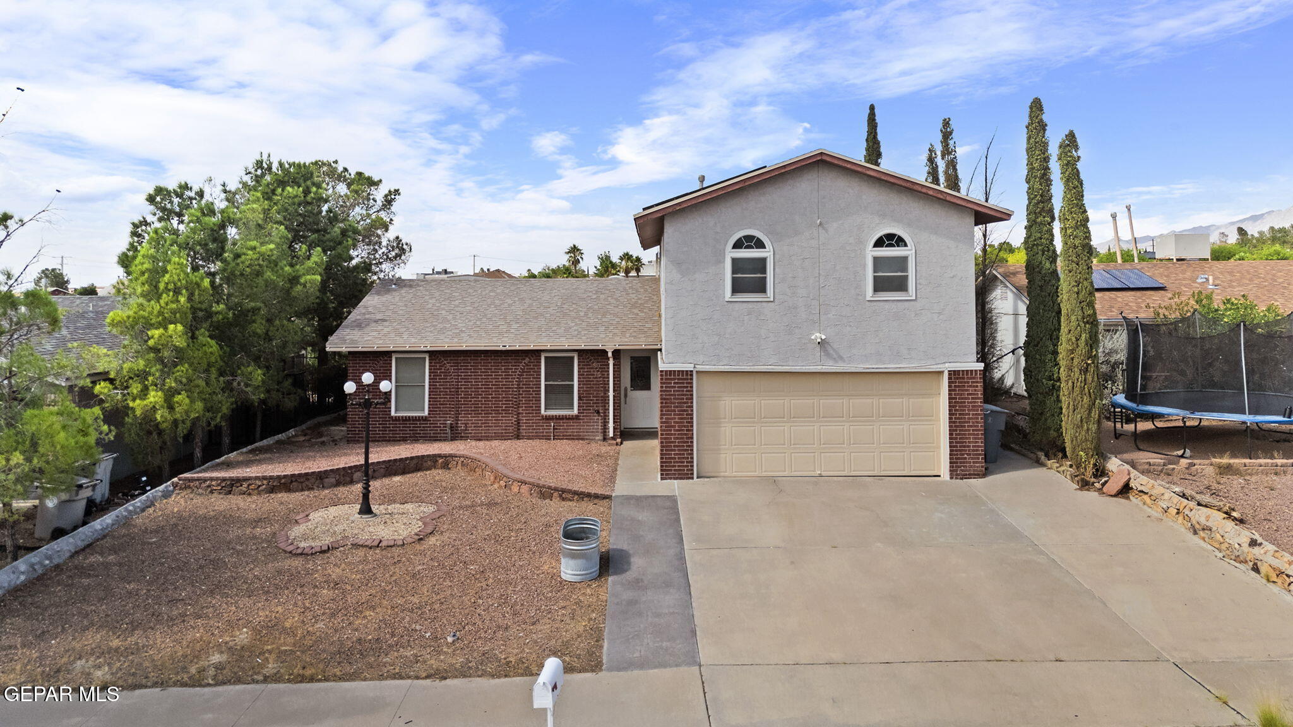
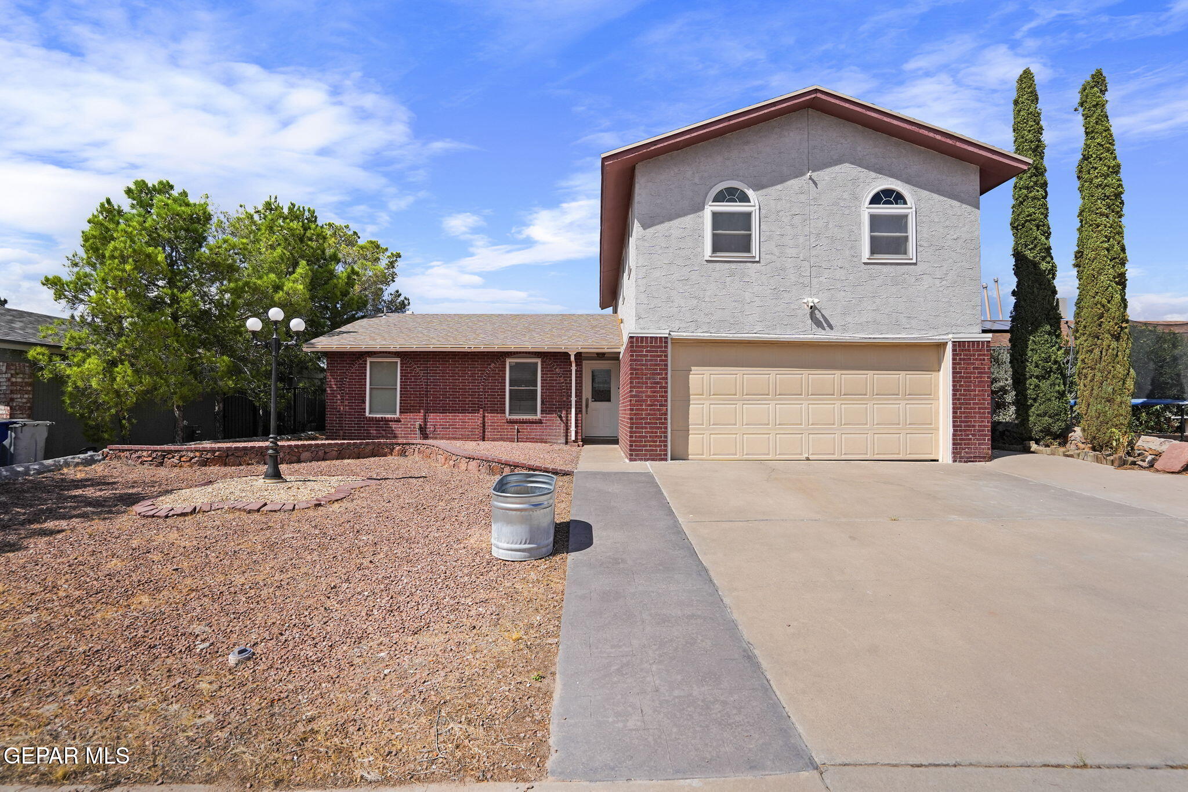
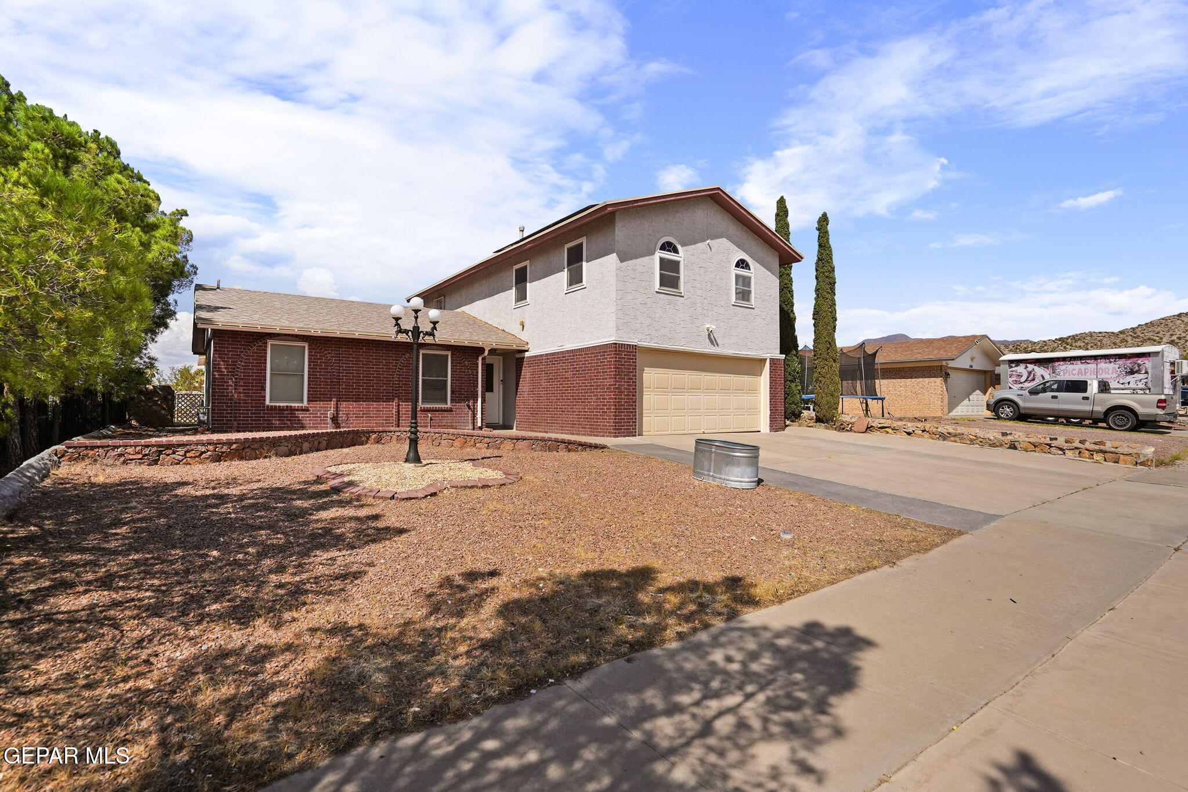
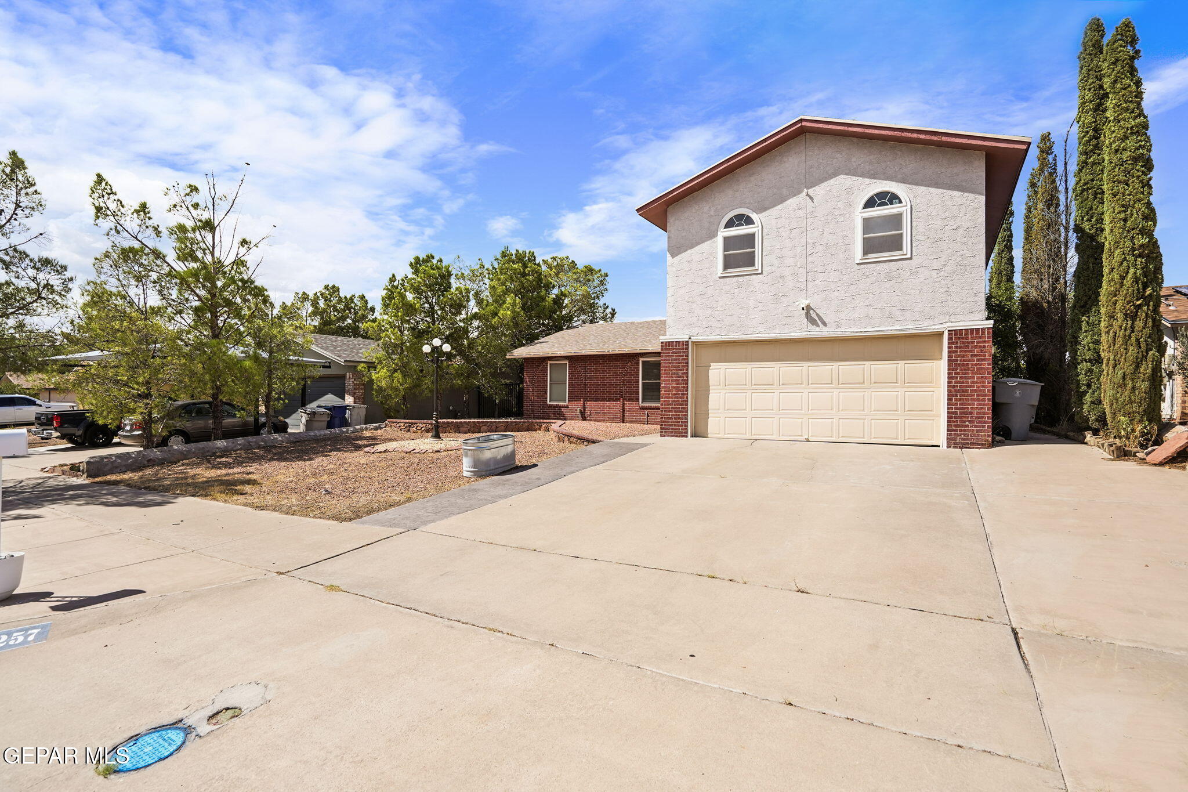
Welcome to 1257 Southwestern Dr! This 4-bedroom home in West El Paso offers plenty of space and a great location. The primary bedroom is conveniently located downstairs and features a large walk-in closet and an updated bathroom with a beautiful freestanding soaking tub. The living and dining areas are spacious with tile flooring, recessed lighting, and unique ceiling details that add character to the home. Upstairs you'll find three generously sized bedrooms, giving everyone plenty of room. Outside, enjoy a low-maintenance backyard with a gazebo, storage building, and open desert space behind the home. Refrigerated air, solar panels, and a 2-car garage add even more convenience. Just minutes from I-10, grocery stores, shopping, restaurants, and other everyday conveniences. Come see everything this West El Paso home has to offer!

Save
Ask
Tour
Hide
Share
Listing Snapshot
Price 
$297,000
Days On Site 
9 Days
Bedrooms 
4
Inside Area (SqFt) 
1,924 sqft
Total Baths 
2
Full Baths 
1
Partial Baths 
1
Lot Size 
0.14 Acres
Year Built 
1981
MLS® Number 
950998
Status 
Active
Property Tax 
$4,651
HOA/Condo/Coop Fees 
N/A
Sq Ft Source 
N/A
Friends & Family
Recent Activity
a week agoListing first seen on site
a week agoListing updated with changes from the MLS®
General Features
Acres 
0.14
Attached Garage 
Yes
Number Of Stories 
2
Parking 
AttachedDriveway
Property Sub Type 
Single Family Residence
Security 
Smoke Detector(s)
Sewer 
Public Sewer
SqFt Total 
1924
Style 
2 Story
Water Source 
Public
Zoning 
R1
Interior Features
Appliances 
Water HeaterDisposalFree-Standing Gas OvenMicrowave
Cooling 
Ceiling Fan(s)Central Air
Fireplace Features 
None
Flooring 
TileLaminate
Heating 
Central
Interior 
Built-in FeaturesCeiling Fan(s)Master DownstairsPantryWalk-In Closet(s)
Laundry Features 
Electric Dryer HookupWasher Hookup
Window Features 
Blinds
Save
Ask
Tour
Hide
Share
Exterior Features
Construction Details 
StuccoBrick Veneer
Fencing 
Back Yard
Other Structures 
GazeboPergolaShed(s)Storage
Pool Features 
None
Roof 
Shingle
Windows/Doors 
Blinds
Community Features
Association Amenities 
None
School District 
El Paso
Financing Terms Available 
CashConventionalFHAVA Loan
Schools
School District
El Paso
Elementary School
Herrera
Middle School
Brown
High School
Franklin
Listing courtesy of Daisy Gutierrez Melendez of Home Pros Real Estate Group


Listing information is provided by Participants of the Greater El Paso Association of Realtors MLS. IDX information is provided exclusively for personal, non-commercial use, and may not be used for any purpose other than to identify prospective properties consumers may be interested in purchasing. Information is deemed reliable but not guaranteed. Copyright 2026, Greater El Paso Association of Realtors MLS.
Last checked: 2026-09-21 05:26 AM UTC

Neighborhood & Commute
Source: Walkscore
Disclosure: Community information and market data powered by Constellation Data Labs. Information is deemed reliable but not guaranteed.
Save
Ask
Tour
Hide
Share