
Save
Ask
Tour
Hide
$170,000
9 Days On Site
12034 ROYAL WOODS DriveEl Paso, TX 79936
Single Family Residence|Pending
3
Beds
2
Total Baths
2
Full Baths
1,295
SqFt
$131
/SqFt
1997
Built
Subdivision:
Villa Del Este
County:
El Paso
Listing courtesy of Linda Bastraw of Linda Bastraw Realty
Call Now: +1 (915) 630-2517
Is this the listing for you? We can help make it yours.
+1 (915) 630-2517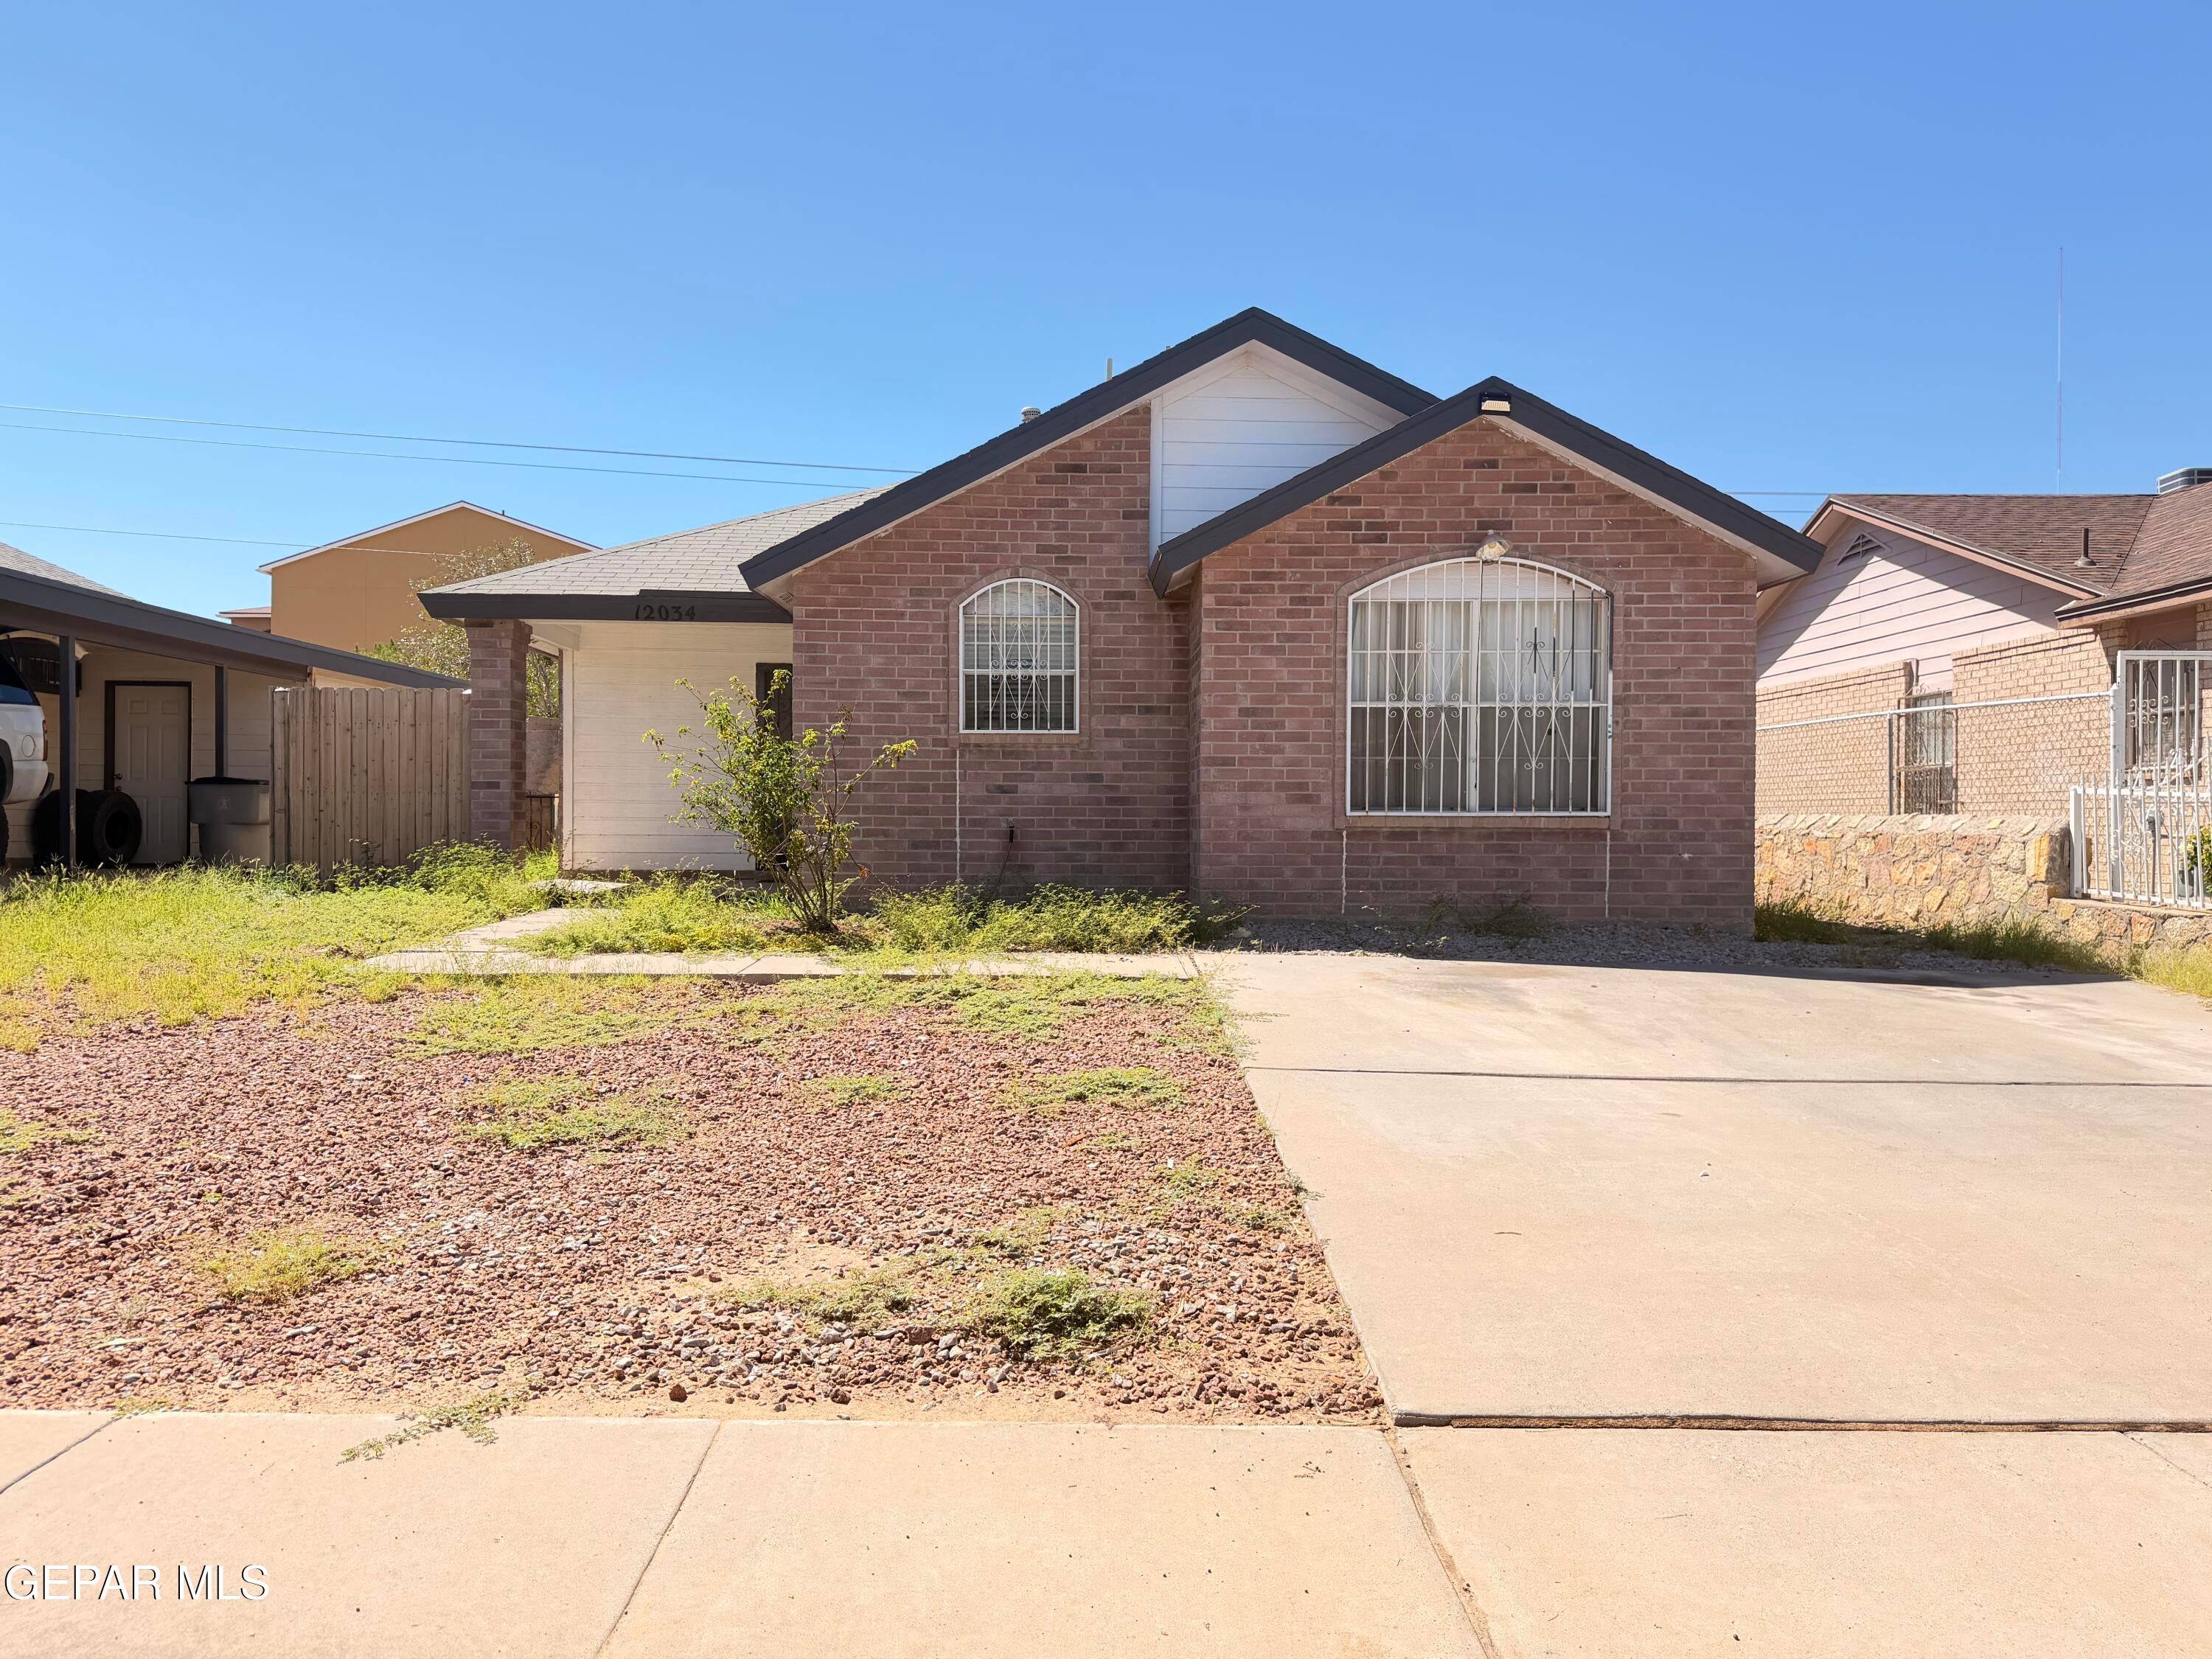
Save
Ask
Tour
Hide
Mortgage Calculator
Monthly Payment (Est.)
$776Calculator powered by Showcase IDX, a Constellation1 Company. Copyright ©2026 Information is deemed reliable but not guaranteed.
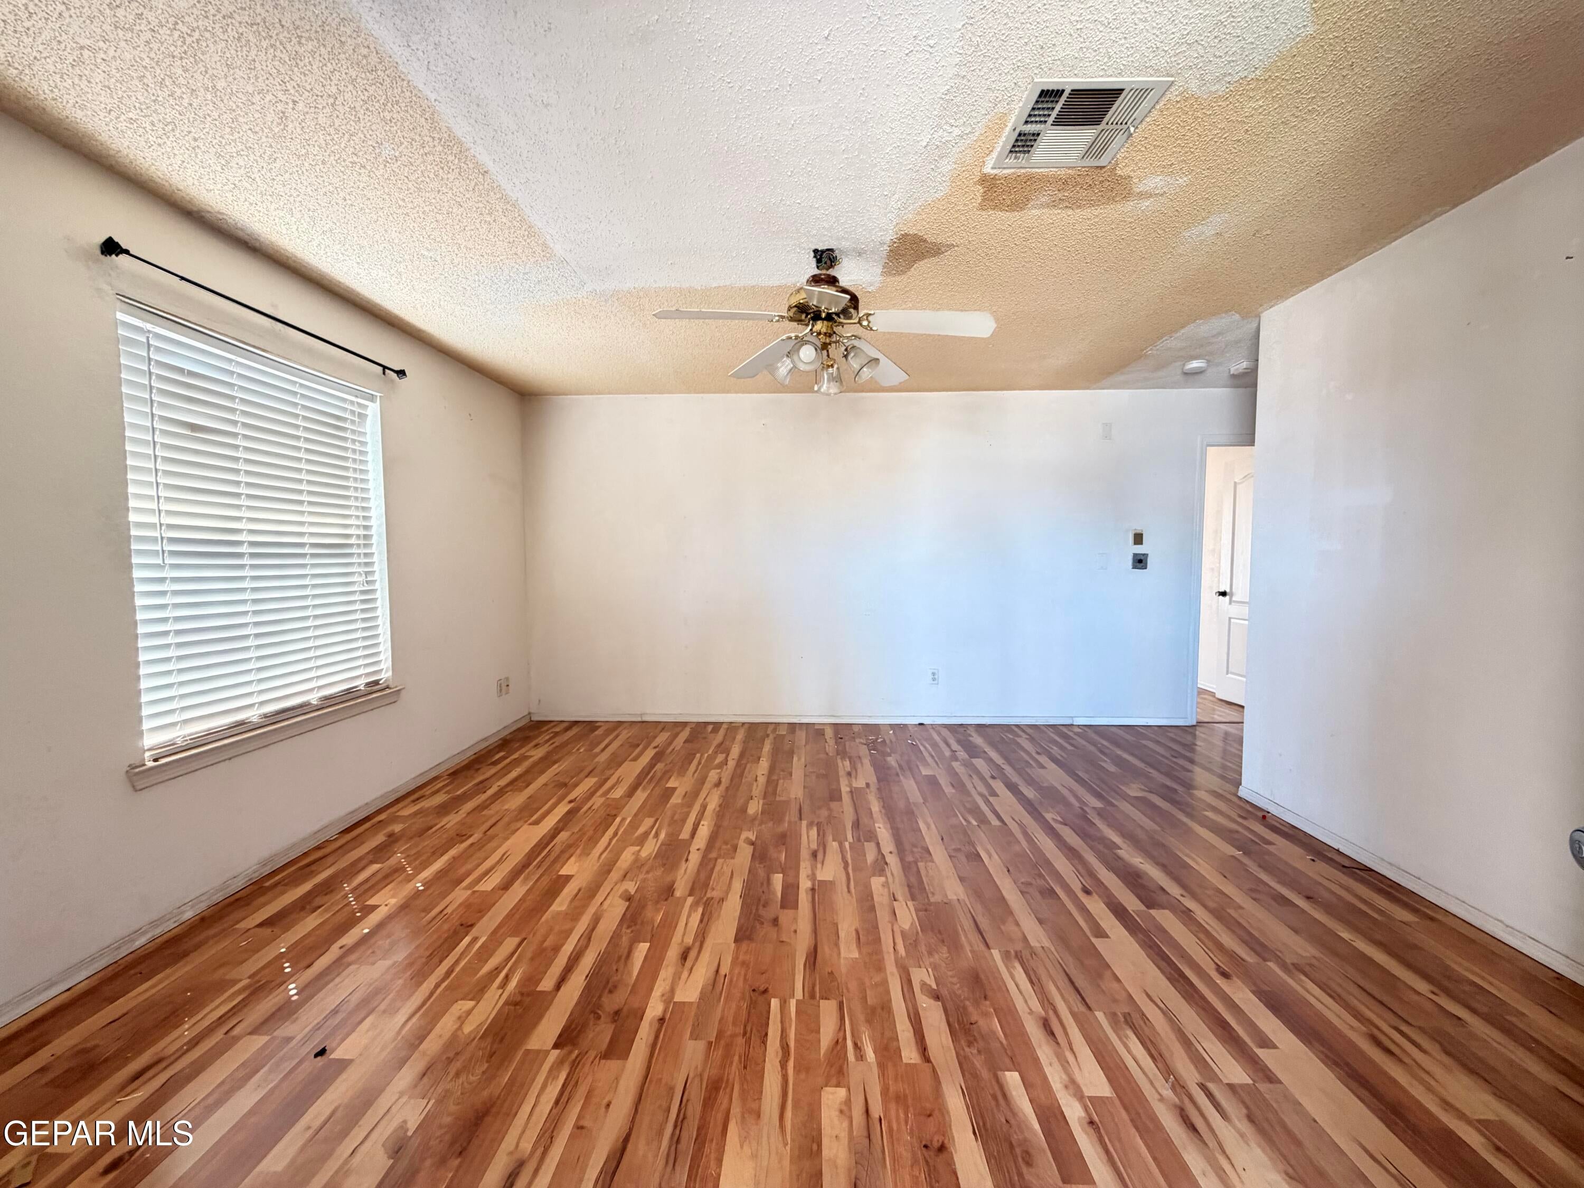
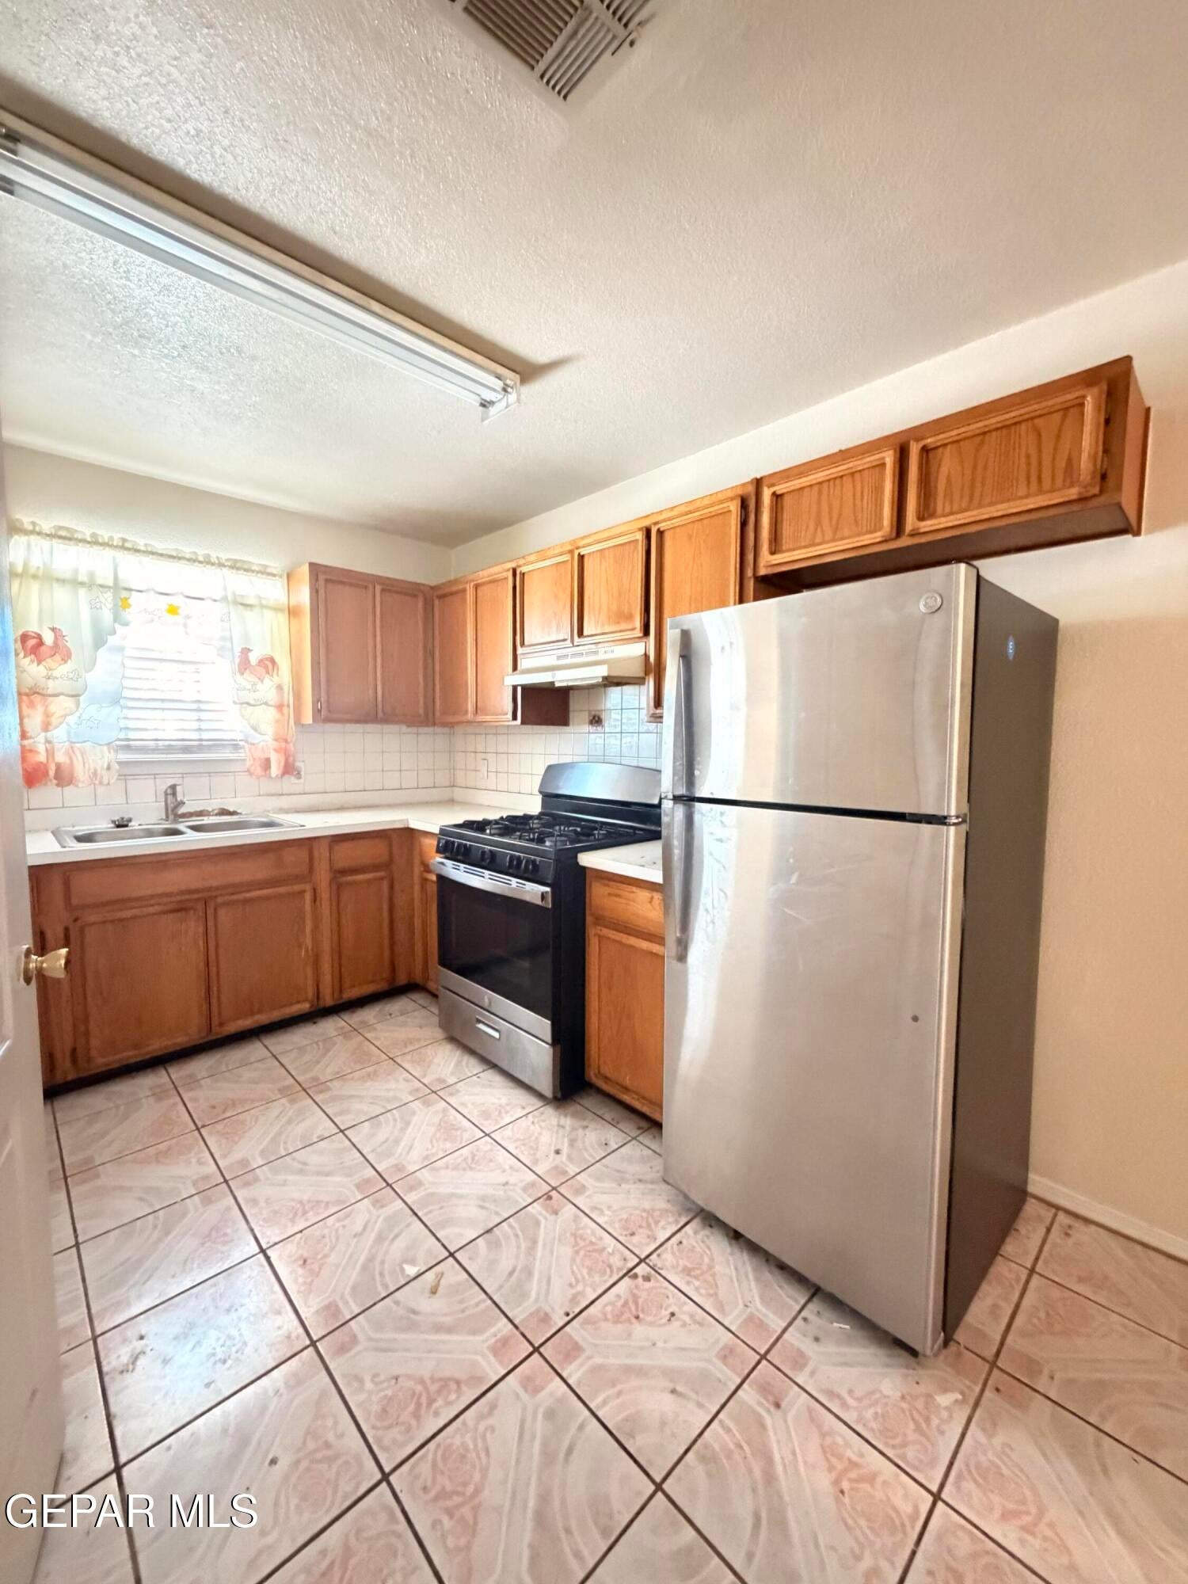
Great opportunity for investors or buyers looking to add their personal touch! This 3-bedroom, 2-full-bath home offers a spacious layout with an ample living room and dining room, providing plenty of room for comfortable living and entertaining. The home features laminate and tile flooring throughout with no carpet. Enjoy the large backyard, offering plenty of space for outdoor activities, entertaining, or future possibilities. With a functional floor plan and excellent potential, this property is ready for its next chapter. Don't miss this opportunity! Sold 'as is'. Probate court will need to approve sale.
Save
Ask
Tour
Hide
Listing Snapshot
Price
$170,000
Days On Site
9 Days
Bedrooms
3
Inside Area (SqFt)
1,295 sqft
Total Baths
2
Full Baths
2
Partial Baths
N/A
Lot Size
0.11 Acres
Year Built
1997
MLS® Number
951007
Status
Pending
Property Tax
$1,274.68
HOA/Condo/Coop Fees
N/A
Sq Ft Source
N/A
Friends & Family
Recent Activity
| 2 days ago | Listing updated with changes from the MLS® | |
| 2 days ago | Status changed to Pending | |
| a week ago | Listing first seen on site |
General Features
Acres
0.11
Number Of Stories
1
Property Sub Type
Single Family Residence
Sewer
Public Sewer
SqFt Total
1295
Style
1 Story
Water Source
Public
Zoning
R5
Interior Features
Appliances
Free-Standing Gas Oven
Cooling
Ceiling Fan(s)Evaporative Cooling
Flooring
TileLaminate
Heating
CentralForced Air
Interior
Ceiling Fan(s)See Remarks
Window Features
Blinds
Save
Ask
Tour
Hide
Exterior Features
Construction Details
Brick
Roof
ShingleComposition
Windows/Doors
Blinds
Community Features
School District
Socorro
Financing Terms Available
CashConventional
Schools
School District
Socorro
Elementary School
Elfchavez
Middle School
Montwood
High School
Montwood
Listing courtesy of Linda Bastraw of Linda Bastraw Realty

Listing information is provided by Participants of the Greater El Paso Association of Realtors MLS. IDX information is provided exclusively for personal, non-commercial use, and may not be used for any purpose other than to identify prospective properties consumers may be interested in purchasing. Information is deemed reliable but not guaranteed. Copyright 2026, Greater El Paso Association of Realtors MLS.
Last checked: 2026-09-21 04:48 AM UTC
Listing information is provided by Participants of the Greater El Paso Association of Realtors MLS. IDX information is provided exclusively for personal, non-commercial use, and may not be used for any purpose other than to identify prospective properties consumers may be interested in purchasing. Information is deemed reliable but not guaranteed. Copyright 2026, Greater El Paso Association of Realtors MLS.
Last checked: 2026-09-21 04:48 AM UTC
Neighborhood & Commute
Source: Walkscore
Disclosure: Community information and market data powered by Constellation Data Labs. Information is deemed reliable but not guaranteed.
Save
Ask
Tour
Hide
Did you know? You can invite friends and family to your search. They can join your search, rate and discuss listings with you.