Let's find your home

Explore stunning properties in El Paso.

Save
Ask
Tour
Hide
Share
$2,425
9 Days On Site

14325 STEVE JOYCE Parkway
El Paso, TX 79928

For Rent|Single Family Residence|Active
5
Beds
3
Total Baths
3
Full Baths
2,719
SqFt
$1
/SqFt
2024
Built
Subdivision:
West Eastlake Estates
County:
El Paso
Listing courtesy of Candace Nicole Vasquez of Reliant Property Management
Call Now: +1 (915) 630-2517
Is this the listing for you? We can help make it yours.
+1 (915) 630-2517
14325 STEVE JOYCE Parkway14325 STEVE JOYCE Parkway14325 STEVE JOYCE Parkway14325 STEVE JOYCE Parkway
Save
Ask
Tour
Hide
Share

Mortgage Calculator

Monthly Payment (Est.)

$11
Calculator powered by Showcase IDX, a Constellation1 Company. Copyright ©2026 Information is deemed reliable but not guaranteed.

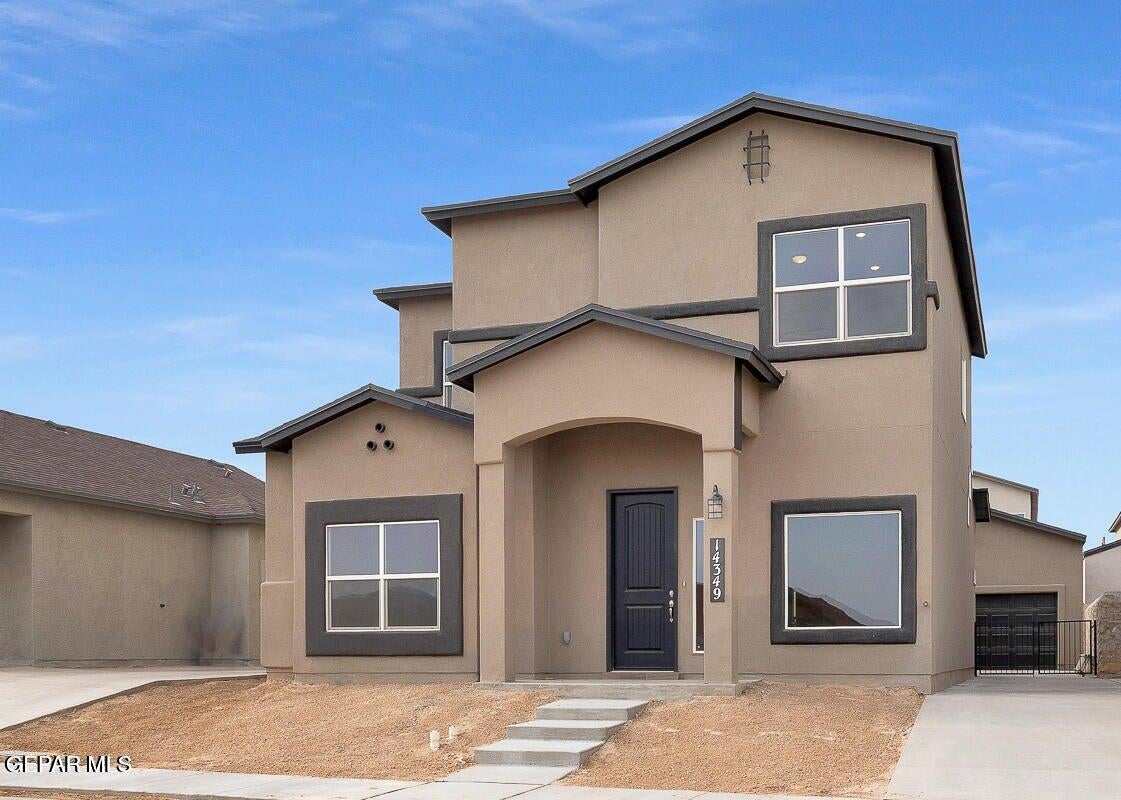
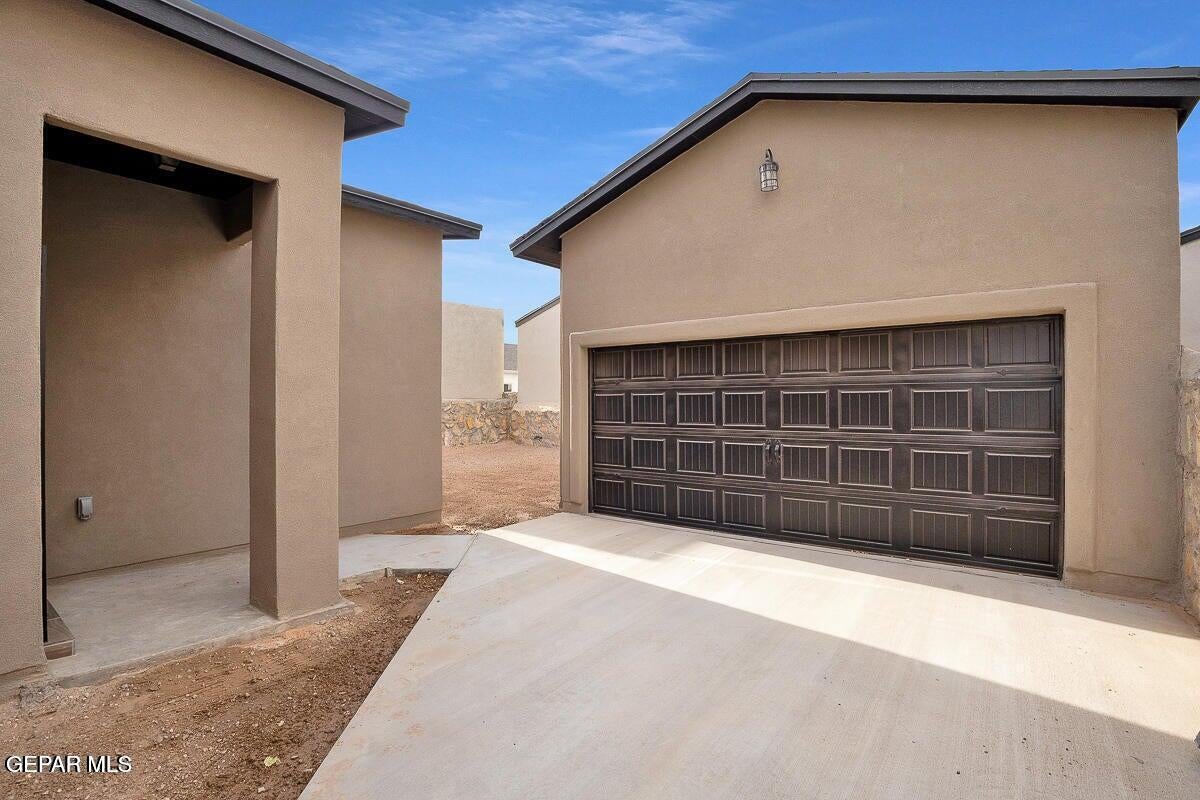
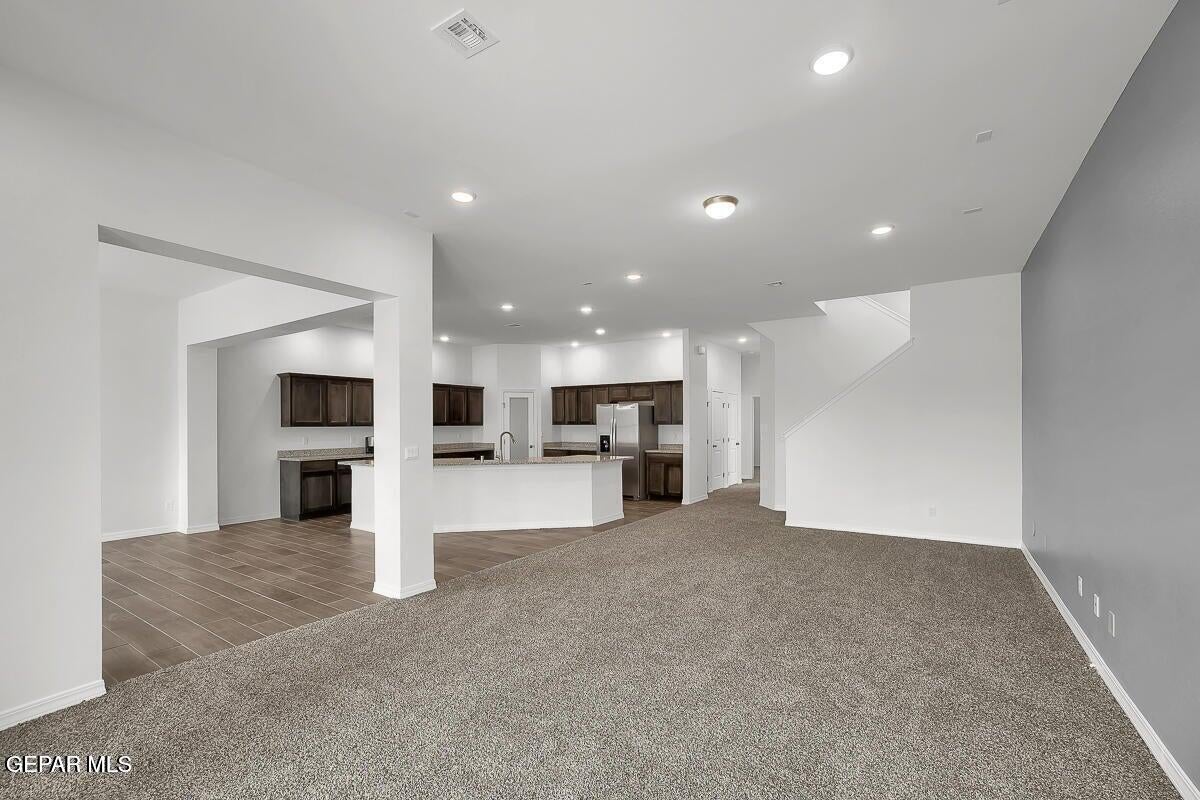
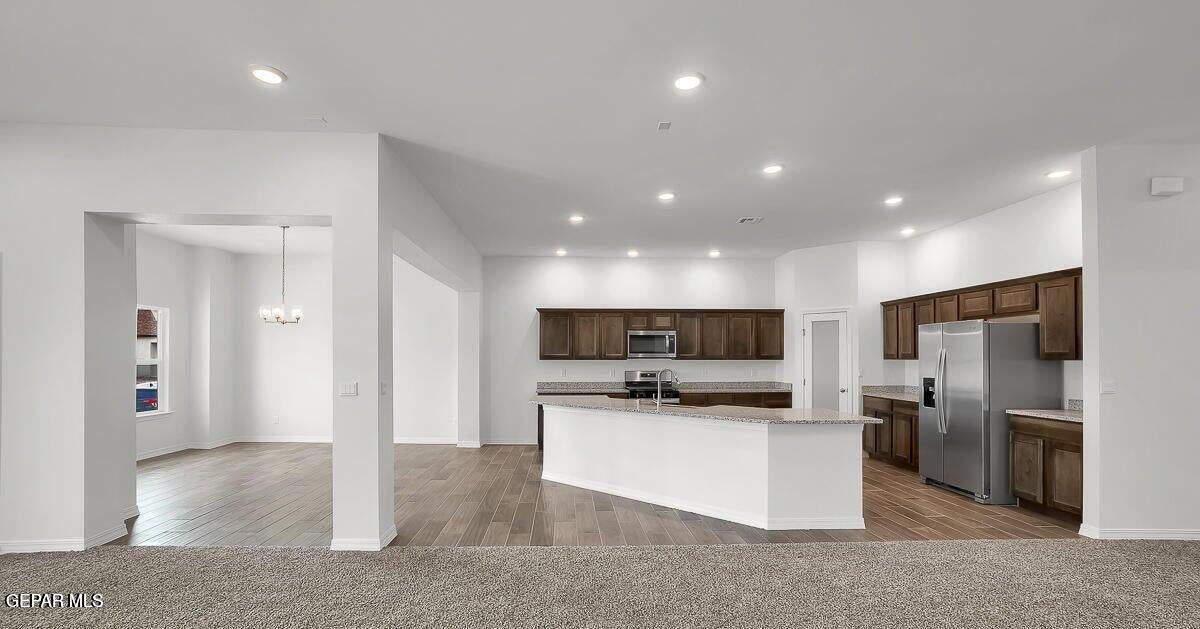
AVAIL NOV 1! **RENT PROMO: Your 1st full month's rent is free! (current Reliant tenants exempt)** This GORGEOUS & SPACIOUS, never-been-lived-in 5 bedroom, 3 bathroom pet-friendlly home with detached garage will be available for move in soon. Offering 2,714 square feet, 5 bedrooms, 3 bathrooms with an open-concept living area, a kitchen featuring granite countertops, apron sink, pot filler, and upgraded lighting & more. The primary bedroom is spacious, with a full bath and walk-in closet. Photos are for illustration purposes only. Schedule your tour today! Reliant Property Management residents are enrolled in the Resident Benefits Package (RBP) which includes HVAC air filter delivery (for applicable properties), utility concierge service making utility connection a breeze during your move-in, our best-in-class resident rewards program, and much more! More details upon application. An additional $49/month covers the RBP and required renter's insurance. All applicants must complete a pet profile.

Save
Ask
Tour
Hide
Share
Listing Snapshot
Price 
$2,425
Days On Site 
9 Days
Bedrooms 
5
Inside Area (SqFt) 
2,719 sqft
Total Baths 
3
Full Baths 
3
Partial Baths 
N/A
Lot Size 
N/A
Year Built 
2024
MLS® Number 
951026
Status 
Active
Property Tax 
N/A
HOA/Condo/Coop Fees 
N/A
Sq Ft Source 
Builder
Friends & Family
Recent Activity
a week agoListing first seen on site
a week agoListing updated with changes from the MLS®
General Features
Available on 
2026-11-01
Building Features 
Outside LightsSome LandscapingWasher/Dryer H/U In Unit
Garage 
Yes
Garage Spaces 
2
Levels 
Two
Number Of Stories 
2
Pets 
Yes
Property Sub Type 
Single Family Residence
SqFt Total 
2719
Style 
2 Story
Interior Features
Appliances 
Water HeaterDishwasherDisposalFree-Standing Gas OvenMicrowaveRefrigerator
Cooling 
Central Air
Flooring 
Ceramic TileCarpet
Heating 
Central
Laundry Features 
Electric Dryer HookupWasher Hookup
Window Features 
Blinds
Save
Ask
Tour
Hide
Share
Exterior Features
Lot Features 
Subdivided
Other Structures 
Garage(s)
Windows/Doors 
Blinds
Community Features
School District 
Clint
Schools
School District
Clint
Elementary School
Desert Hills
Middle School
Horizon
High School
Horizon
Listing courtesy of Candace Nicole Vasquez of Reliant Property Management


Listing information is provided by Participants of the Greater El Paso Association of Realtors MLS. IDX information is provided exclusively for personal, non-commercial use, and may not be used for any purpose other than to identify prospective properties consumers may be interested in purchasing. Information is deemed reliable but not guaranteed. Copyright 2026, Greater El Paso Association of Realtors MLS.
Last checked: 2026-09-21 04:48 AM UTC

Neighborhood & Commute
Source: Walkscore
Disclosure: Community information and market data powered by Constellation Data Labs. Information is deemed reliable but not guaranteed.
Save
Ask
Tour
Hide
Share