Let's find your home

Explore stunning properties in El Paso.

Save
Ask
Tour
Hide
Share
$191,000
8 Days On Site

11464 BOB MITCHELL Drive
El Paso, TX 79936

For Sale|Single Family Residence|Active
2
Beds
2
Total Baths
1
Full Bath
1
Partial Bath
1,066
SqFt
$179
/SqFt
1985
Built
Subdivision:
Vista Del Sol
County:
El Paso
Listing courtesy of Tim G Keepers of RE/MAX Associates
Call Now: +1 (915) 630-2517
Is this the listing for you? We can help make it yours.
+1 (915) 630-2517
11464 BOB MITCHELL Drive11464 BOB MITCHELL Drive11464 BOB MITCHELL Drive11464 BOB MITCHELL Drive
Save
Ask
Tour
Hide
Share

Mortgage Calculator

Monthly Payment (Est.)

$871
Calculator powered by Showcase IDX, a Constellation1 Company. Copyright ©2026 Information is deemed reliable but not guaranteed.

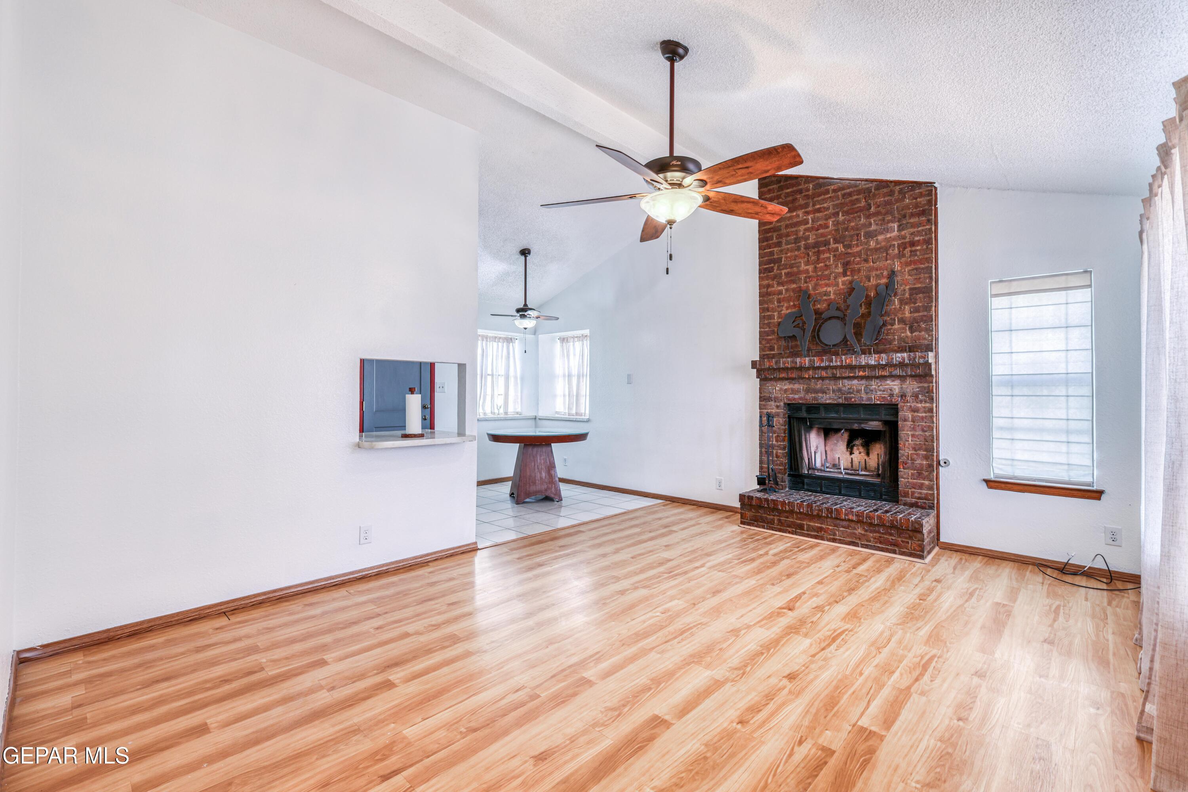
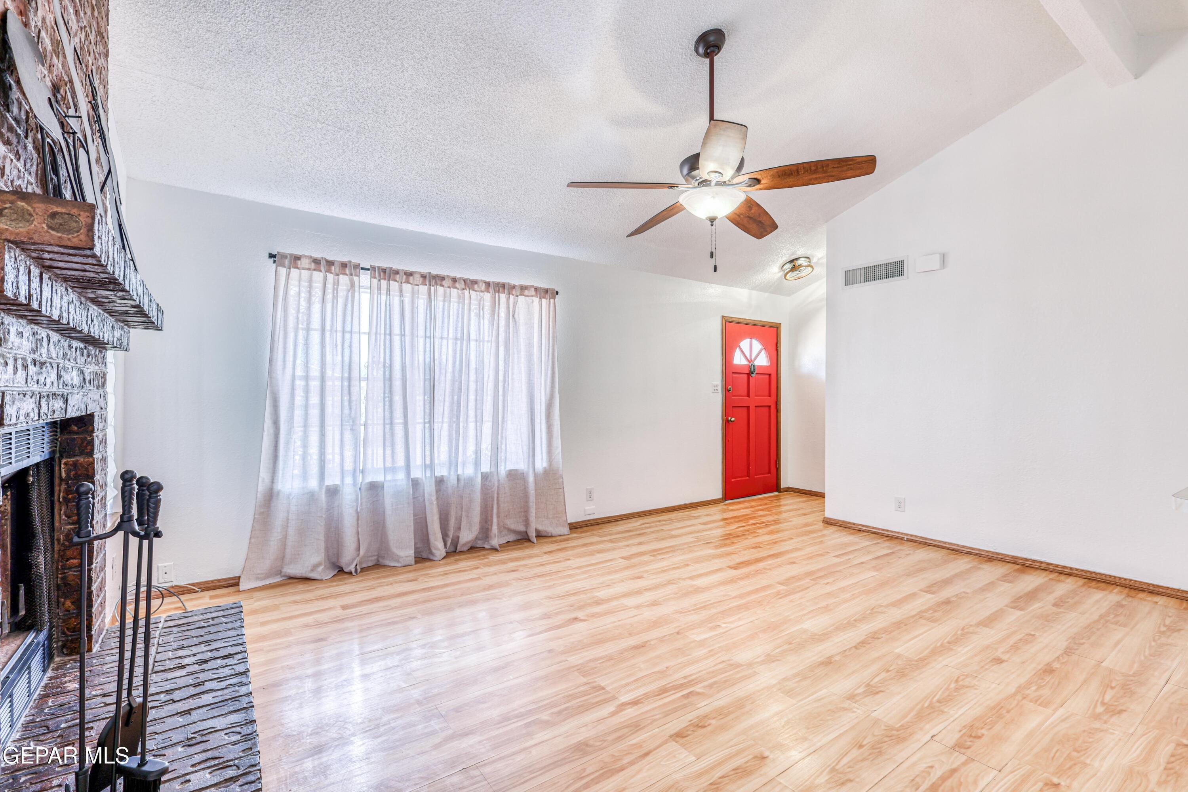
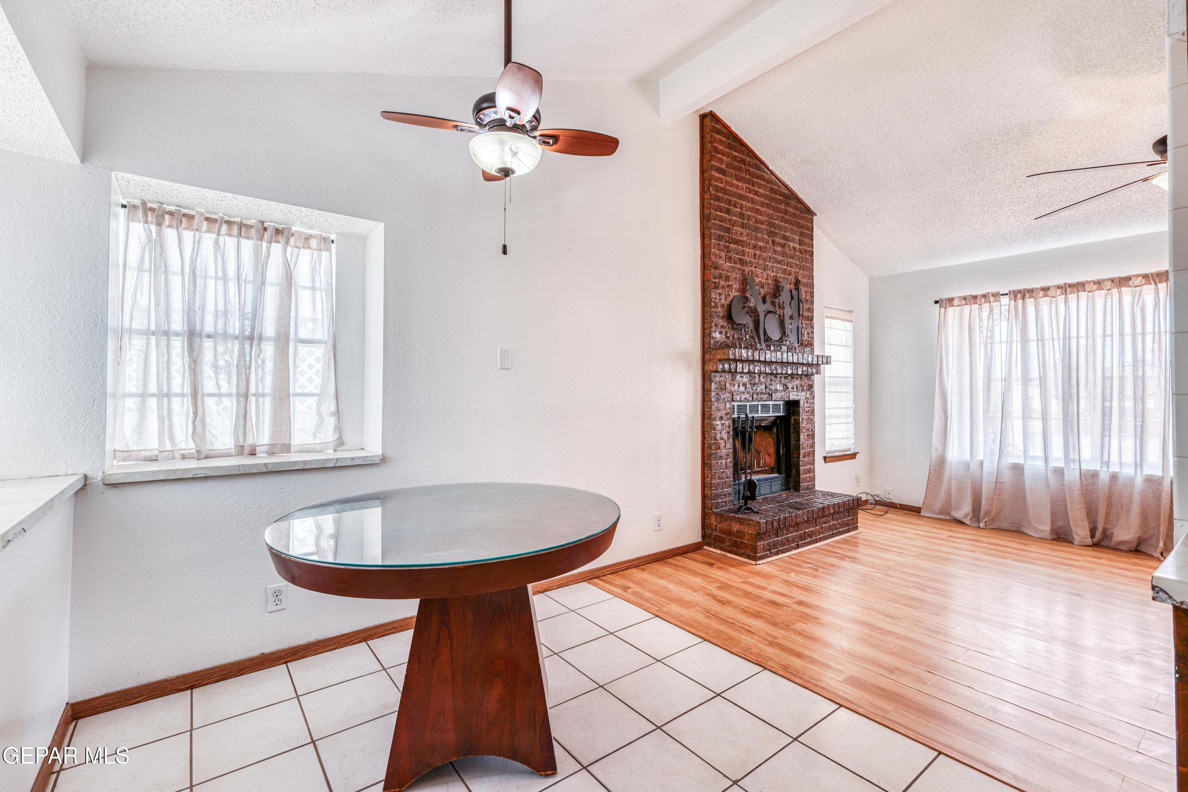
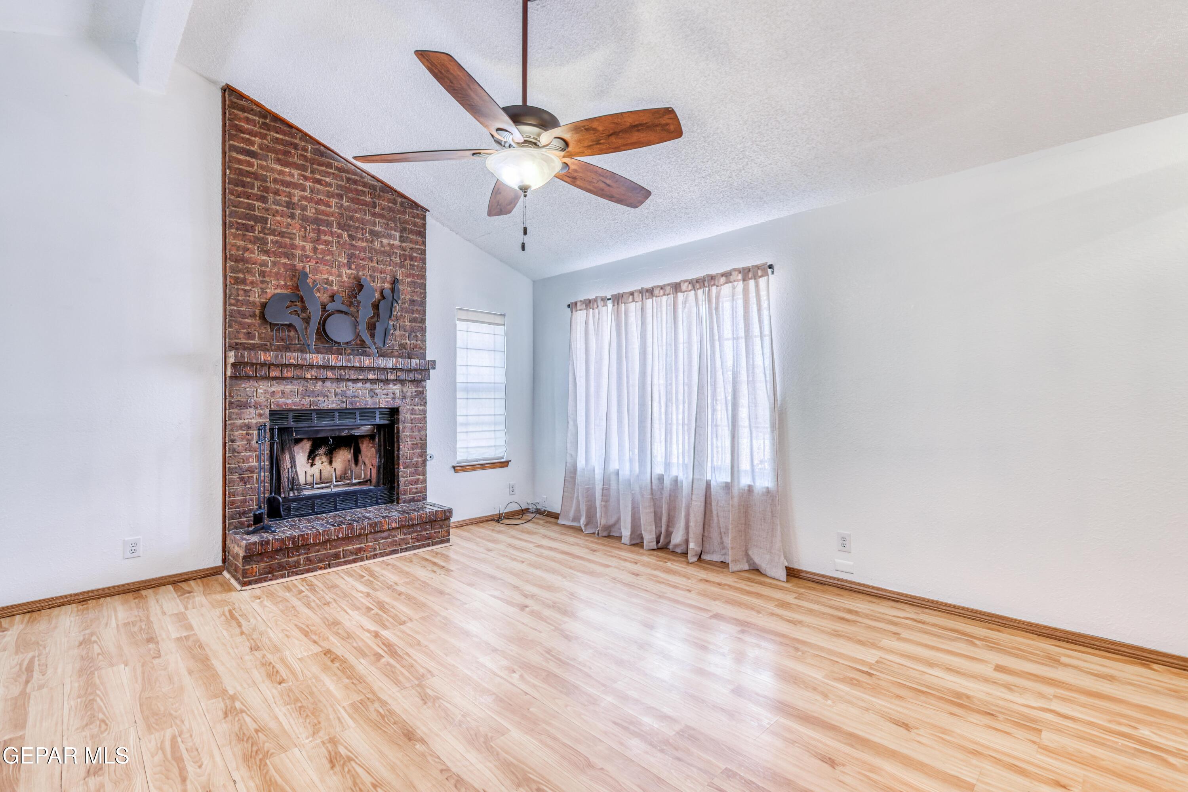
Charming 2-Bedroom Home in El Paso's Desirable Eastside. Clean, Well-Maintained, and Move-In Ready This beautifully kept 2-bedroom, 2-bath home offers 1,066 sq. ft. of comfortable living space in one of East El Paso's most sought-after neighborhoods. The property has been well maintained inside and out, giving buyers the peace of mind that comes with a home that's truly cared for. Step inside to a bright, welcoming layout with a spacious living area, functional kitchen, and generously sized bedrooms. Both bathrooms are clean and updated, making the home ready for immediate move-in. Outside, the home features a tidy yard with plenty of potential for relaxing, gardening, or entertaining. The neighborhood is known for its quiet streets, friendly atmosphere, and convenient access to shopping, dining, schools, and major roadways. A great opportunity for first-time buyers, downsizers, or anyone looking for a solid, well-kept home in a fantastic Eastside location.

Save
Ask
Tour
Hide
Share
Listing Snapshot
Price 
$191,000
Days On Site 
8 Days
Bedrooms 
2
Inside Area (SqFt) 
1,066 sqft
Total Baths 
2
Full Baths 
1
Partial Baths 
1
Lot Size 
0.15 Acres
Year Built 
1985
MLS® Number 
951045
Status 
Active
Property Tax 
$2,978
HOA/Condo/Coop Fees 
N/A
Sq Ft Source 
N/A
Friends & Family
Recent Activity
a week agoListing first seen on site
a week agoListing updated with changes from the MLS®
General Features
Acres 
0.15
Number Of Stories 
1
Parking 
DrivewayGarage Door Opener
Property Sub Type 
Single Family Residence
Security 
Window Bars with Quick Release
Sewer 
Public Sewer
SqFt Total 
1066
Style 
1 Story
Water Source 
Public
Zoning 
R3
Interior Features
Appliances 
RangeDishwasherFree-Standing Gas OvenGas Water HeaterRange Hood
Cooling 
Fireplace 
Yes
Fireplace Features 
Gas
Fireplaces 
1
Flooring 
TileLaminateCarpet
Heating 
Forced Air
Interior 
Walk-In Closet(s)
Laundry Features 
Electric Dryer HookupGas Dryer HookupWasher Hookup
Save
Ask
Tour
Hide
Share
Exterior Features
Construction Details 
Brick
Fencing 
Back Yard
Other Structures 
None
Patio And Porch 
Covered
Pool Features 
None
Roof 
Shingle
Community Features
Association Amenities 
None
School District 
Socorro
Financing Terms Available 
CashConventionalFHAVA Loan
Schools
School District
Socorro
Elementary School
Osheakel
Middle School
Slider
High School
Montwood
Listing courtesy of Tim G Keepers of RE/MAX Associates


Listing information is provided by Participants of the Greater El Paso Association of Realtors MLS. IDX information is provided exclusively for personal, non-commercial use, and may not be used for any purpose other than to identify prospective properties consumers may be interested in purchasing. Information is deemed reliable but not guaranteed. Copyright 2026, Greater El Paso Association of Realtors MLS.
Last checked: 2026-09-21 04:05 AM UTC

Neighborhood & Commute
Source: Walkscore
Disclosure: Community information and market data powered by Constellation Data Labs. Information is deemed reliable but not guaranteed.
Save
Ask
Tour
Hide
Share