Let's find your home

Explore stunning properties in El Paso.

Save
Ask
Tour
Hide
Share
$239,500
8 Days On Site

12259 GAUDI Way
El Paso, TX 79938

For Sale|Single Family Residence|Active
3
Beds
3
Total Baths
2
Full Baths
1
Partial Bath
1,548
SqFt
$155
/SqFt
2013
Built
Subdivision:
Barcelona Estates
County:
El Paso
Listing courtesy of Javier Valles of Realty One Group Mendez Burk
Call Now: +1 (915) 630-2517
Is this the listing for you? We can help make it yours.
+1 (915) 630-2517
12259 GAUDI Way12259 GAUDI Way12259 GAUDI Way12259 GAUDI Way
Save
Ask
Tour
Hide
Share

Mortgage Calculator

Monthly Payment (Est.)

$1,093
Calculator powered by Showcase IDX, a Constellation1 Company. Copyright ©2026 Information is deemed reliable but not guaranteed.

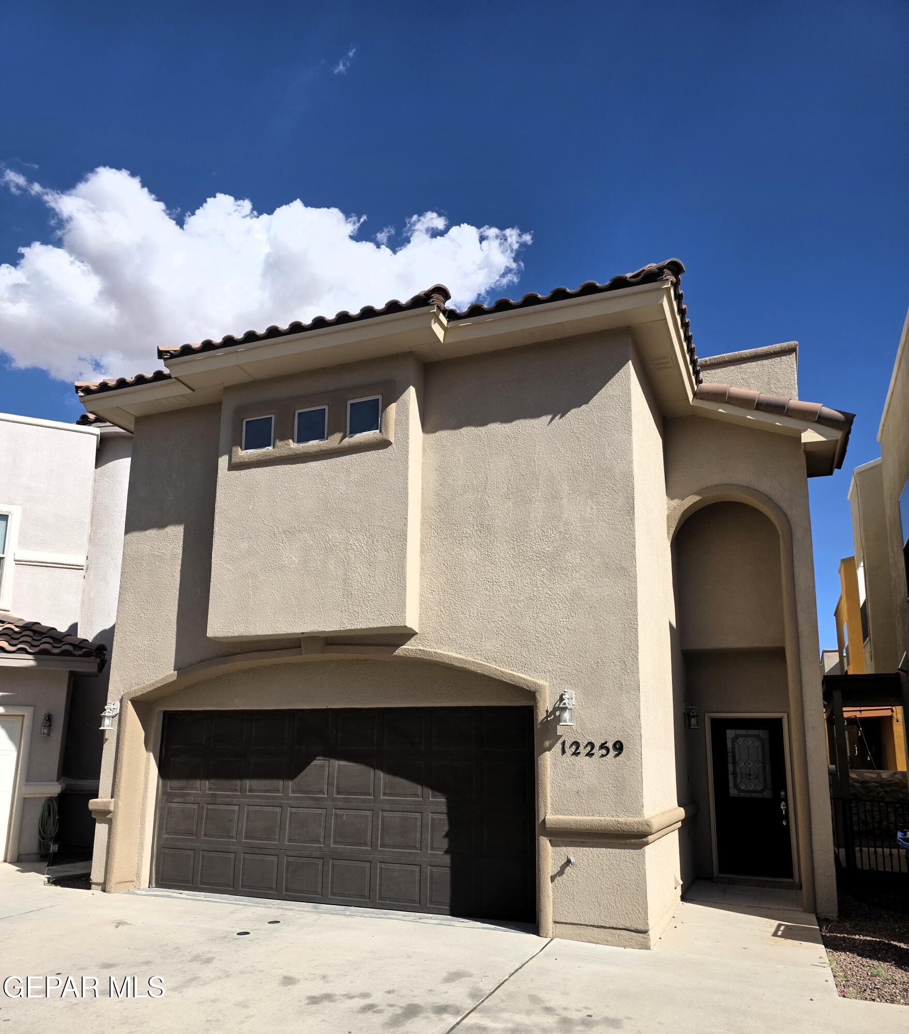
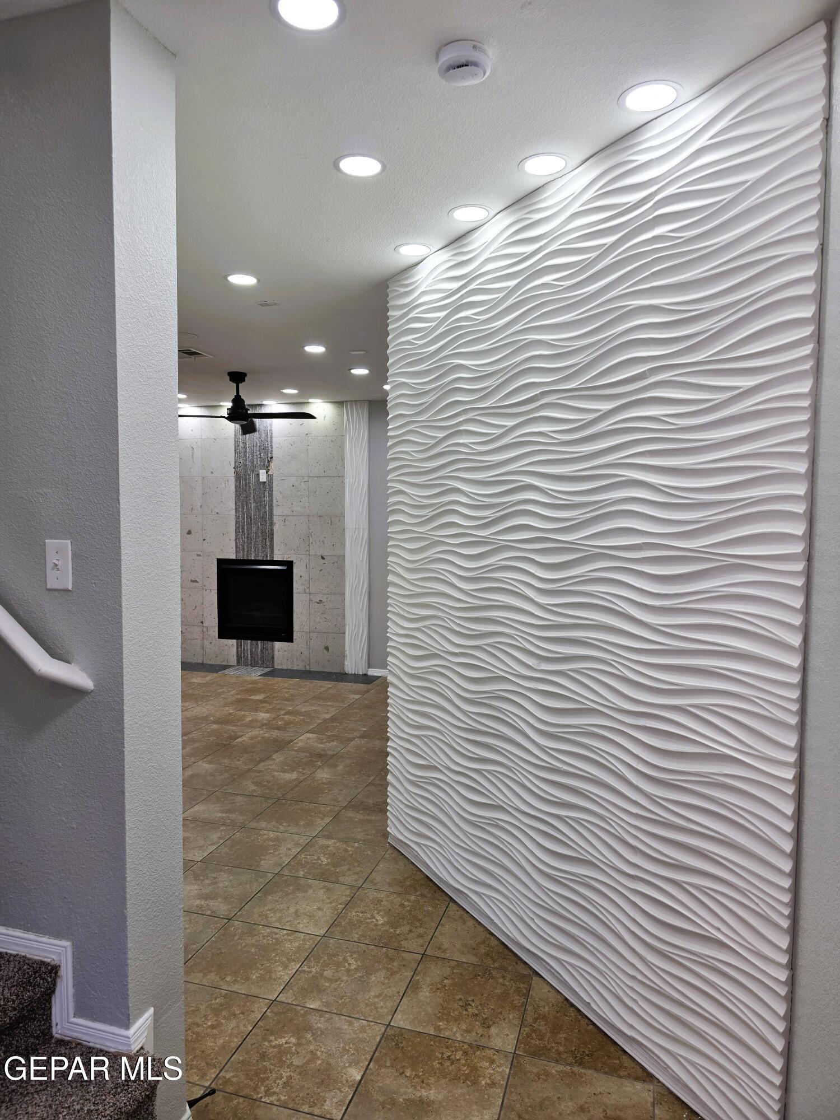
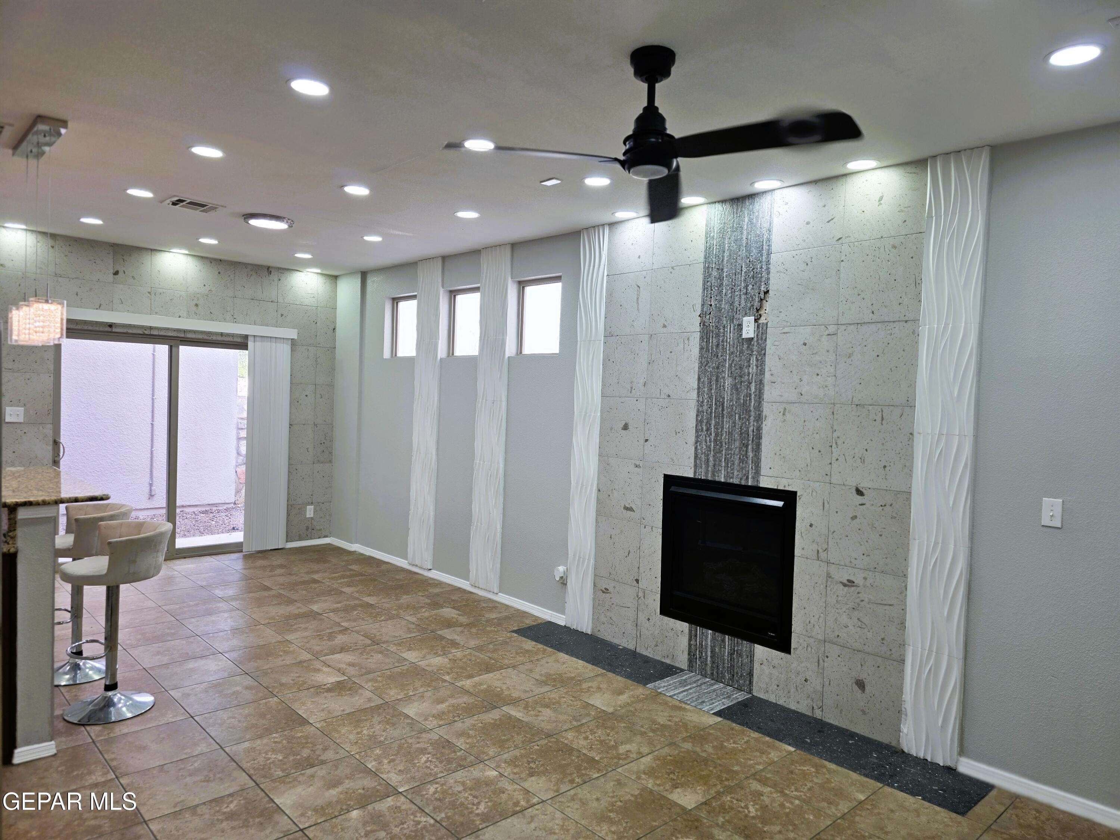
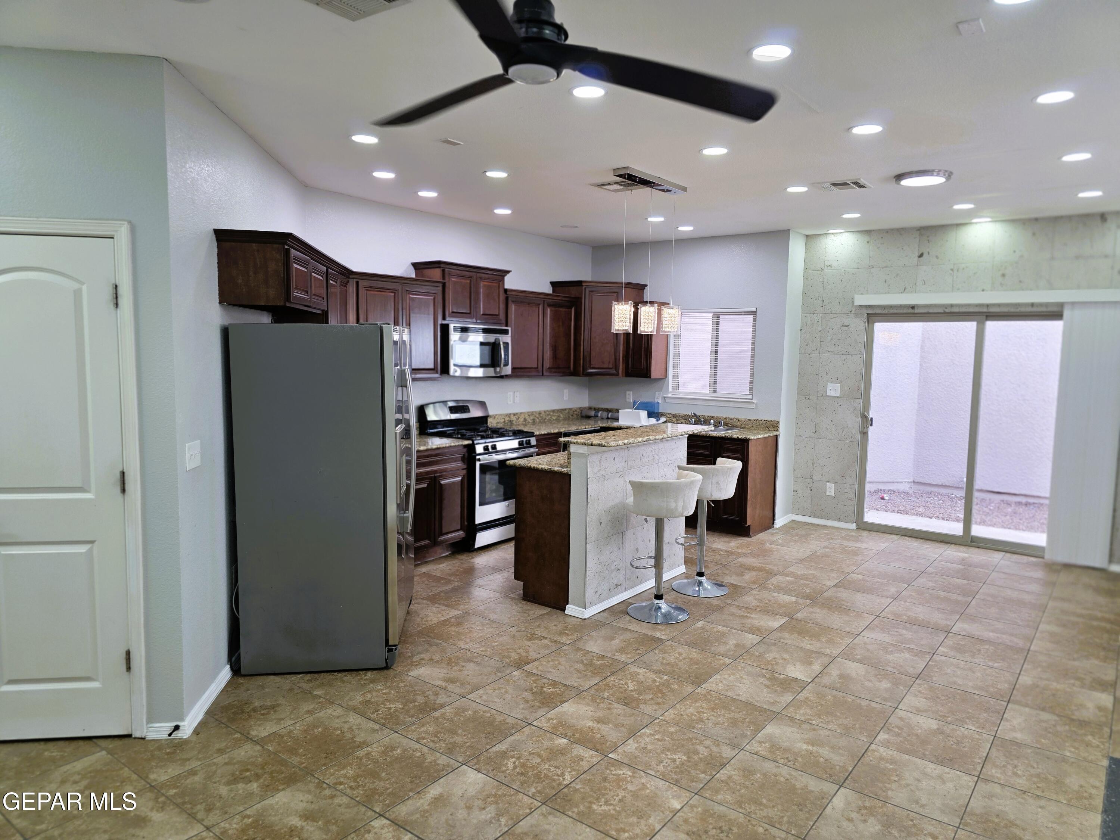
Welcome to 12259 Gaudi Way! This charming 3-bedroom, 2-bath home offers beautiful curb appeal and inviting Southwestern-inspired architecture. Inside, you'll find a bright and spacious layout with tile flooring, abundant recessed lighting, and an open-concept kitchen featuring granite countertops, stainless steel appliances, generous cabinet space, and a convenient breakfast bar. The adjacent dining area provides plenty of room for gatherings and features large sliding glass doors that bring in natural light and provide easy access to the backyard. The home also offers an attached two-car garage and attractive architectural details throughout. Located in the desirable 79938 area, this home is a wonderful opportunity for those looking for comfort, style, and functionality.

Save
Ask
Tour
Hide
Share
Listing Snapshot
Price 
$239,500
Days On Site 
8 Days
Bedrooms 
3
Inside Area (SqFt) 
1,548 sqft
Total Baths 
3
Full Baths 
2
Partial Baths 
1
Lot Size 
0.05 Acres
Year Built 
2013
MLS® Number 
951047
Status 
Active
Property Tax 
$5,358.7
HOA/Condo/Coop Fees 
$89 monthly
Sq Ft Source 
N/A
Friends & Family
Recent Activity
a week agoListing first seen on site
a week agoListing updated with changes from the MLS®
General Features
Acres 
0.05
Number Of Stories 
2
Property Sub Type 
Single Family Residence
Sewer 
Public Sewer
SqFt Total 
1548
Style 
2 Story
Water Source 
Public
Zoning 
A1
Interior Features
Appliances 
Free-Standing Gas Oven
Cooling 
Central Air
Flooring 
Carpet
Heating 
Natural GasCentral
Interior 
Walk-In Closet(s)
Save
Ask
Tour
Hide
Share
Exterior Features
Construction Details 
Stucco
Pool Features 
Outdoor PoolPrivate
Private Pool 
Yes
Roof 
Composition
Community Features
Association Amenities 
ClubhousePool
Association Fee 
$89.0
Association Fee Frequency 
Monthly
School District 
Socorro
Financing Terms Available 
CashConventionalFHA
Schools
School District
Socorro
Elementary School
Osheakel
Middle School
Slider
High School
Montwood
Listing courtesy of Javier Valles of Realty One Group Mendez Burk


Listing information is provided by Participants of the Greater El Paso Association of Realtors MLS. IDX information is provided exclusively for personal, non-commercial use, and may not be used for any purpose other than to identify prospective properties consumers may be interested in purchasing. Information is deemed reliable but not guaranteed. Copyright 2026, Greater El Paso Association of Realtors MLS.
Last checked: 2026-09-21 04:05 AM UTC

Neighborhood & Commute
Source: Walkscore
Disclosure: Community information and market data powered by Constellation Data Labs. Information is deemed reliable but not guaranteed.
Save
Ask
Tour
Hide
Share