
14849 TIERRA ISAIAH AvenueEl Paso, TX 79938
Mortgage Calculator
Monthly Payment (Est.)
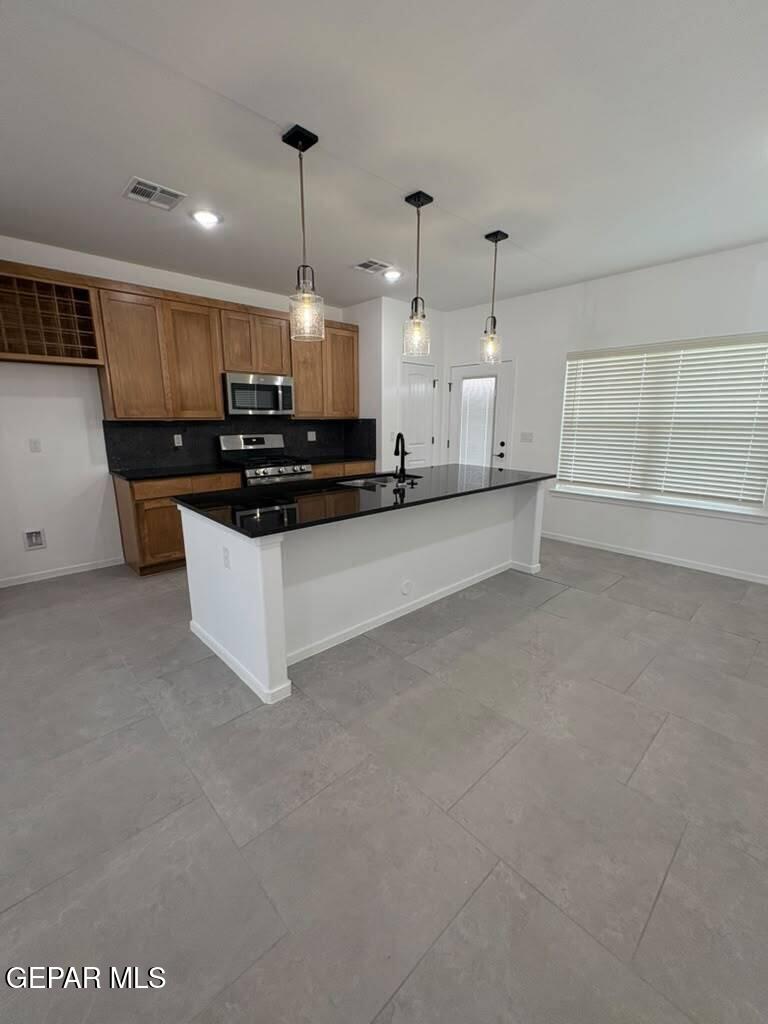
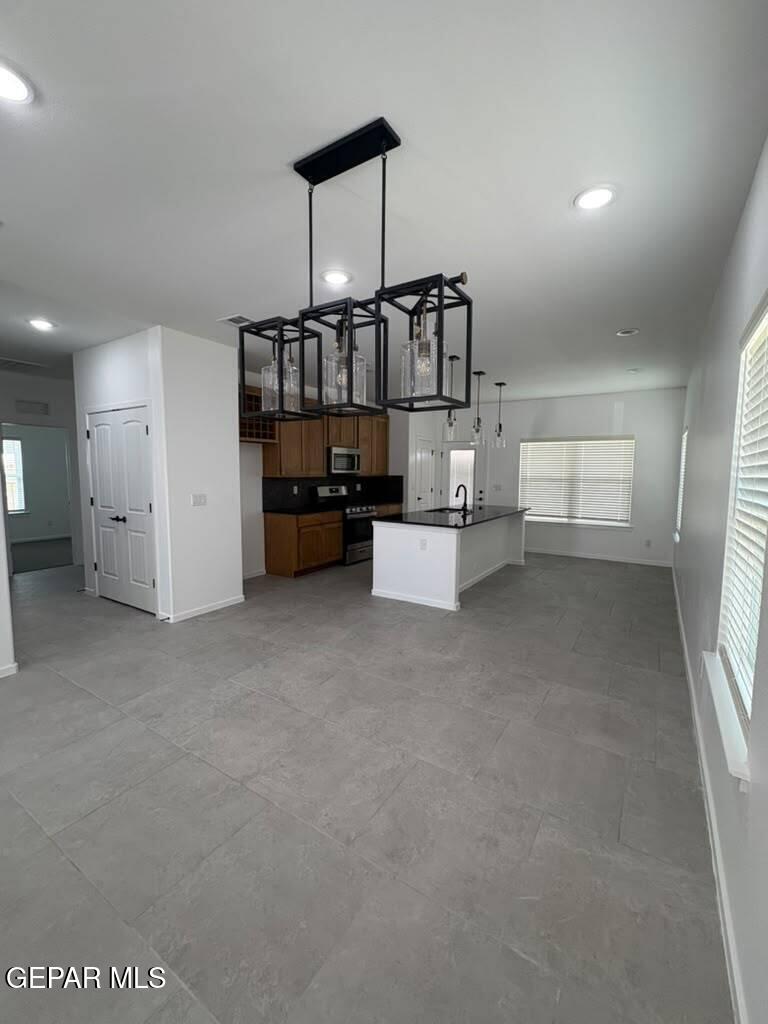
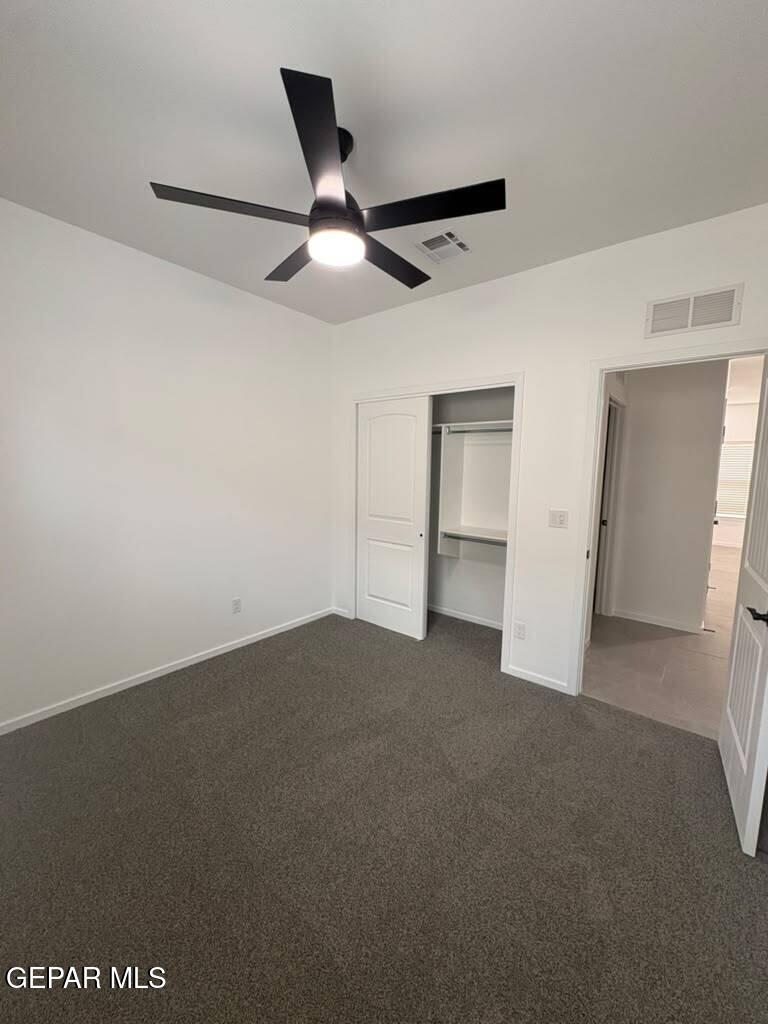
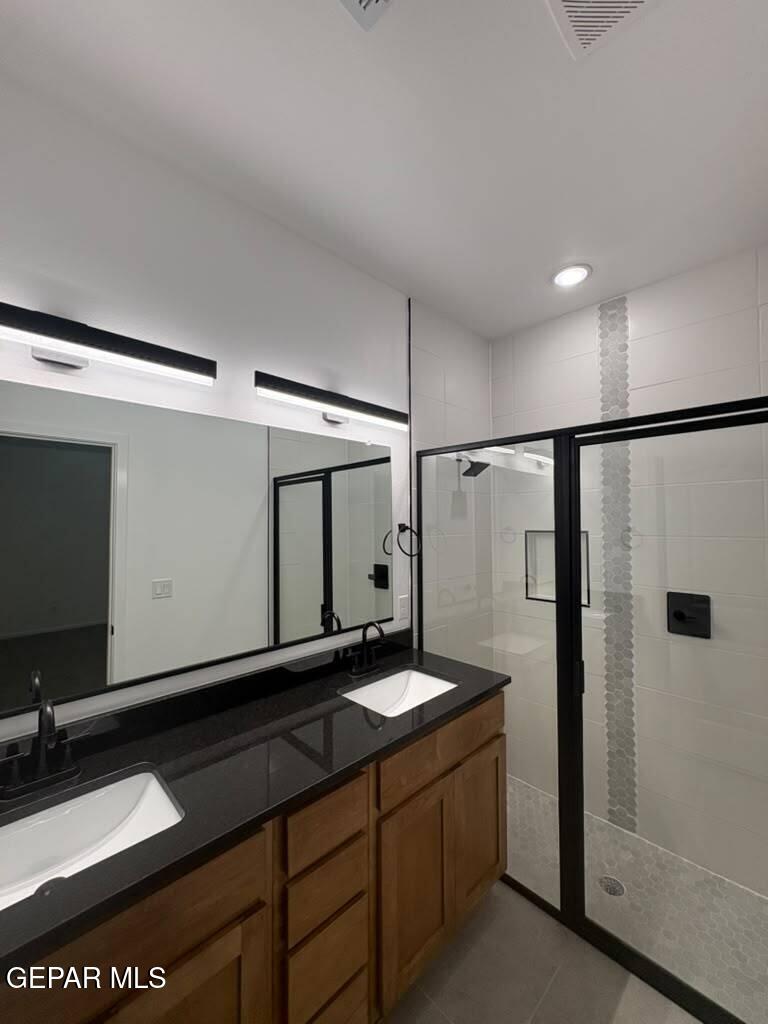
$1,368Discover the Pecos floor plan by BIC Homes , a thoughtfully designed home that blends comfort, style, and functionality. A welcoming covered front porch invites you inside, where a bright, open-concept layout unfolds. The living, dining, and kitchen areas flow seamlessly together, creating the perfect space for everyday living and entertaining. A rear patio door off the main living area provides easy access to the backyard, extending your living space outdoors.The Pecos is thoughtfully appointed with upscale features, including granite or quartz countertops throughout and stylish kitchen pendant lighting. This energy-efficiency-certified home also includes an insulated garage and garage door, as well as a Manabloc plumbing system for added performance and efficiency. Sleek, modern finishes shine in every room, with tile flooring throughout the main living areas and plush carpeting in the bedrooms for added comfort. Every detail of the Pecos has been intentionally designed
| a week ago | Listing first seen on site | |
| a week ago | Listing updated with changes from the MLS® |

Listing information is provided by Participants of the Greater El Paso Association of Realtors MLS. IDX information is provided exclusively for personal, non-commercial use, and may not be used for any purpose other than to identify prospective properties consumers may be interested in purchasing. Information is deemed reliable but not guaranteed. Copyright 2026, Greater El Paso Association of Realtors MLS.
Last checked: 2026-09-21 04:10 AM UTC
Did you know? You can invite friends and family to your search. They can join your search, rate and discuss listings with you.