
Save
Ask
Tour
Hide
$418,950
8 Days On Site
6166 SORREL DriveEl Paso, TX 79932
For Sale|Single Family Residence|Active
4
Beds
3
Total Baths
1
Full Bath
2
Partial Baths
2,356
SqFt
$178
/SqFt
2026
Built
Subdivision:
Green Acres
County:
El Paso
Listing courtesy of Michelle Mata of Premier Real Estate, LLC
Call Now: +1 (915) 630-2517
Is this the listing for you? We can help make it yours.
+1 (915) 630-2517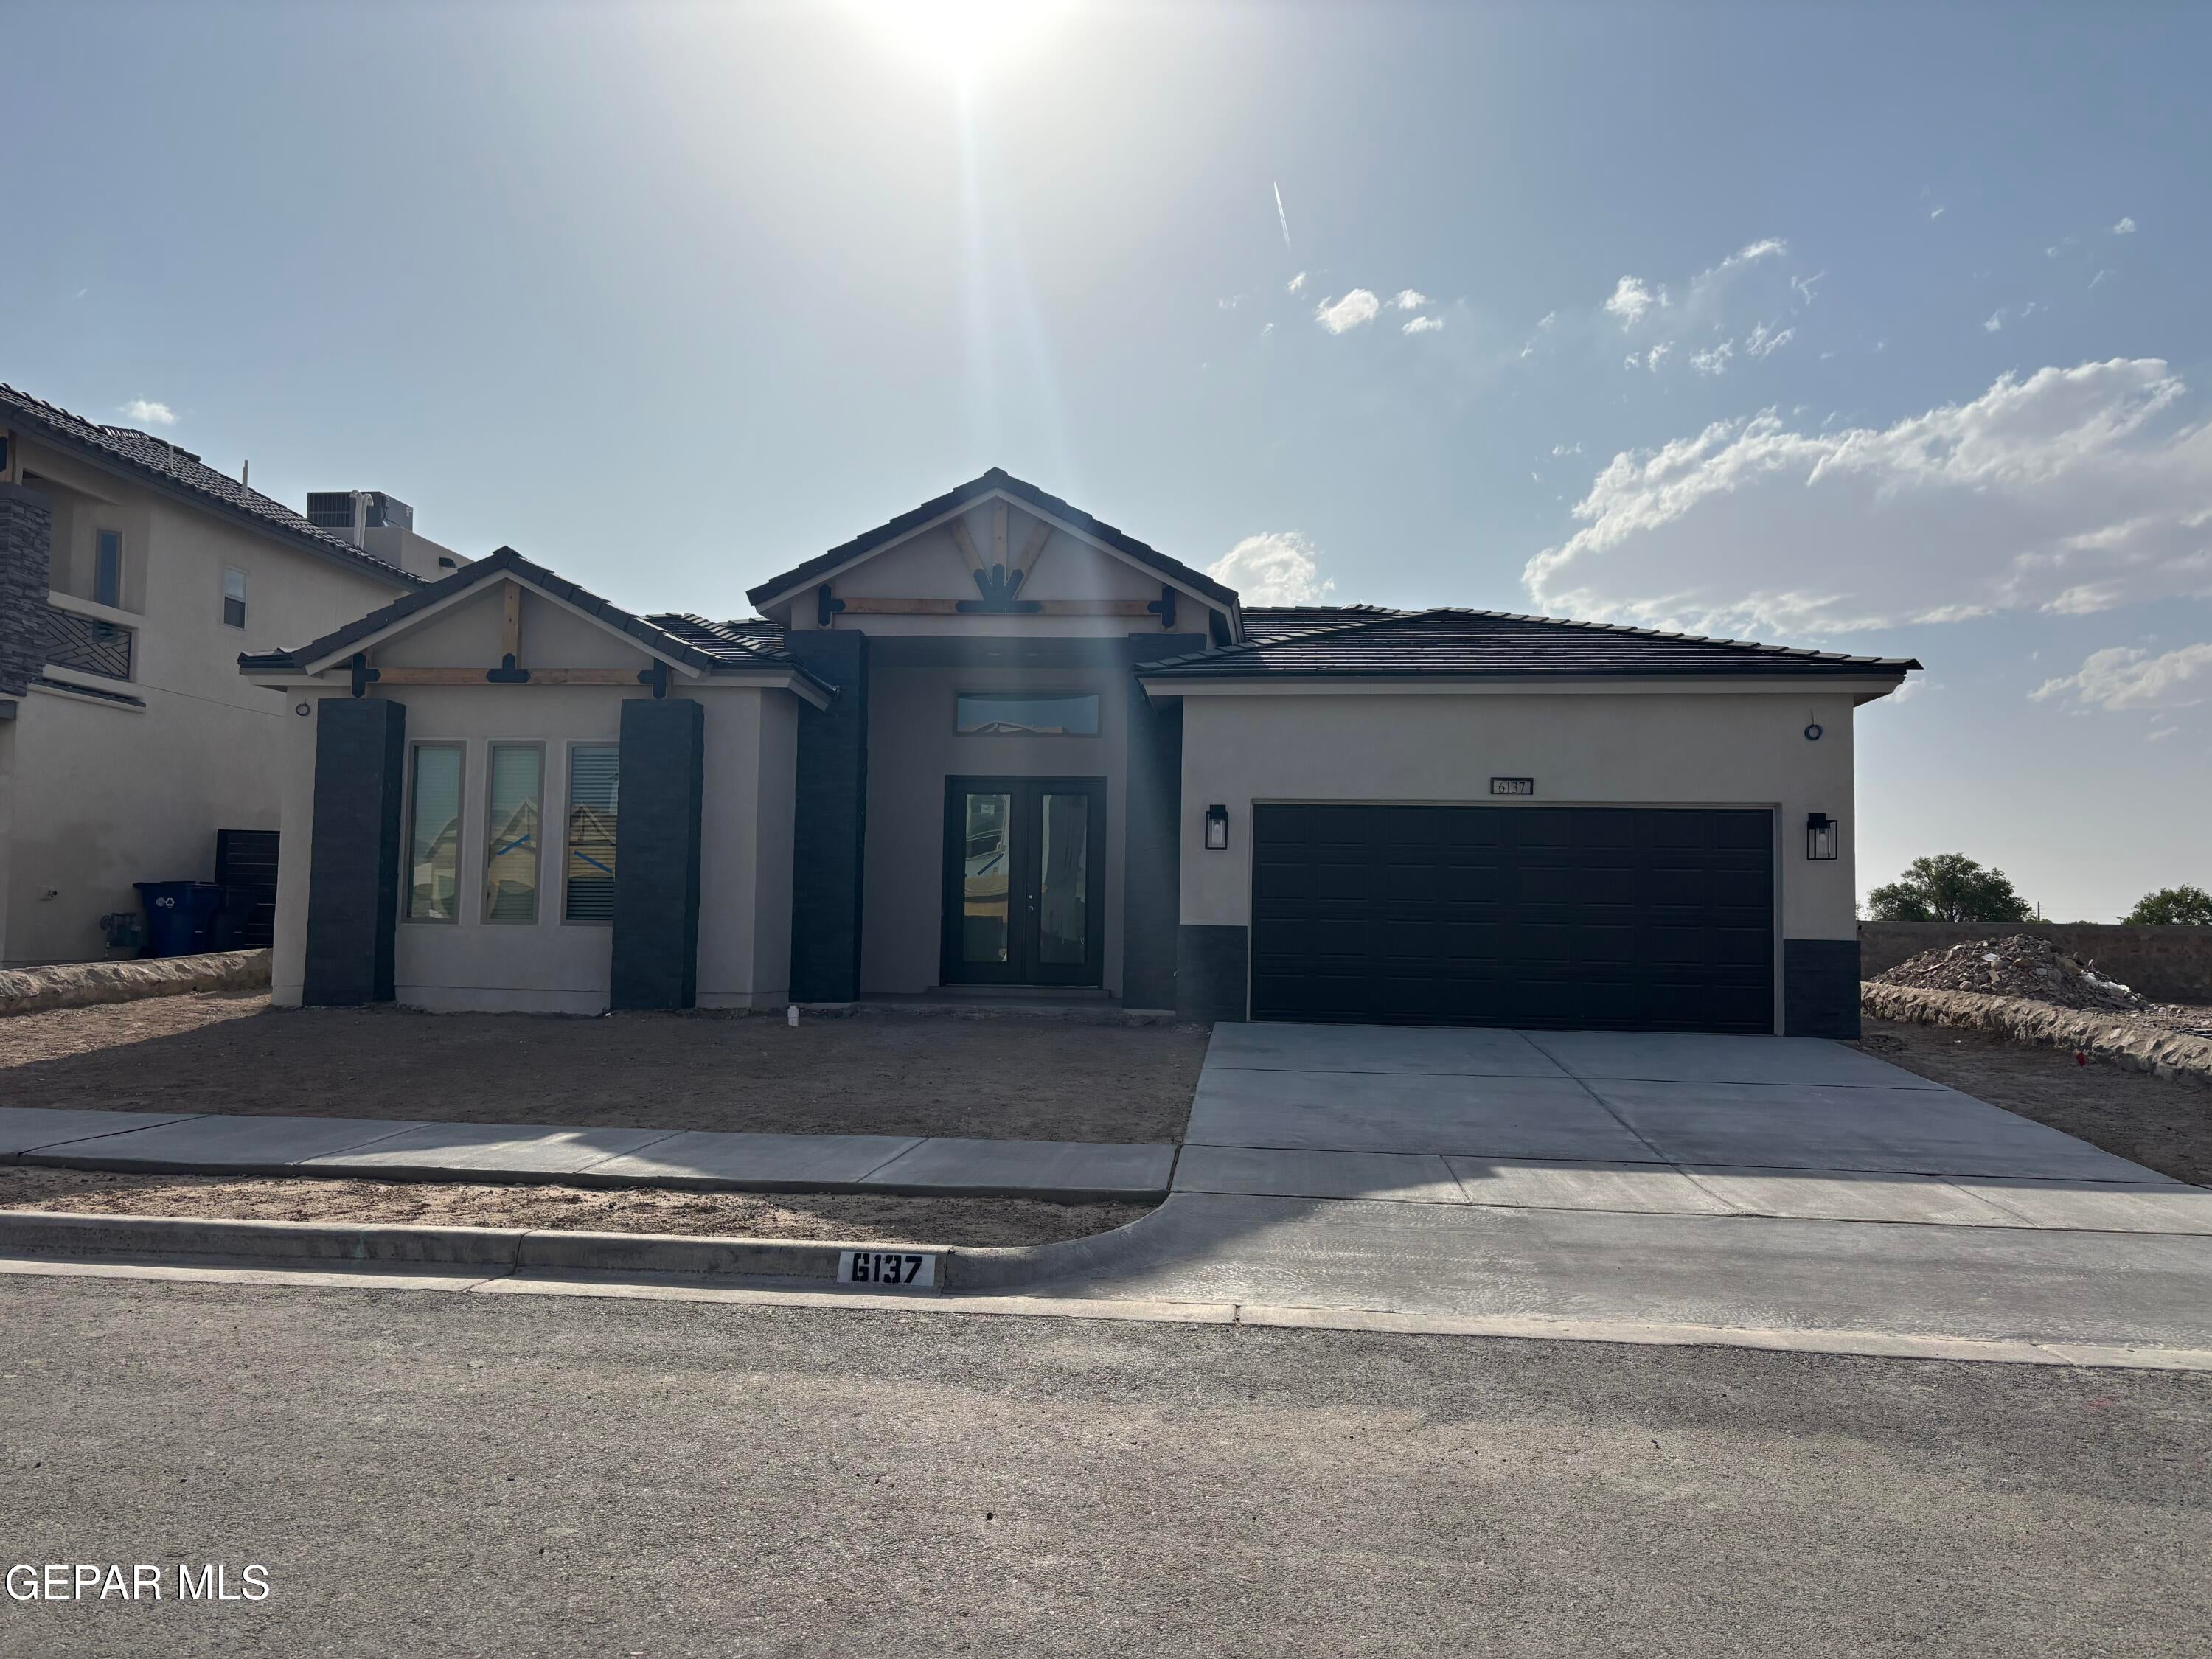
Save
Ask
Tour
Hide
Mortgage Calculator
Monthly Payment (Est.)
$1,911Calculator powered by Showcase IDX, a Constellation1 Company. Copyright ©2026 Information is deemed reliable but not guaranteed.
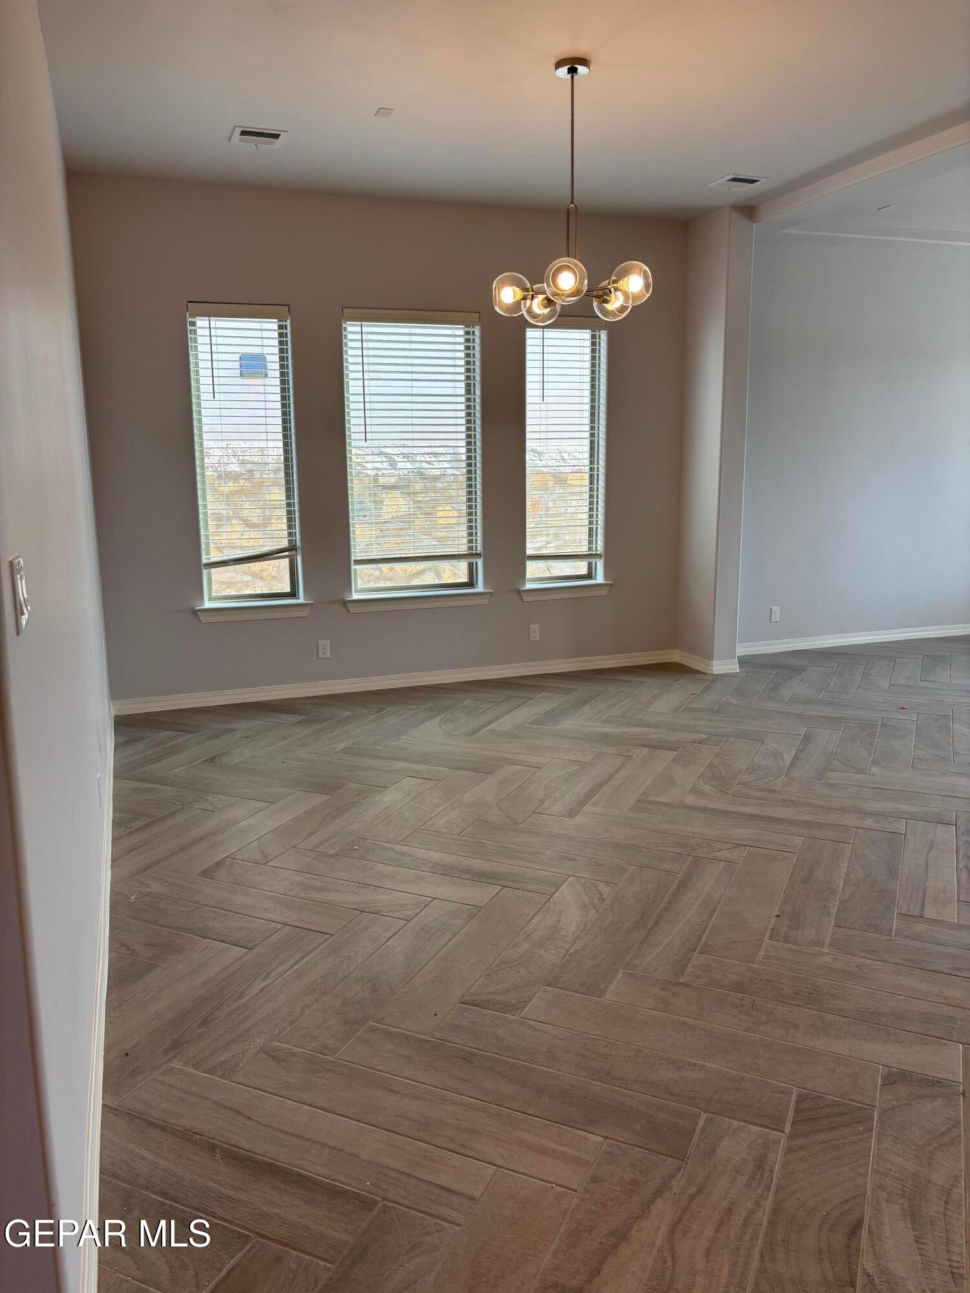
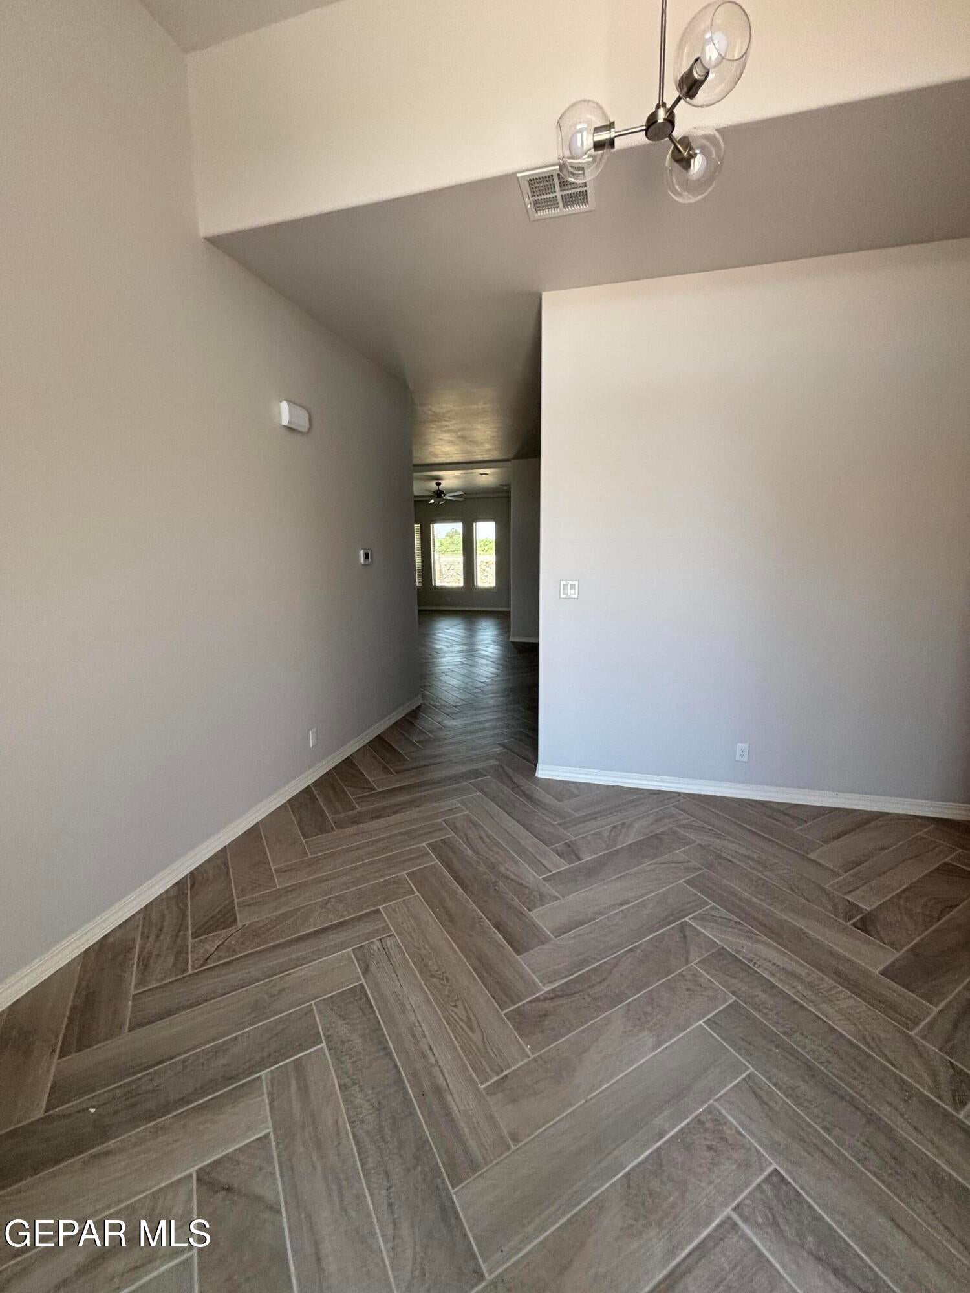
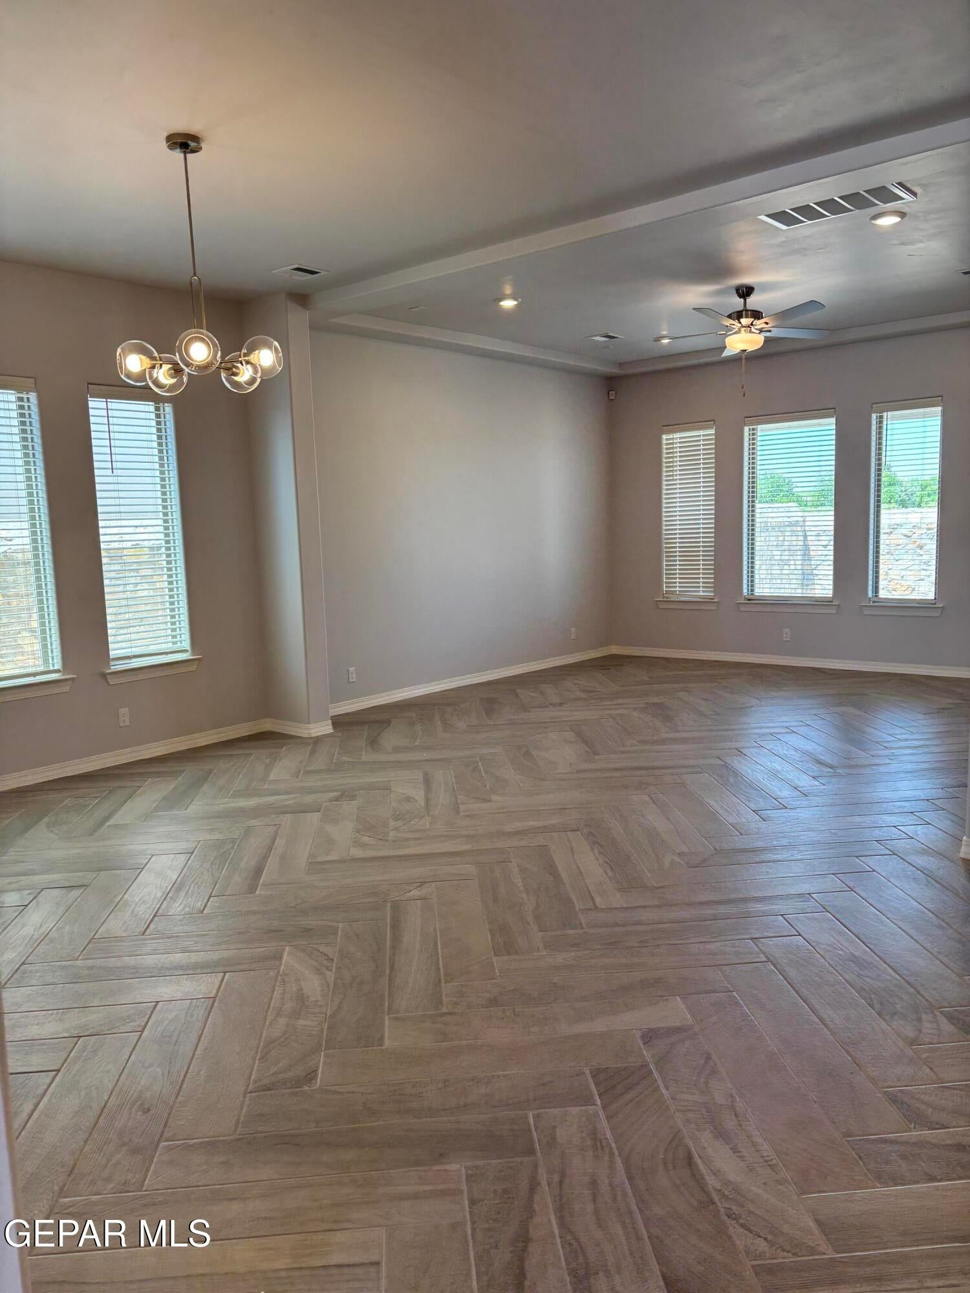
Discover the Jaleen floor plan at Green Acres Estates 2,356 sq. ft. of stylish living with 4 spacious bedrooms, 3 full bathrooms, and a 2-car garage. This open layout features a gourmet kitchen with a large island and walk-in pantry, flowing into the expansive dining and great rooms, perfect for entertaining. The private master suite includes a luxurious bath and dual walk-in closets. Bedrooms 2 and 3 share a full bath, while Bedroom 4 is adjacent to a third full bath--ideal for guests. Enjoy a covered patio, dedicated utility room, and a welcoming entryway that completes this thoughtfully designed home. Photos are of actual floor plan interior colors may vary
Save
Ask
Tour
Hide
Listing Snapshot
Price
$418,950
Days On Site
8 Days
Bedrooms
4
Inside Area (SqFt)
2,356 sqft
Total Baths
3
Full Baths
1
Partial Baths
2
Lot Size
0.14 Acres
Year Built
2026
MLS® Number
951067
Status
Active
Property Tax
$686
HOA/Condo/Coop Fees
N/A
Sq Ft Source
Builder
Friends & Family
Recent Activity
| a week ago | Listing first seen on site | |
| a week ago | Listing updated with changes from the MLS® |
General Features
Acres
0.14
Attached Garage
Yes
Garage
Yes
Garage Spaces
2
Number Of Stories
1
Parking
Attached
Property Sub Type
Single Family Residence
Security
Security System
Sewer
Public Sewer
SqFt Total
2356
Style
1 Story
Water Source
Public
Zoning
R3
Interior Features
Appliances
Built-In Gas OvenCooktopDishwasherDryerMicrowaveRefrigeratorWasher
Cooling
Ceiling Fan(s)Central Air
Flooring
TileCarpet
Heating
ElectricForced Air
Interior
Entrance FoyerCeiling Fan(s)Kitchen IslandSee Remarks
Laundry Features
Gas Dryer HookupWasher Hookup
Window Features
Blinds
Save
Ask
Tour
Hide
Exterior Features
Construction Details
Stucco
Lot Features
Subdivided
Other Structures
None
Patio And Porch
Covered
Roof
Tile
Windows/Doors
Blinds
Community Features
Association Amenities
None
School District
Canutillo
Financing Terms Available
CashConventionalFHA
Schools
School District
Canutillo
Elementary School
Jose Damian
Middle School
Canutillo
High School
Canutillo
Listing courtesy of Michelle Mata of Premier Real Estate, LLC

Listing information is provided by Participants of the Greater El Paso Association of Realtors MLS. IDX information is provided exclusively for personal, non-commercial use, and may not be used for any purpose other than to identify prospective properties consumers may be interested in purchasing. Information is deemed reliable but not guaranteed. Copyright 2026, Greater El Paso Association of Realtors MLS.
Last checked: 2026-09-21 04:05 AM UTC
Listing information is provided by Participants of the Greater El Paso Association of Realtors MLS. IDX information is provided exclusively for personal, non-commercial use, and may not be used for any purpose other than to identify prospective properties consumers may be interested in purchasing. Information is deemed reliable but not guaranteed. Copyright 2026, Greater El Paso Association of Realtors MLS.
Last checked: 2026-09-21 04:05 AM UTC
Neighborhood & Commute
Source: Walkscore
Disclosure: Community information and market data powered by Constellation Data Labs. Information is deemed reliable but not guaranteed.
Save
Ask
Tour
Hide
Did you know? You can invite friends and family to your search. They can join your search, rate and discuss listings with you.