Let's find your home

Explore stunning properties in El Paso.

Save
Ask
Tour
Hide
Share
$274,900
8 Days On Site

429 VILLA YSLETA
El Paso, TX 79927

For Sale|Single Family Residence|Active
4
Beds
2
Total Baths
2
Full Baths
1,436
SqFt
$191
/SqFt
2021
Built
Subdivision:
Villas de Socorro
County:
El Paso
Listing courtesy of Laura I Garrett of EXIT Southwest Realty
Call Now: +1 (915) 630-2517
Is this the listing for you? We can help make it yours.
+1 (915) 630-2517
429 VILLA YSLETA429 VILLA YSLETA429 VILLA YSLETA429 VILLA YSLETA
Save
Ask
Tour
Hide
Share

Mortgage Calculator

Monthly Payment (Est.)

$1,254
Calculator powered by Showcase IDX, a Constellation1 Company. Copyright ©2026 Information is deemed reliable but not guaranteed.

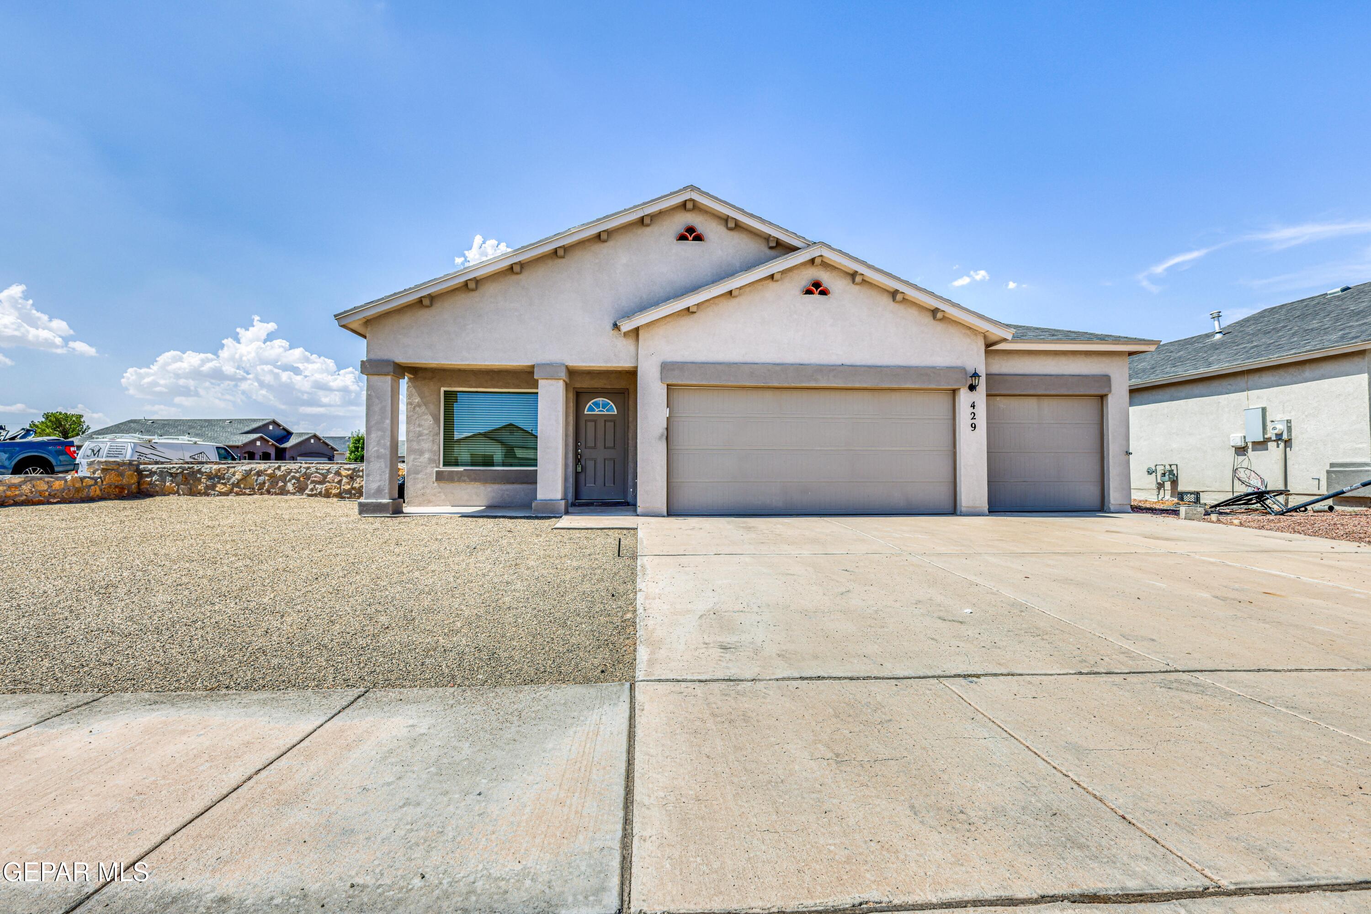
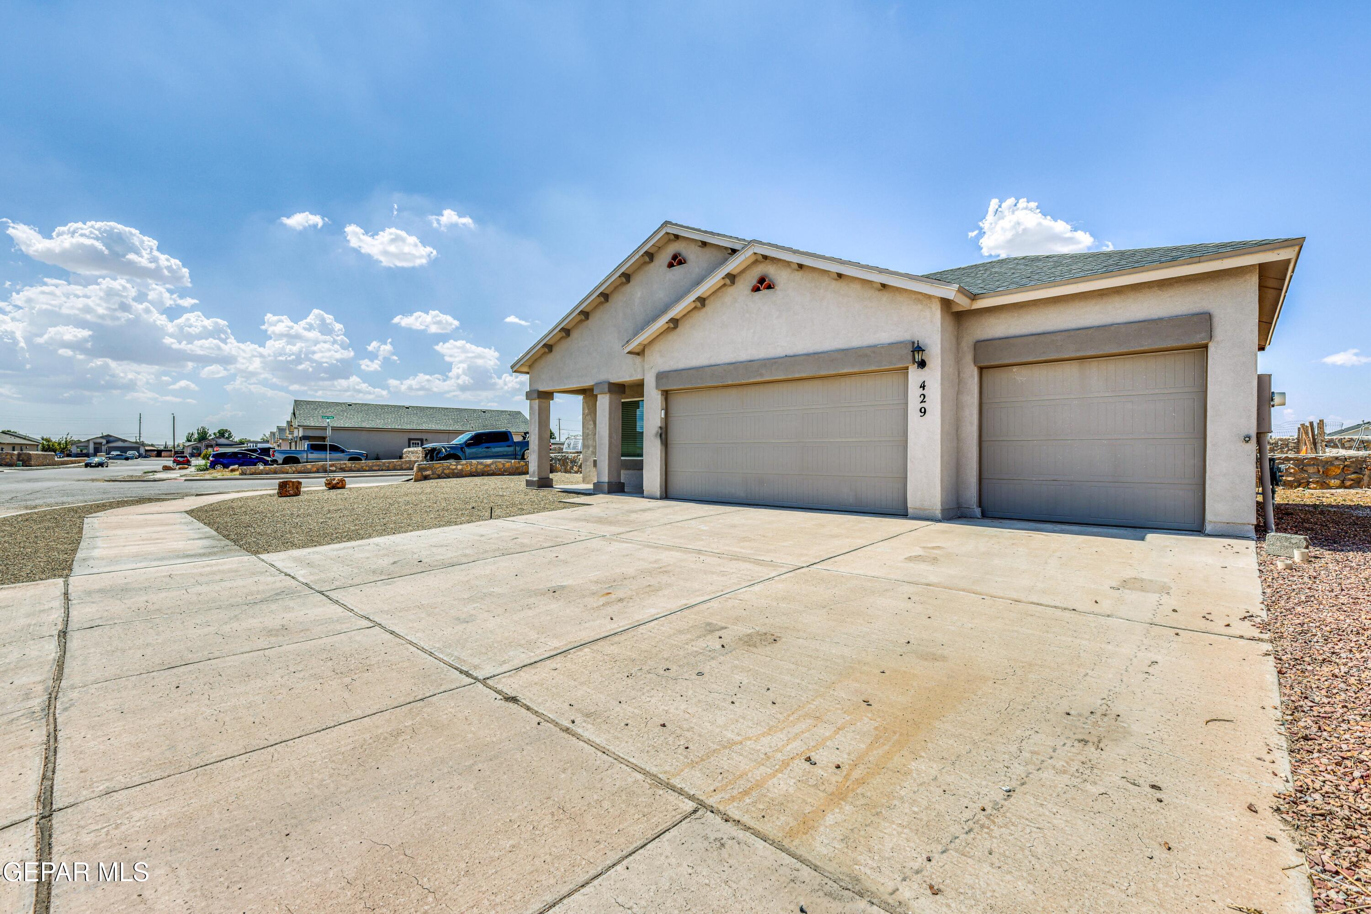
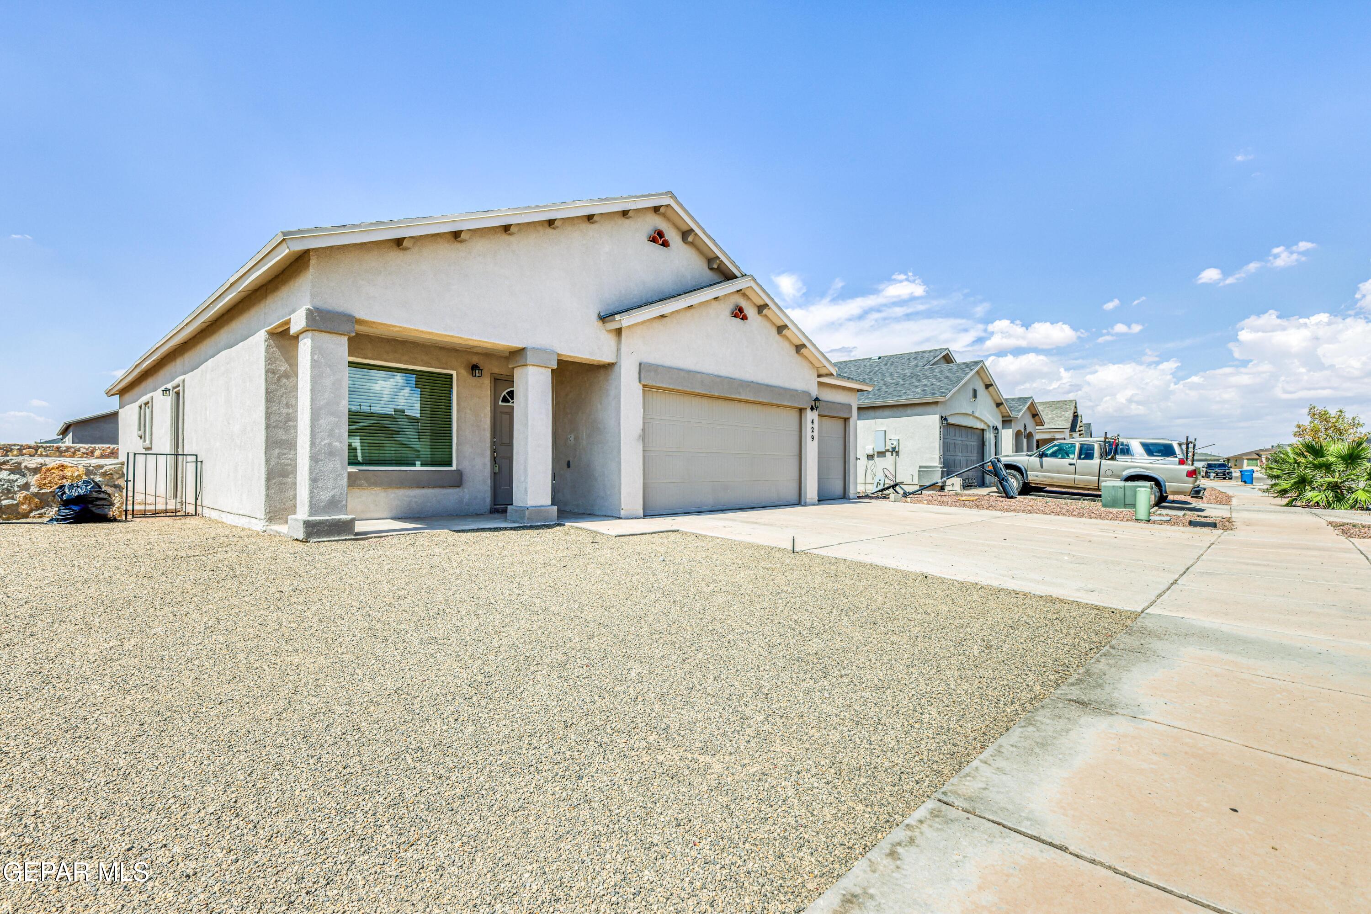
SPACE, FUNCTIONALITY & A RARE 3-CAR GARAGE ON A CORNER LOT! This inviting home offers the extra room buyers are looking for, both inside and out. Situated on a generously sized lot, the property provides plenty of outdoor space to entertain, create your dream backyard, enjoy weekend gatherings, or simply spread out and relax. One of the standout features is the impressive 3-car garage--perfect for multiple vehicles, additional storage, a workshop, recreational toys, or all of the above! Inside, you'll find a comfortable and functional floor plan designed for everyday living. The spacious homesite gives this property a sense of openness that's increasingly hard to find. If garage space and a great-sized lot are high on your wish list, this home deserves your attention. Come see the possibilities and imagine making this one your own!

Save
Ask
Tour
Hide
Share
Listing Snapshot
Price 
$274,900
Days On Site 
8 Days
Bedrooms 
4
Inside Area (SqFt) 
1,436 sqft
Total Baths 
2
Full Baths 
2
Partial Baths 
N/A
Lot Size 
0.2 Acres
Year Built 
2021
MLS® Number 
951068
Status 
Active
Property Tax 
$6,453.15
HOA/Condo/Coop Fees 
N/A
Sq Ft Source 
N/A
Friends & Family
Recent Activity
a week agoListing first seen on site
a week agoListing updated with changes from the MLS®
General Features
Acres 
0.2
Number Of Stories 
1
Parking 
DrivewayGarage Door Opener
Property Sub Type 
Single Family Residence
Sewer 
Public Sewer
SqFt Total 
1436
Style 
1 Story
Water Source 
Public
Zoning 
R3
Interior Features
Appliances 
DishwasherFree-Standing Gas OvenMicrowave
Cooling 
Ceiling Fan(s)
Fireplace Features 
None
Flooring 
TileLaminate
Heating 
Natural GasCentralForced Air
Interior 
Double VanityCeiling Fan(s)Kitchen IslandMaster DownstairsPantryWalk-In Closet(s)
Laundry Features 
Electric Dryer HookupWasher Hookup
Window Features 
BlindsDouble Pane Windows
Save
Ask
Tour
Hide
Share
Exterior Features
Construction Details 
Stucco
Fencing 
FencedBack Yard
Lot Features 
Corner Lot
Other Structures 
None
Pool Features 
None
Roof 
Shingle
Windows/Doors 
BlindsDouble Pane Windows
Community Features
Association Amenities 
None
School District 
Socorro
Financing Terms Available 
CashConventionalFHAVA Loan
Schools
School District
Socorro
Elementary School
Ernesto Serna
Middle School
Socorrom
High School
Socorro
Listing courtesy of Laura I Garrett of EXIT Southwest Realty


Listing information is provided by Participants of the Greater El Paso Association of Realtors MLS. IDX information is provided exclusively for personal, non-commercial use, and may not be used for any purpose other than to identify prospective properties consumers may be interested in purchasing. Information is deemed reliable but not guaranteed. Copyright 2026, Greater El Paso Association of Realtors MLS.
Last checked: 2026-09-21 04:05 AM UTC

Neighborhood & Commute
Source: Walkscore
Disclosure: Community information and market data powered by Constellation Data Labs. Information is deemed reliable but not guaranteed.
Save
Ask
Tour
Hide
Share