Let's find your home

Explore stunning properties in El Paso.

Save
Ask
Tour
Hide
Share
$479,950
6 Days On Site

4853 CHRISTIAN AZCARATE Street
El Paso, TX 79938

For Sale|Single Family Residence|Active
4
Beds
3
Total Baths
2
Full Baths
1
Partial Bath
3,080
SqFt
$156
/SqFt
2021
Built
Subdivision:
Tres Suenos
County:
El Paso
Listing courtesy of Michelle Mata of Premier Real Estate, LLC
Call Now: +1 (915) 630-2517
Is this the listing for you? We can help make it yours.
+1 (915) 630-2517
4853 CHRISTIAN AZCARATE Street4853 CHRISTIAN AZCARATE Street4853 CHRISTIAN AZCARATE Street4853 CHRISTIAN AZCARATE Street
Save
Ask
Tour
Hide
Share

Mortgage Calculator

Monthly Payment (Est.)

$2,190
Calculator powered by Showcase IDX, a Constellation1 Company. Copyright ©2026 Information is deemed reliable but not guaranteed.

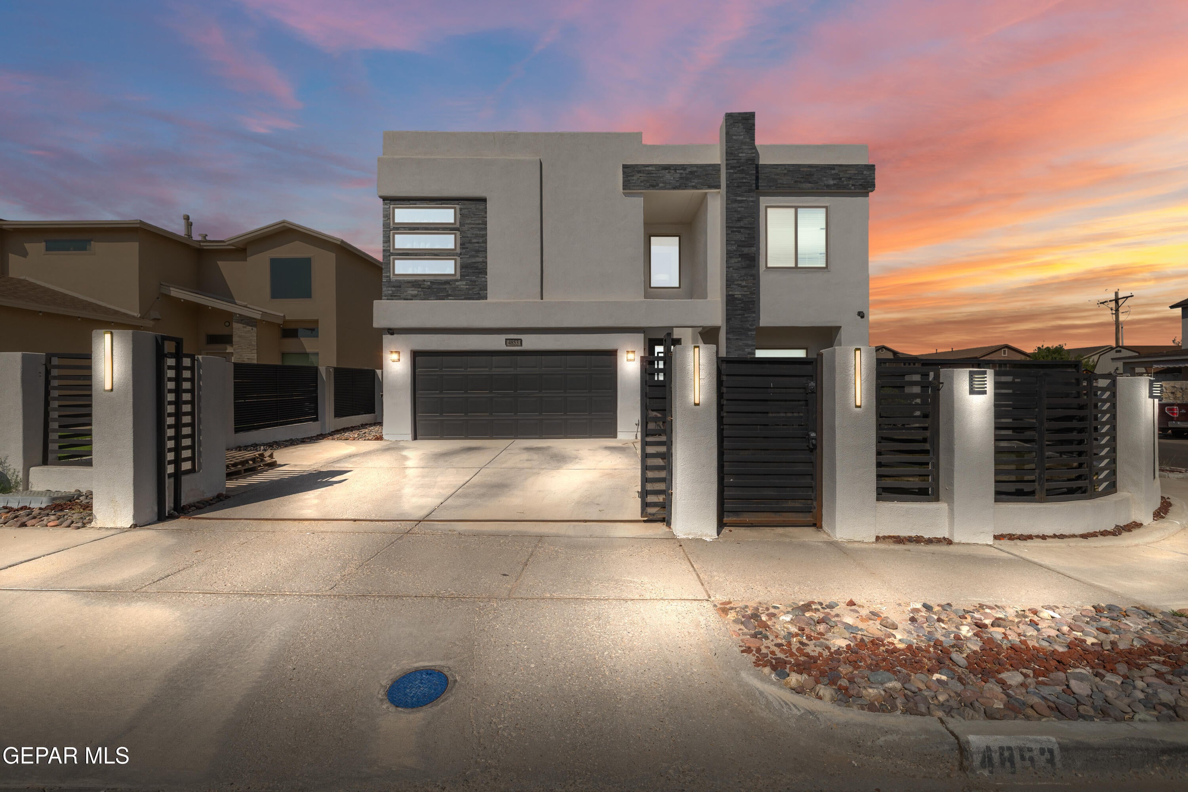
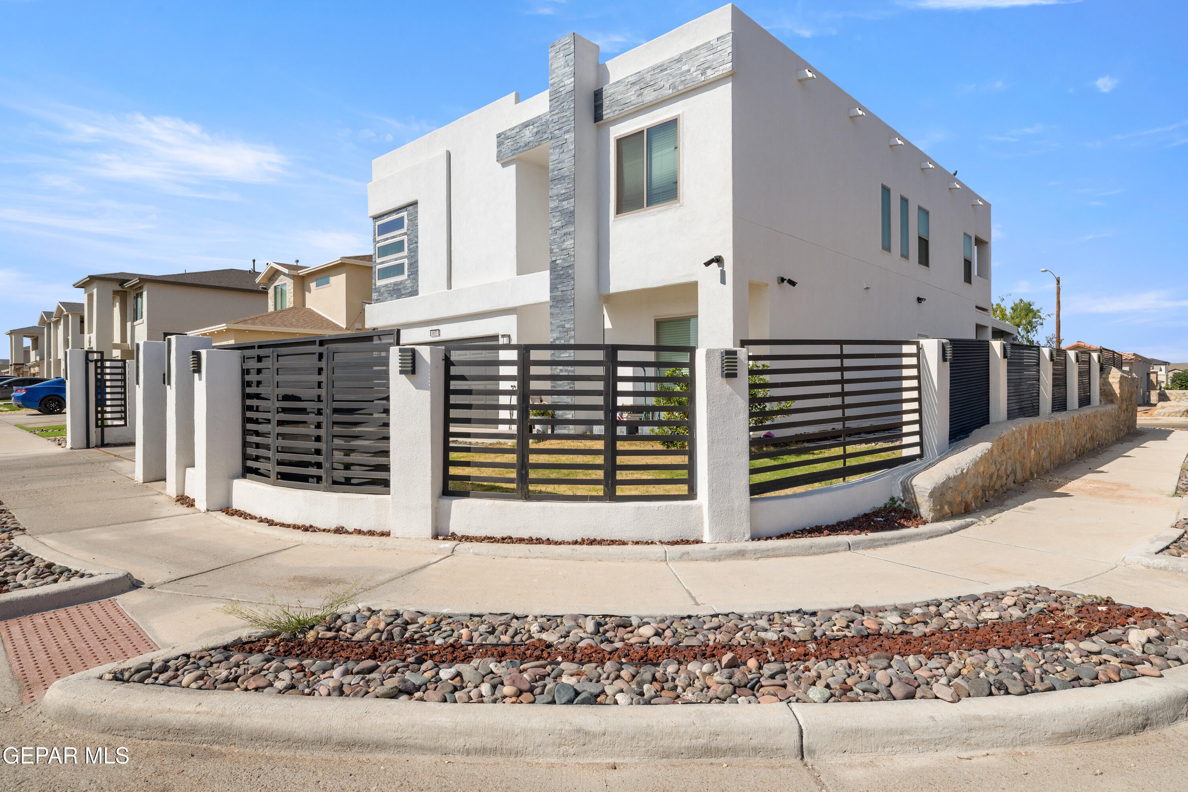
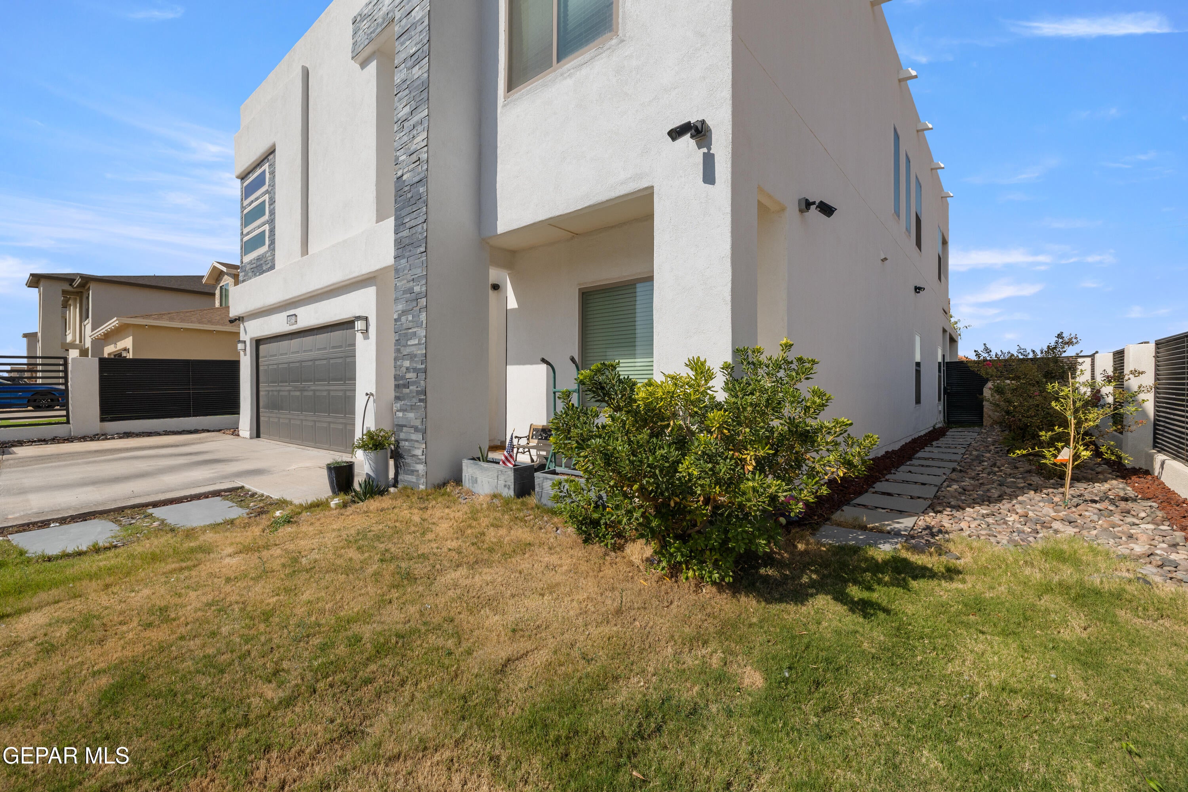
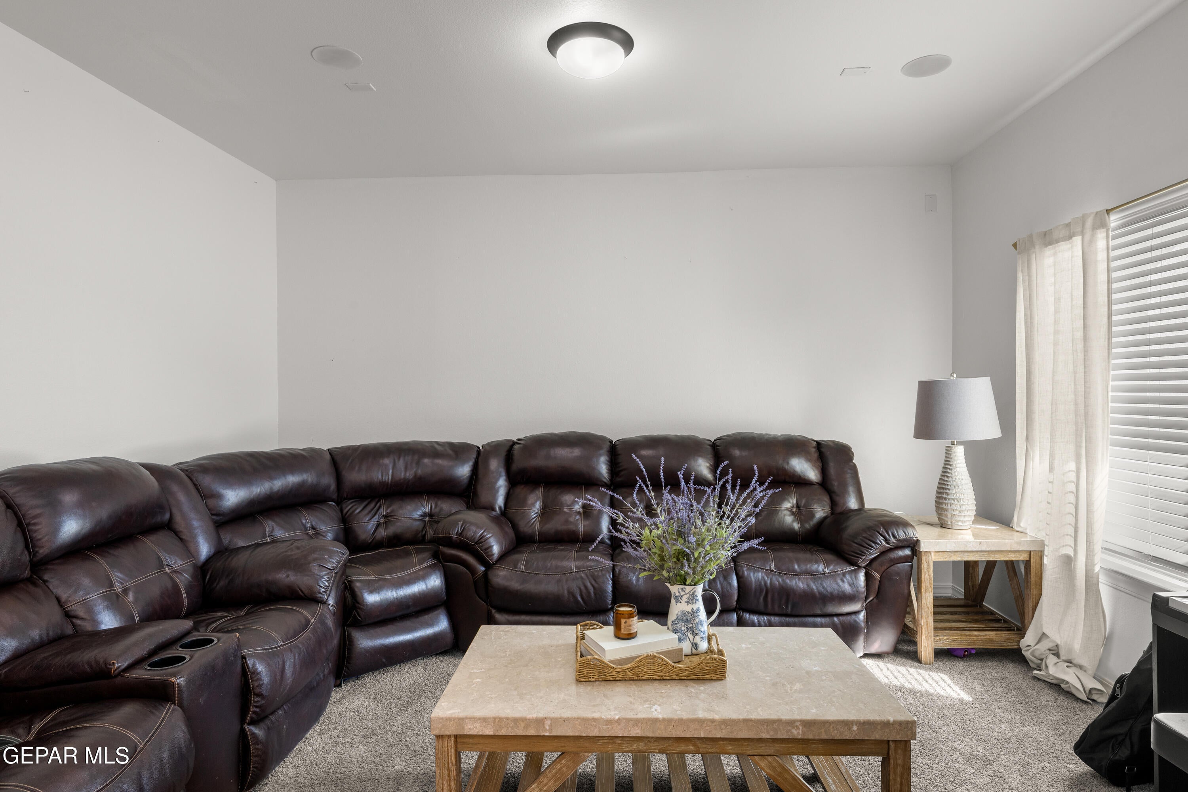
Beautiful floor plan offering approximately 3,080 sq. ft., 4 bedrooms and 2.5 baths, thoughtfully upgraded during construction. This spacious two-story home combines modern design with features selected well beyond standard builder finishes. The kitchen showcases a striking waterfall-edge island, oversized sink and upgraded appliances, opening to generous living and entertaining spaces. The primary suite features a sitting area, spacious closets and a relaxing jetted tub, while designer sinks and upgraded finishes continue throughout the home. Built with comfort and technology in mind, the home includes Ethernet prewiring, surround sound, upgraded ironwork including the front entry door, and a sprinkler system. A 15 kW solar panel system provides impressive energy efficiency. The property is walled in the front and back, providing added privacy and distinctive curb appeal. With extensive upgrades this home offers the space and character of a semi-custom residence with thoughtful details throughout.

Save
Ask
Tour
Hide
Share
Listing Snapshot
Price 
$479,950
Days On Site 
6 Days
Bedrooms 
4
Inside Area (SqFt) 
3,080 sqft
Total Baths 
3
Full Baths 
2
Partial Baths 
1
Lot Size 
0.5 Acres
Year Built 
2021
MLS® Number 
951145
Status 
Active
Property Tax 
$7,935
HOA/Condo/Coop Fees 
N/A
Sq Ft Source 
Builder
Friends & Family
Recent Activity
6 days agoListing first seen on site
6 days agoListing updated with changes from the MLS®
General Features
Acres 
0.5
Energy Features 
Solar
Number Of Stories 
2
Parking 
DrivewayGarage Door OpenerSee Remarks
Property Sub Type 
Single Family Residence
Security 
Security Fence
Sewer 
Public Sewer
SqFt Total 
3080
Style 
See Remarks2 Story
Water Source 
Public
Zoning 
R3
Interior Features
Appliances 
RangeFree-Standing Gas OvenMicrowaveRange HoodRefrigerator
Cooling 
Flooring 
TileCarpet
Heating 
CentralForced Air
Interior 
Eat-in KitchenDouble VanityHigh Speed InternetKitchen IslandPantryWalk-In Closet(s)See Remarks
Laundry Features 
Gas Dryer HookupWasher Hookup
Window Features 
Blinds
Save
Ask
Tour
Hide
Share
Exterior Features
Construction Details 
Stucco
Fencing 
SecurityFenced
Lot Features 
Corner LotSubdividedSee Remarks
Patio And Porch 
Covered
Roof 
Composition
Windows/Doors 
Blinds
Community Features
School District 
Socorro
Financing Terms Available 
CashConventionalFHA
Schools
School District
Socorro
Elementary School
Capistrano
Middle School
Hurshel Antwine
High School
Eldorado
Listing courtesy of Michelle Mata of Premier Real Estate, LLC


Listing information is provided by Participants of the Greater El Paso Association of Realtors MLS. IDX information is provided exclusively for personal, non-commercial use, and may not be used for any purpose other than to identify prospective properties consumers may be interested in purchasing. Information is deemed reliable but not guaranteed. Copyright 2026, Greater El Paso Association of Realtors MLS.
Last checked: 2026-09-21 01:58 AM UTC

Neighborhood & Commute
Source: Walkscore
Disclosure: Community information and market data powered by Constellation Data Labs. Information is deemed reliable but not guaranteed.
Save
Ask
Tour
Hide
Share