
Save
Ask
Tour
Hide
$729,000
5 Days On Site
5466 DESERT WILLOW DriveEl Paso, TX 79938
For Sale|Single Family Residence|Active
6
Beds
4
Total Baths
1
Full Bath
3
Partial Baths
4,780
SqFt
$153
/SqFt
1999
Built
Subdivision:
Haciendas Del Norte
County:
El Paso
Listing courtesy of Kelly Houston of Apple Realty Company
Call Now: +1 (915) 630-2517
Is this the listing for you? We can help make it yours.
+1 (915) 630-2517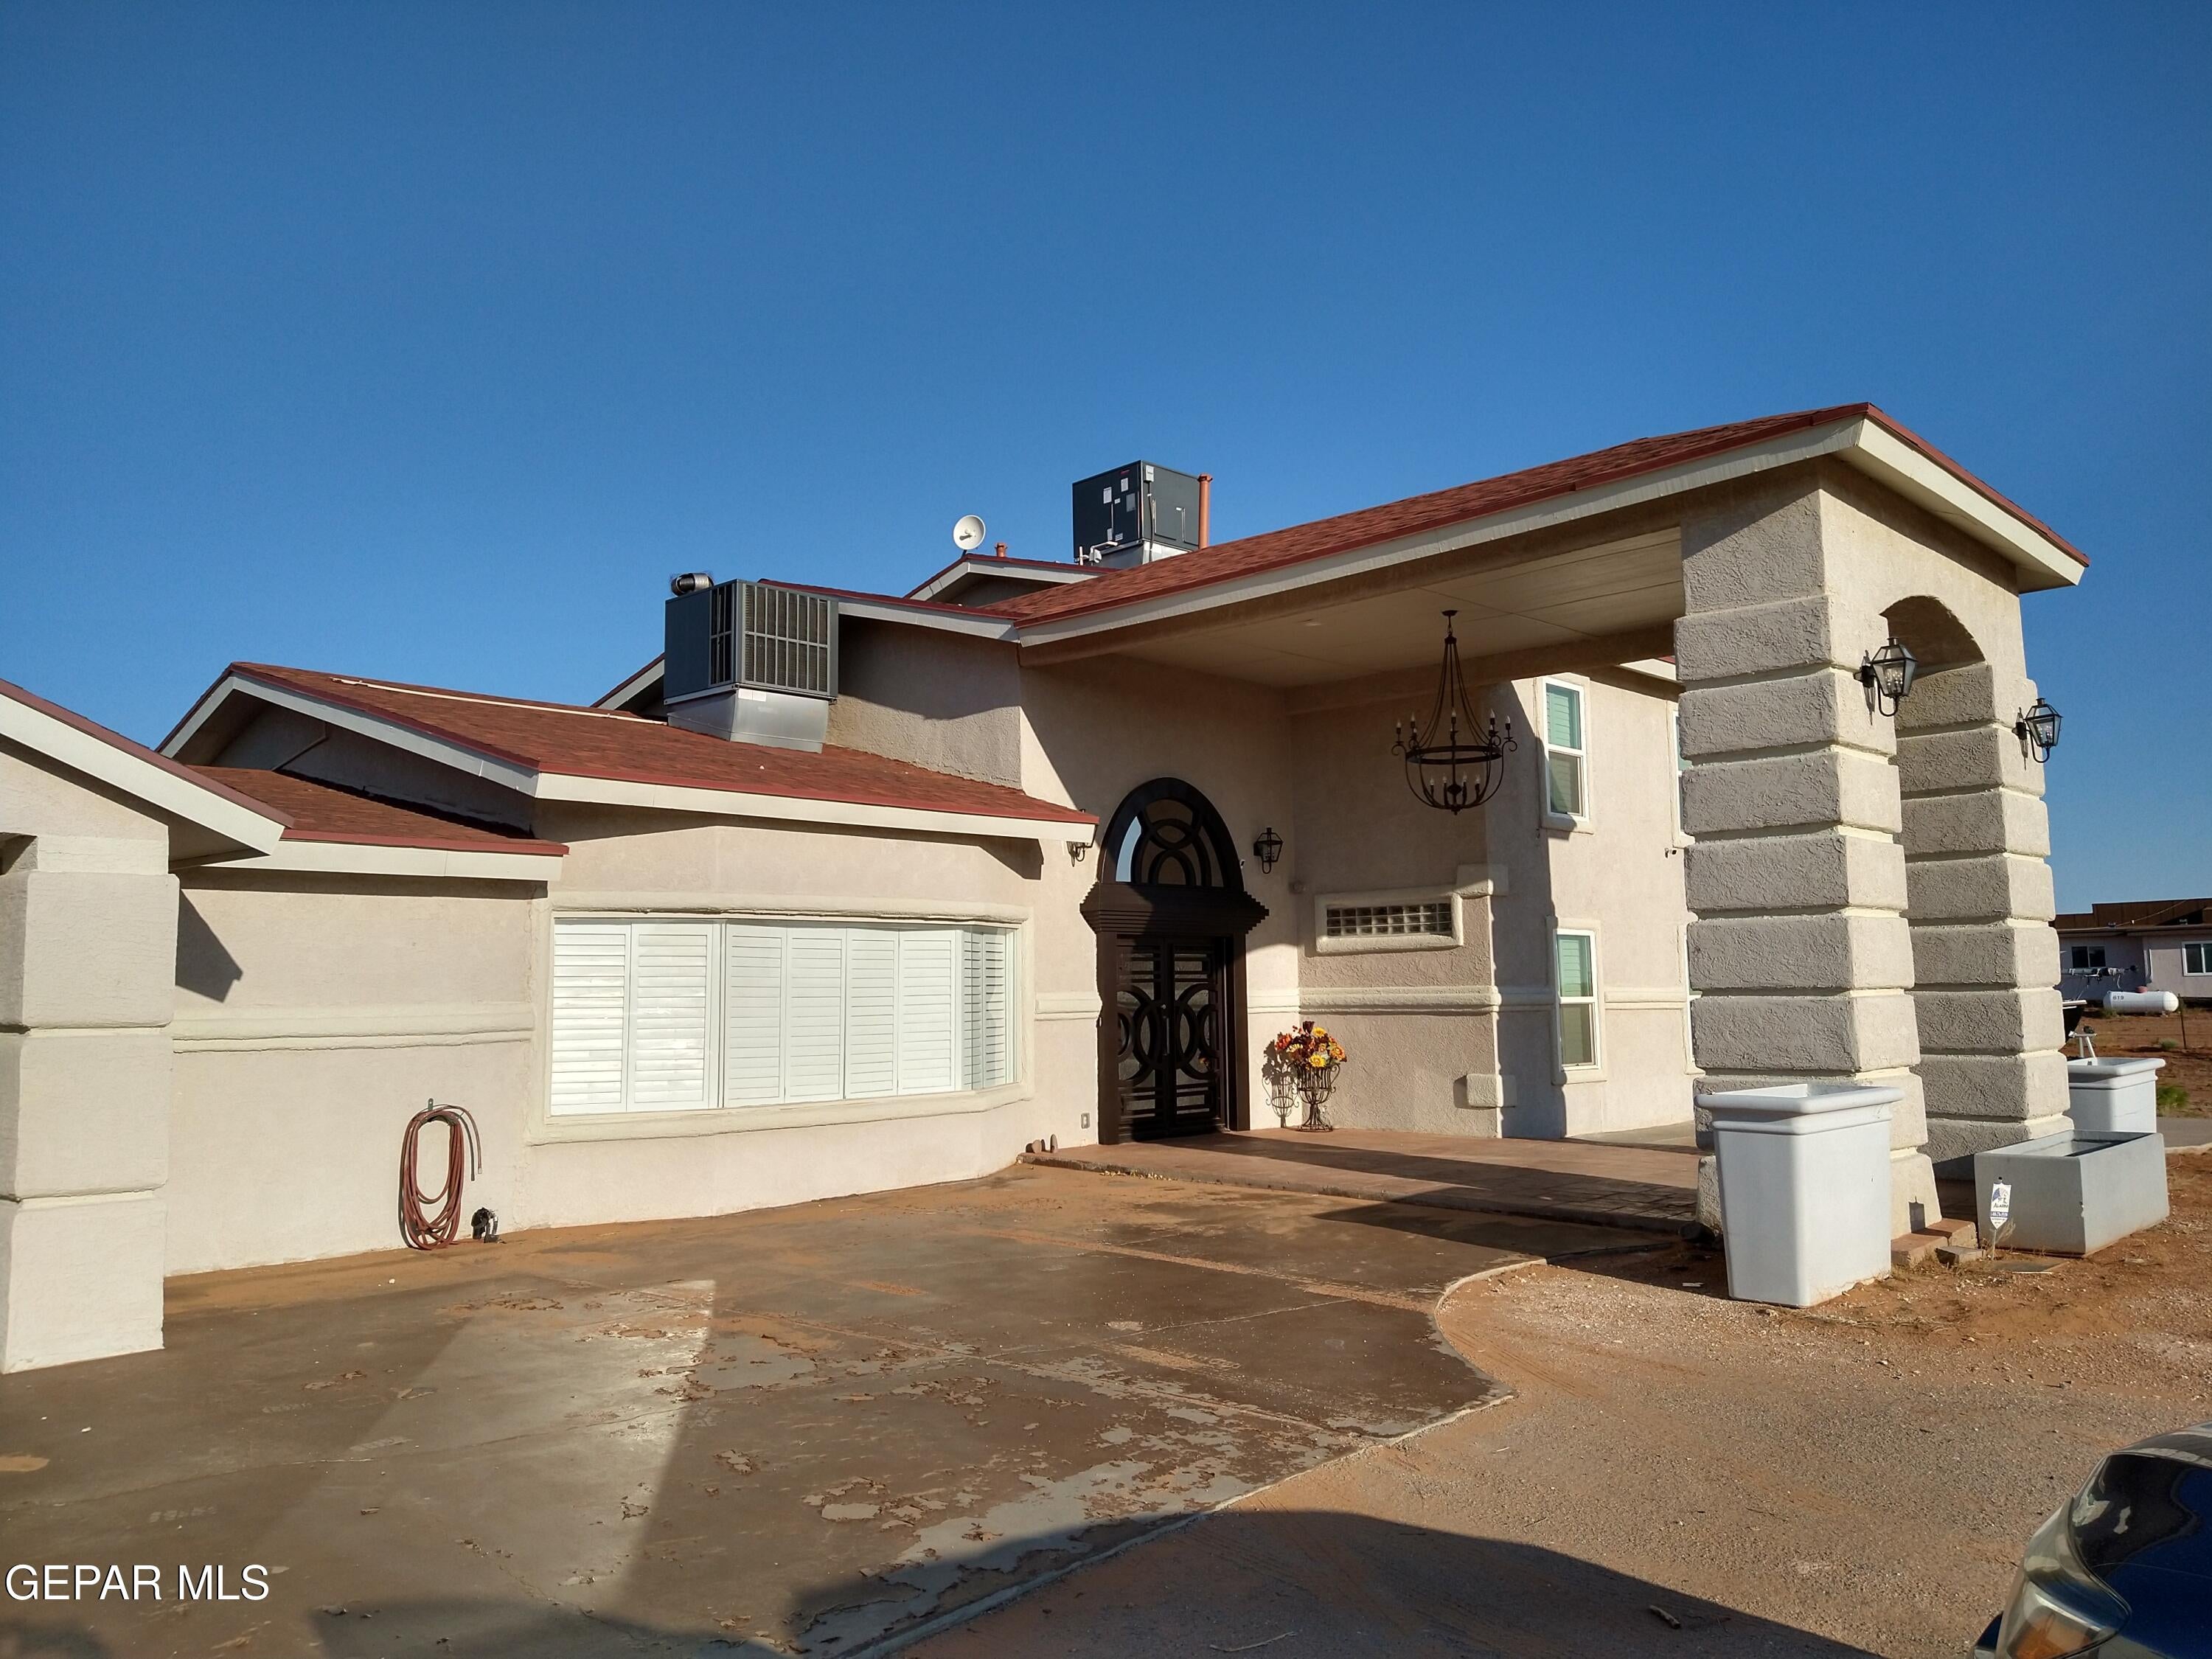
Save
Ask
Tour
Hide
Mortgage Calculator
Monthly Payment (Est.)
$3,326Calculator powered by Showcase IDX, a Constellation1 Company. Copyright ©2026 Information is deemed reliable but not guaranteed.
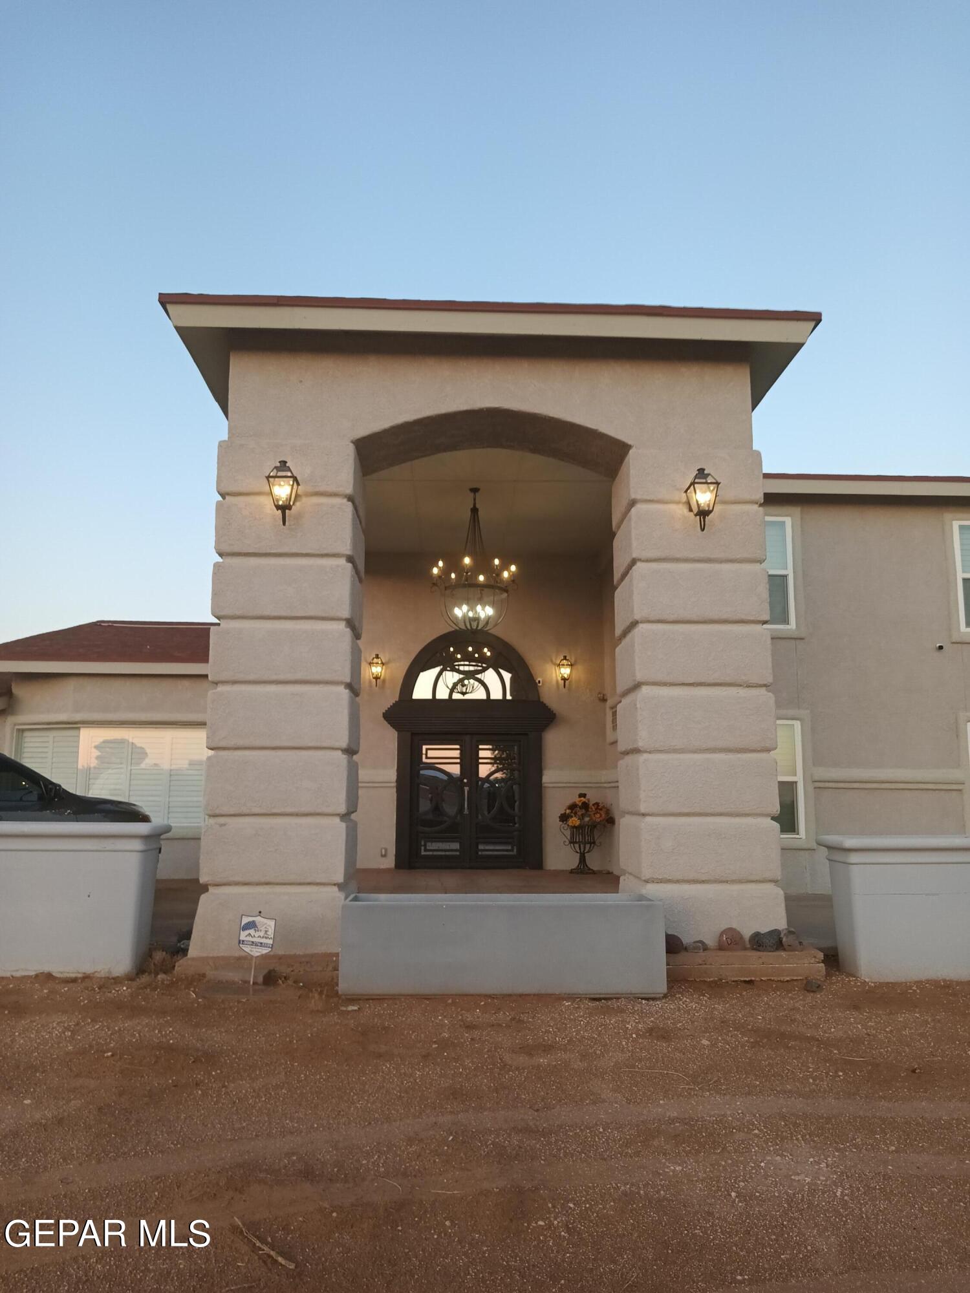
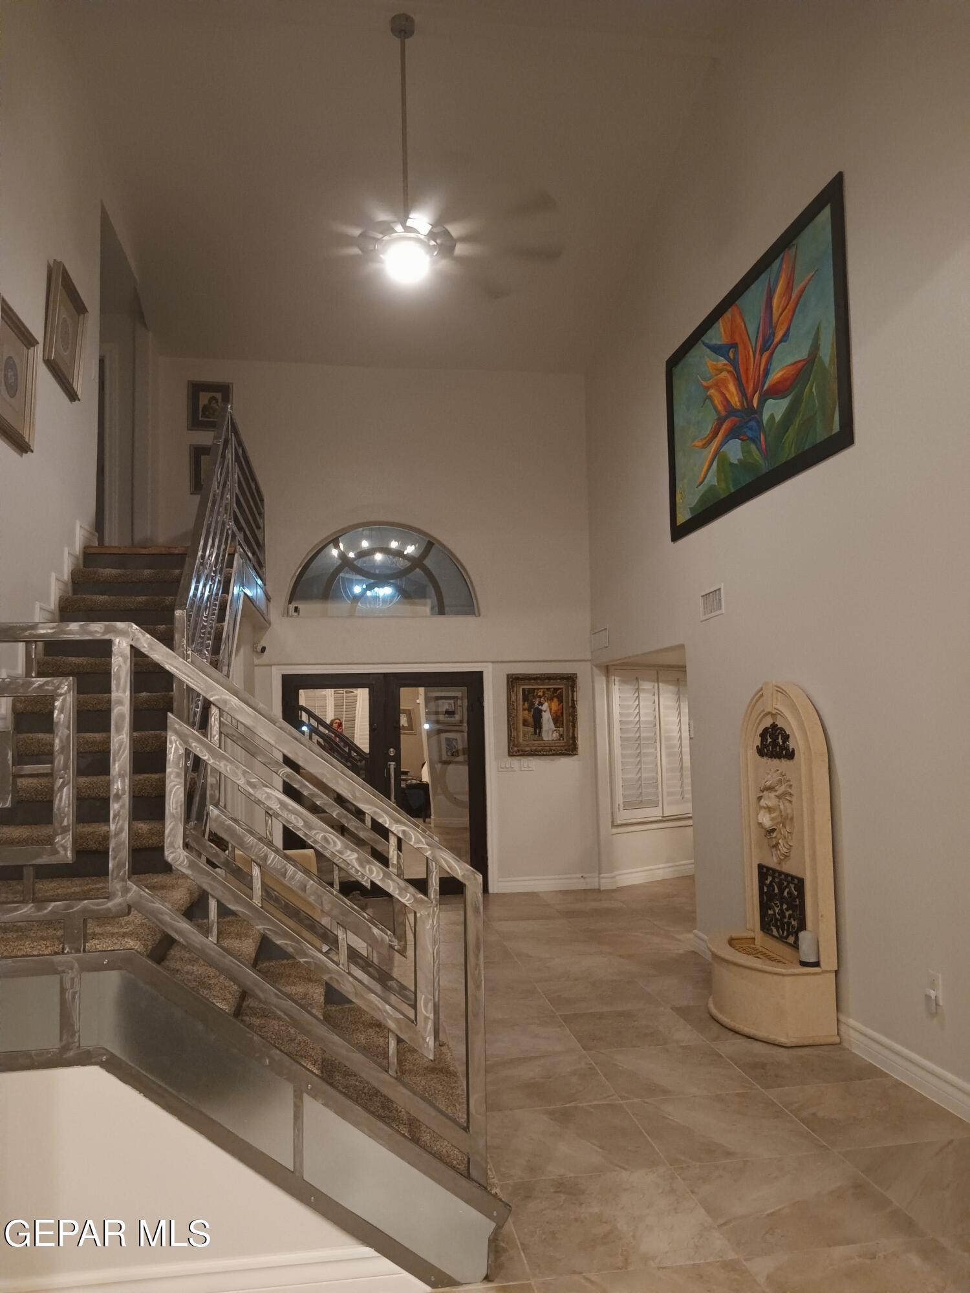
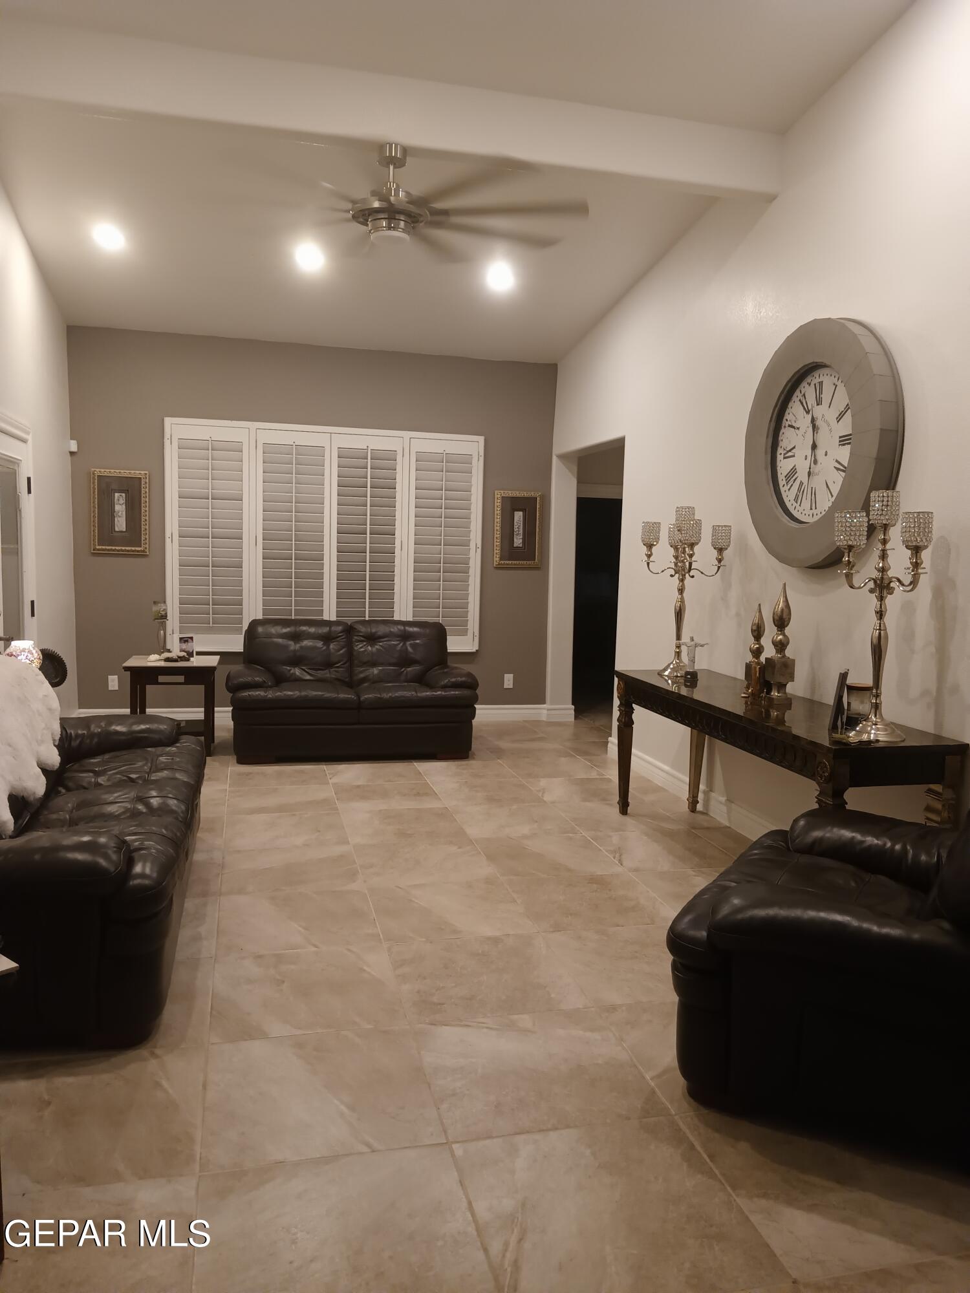
Seller Financing Available on this Beautiful Haciendas del Norte custom home!!! 6 bedrooms, 4 Baths of True Elegance, 2-Master bedrooms, 1 upstairs, 1 down. Tiered theater room, 900 square foot party/family room with wet bar, huge kitchen with 2 sinks, granite, smart fridge, and in wall stove pot filler. Too many Upgrades to list!!! Refrigerated air, all on 2.5 acres! Haciendas del Norte is north of Montana off Flagger and is ranch style living at its best!!
Save
Ask
Tour
Hide
Listing Snapshot
Price
$729,000
Days On Site
5 Days
Bedrooms
6
Inside Area (SqFt)
4,780 sqft
Total Baths
4
Full Baths
1
Partial Baths
3
Lot Size
2.54 Acres
Year Built
1999
MLS® Number
951189
Status
Active
Property Tax
$8,900
HOA/Condo/Coop Fees
N/A
Sq Ft Source
Owner
Friends & Family
Recent Activity
| 5 days ago | Listing first seen on site | |
| 5 days ago | Listing updated with changes from the MLS® |
General Features
Acres
2.54
Direction Faces
West
Number Of Stories
2
Parking
NoneOversizedSee Remarks
Property Sub Type
Single Family Residence
Security
Security Gate
Sewer
Septic Tank
SqFt Total
4780
Style
Custom2 Story
Water Source
Public
Zoning
A1
Interior Features
Appliances
Built-In Electric OvenConvection OvenCooktopDishwasherDouble OvenExhaust FanGas CooktopGas Water Heater
Cooling
Central Air
Fireplace
Yes
Fireplace Features
Wood Burning
Fireplaces
1
Flooring
WoodCarpet
Heating
Exhaust FanCentralElectric
Interior
Double VanityCathedral Ceiling(s)BarKitchen IslandMaster Downstairs
Laundry Features
Electric Dryer Hookup
Window Features
BlindsShutters
Save
Ask
Tour
Hide
Exterior Features
Construction Details
StuccoFrame
Exterior
RV HookupBalcony
Fencing
Fenced
Other Structures
Other
Pool Features
None
Roof
ShingleComposition
Windows/Doors
BlindsShutters
Community Features
Association Amenities
Other
Association Fee Frequency
Monthly
School District
Clint
Financing Terms Available
CashConventionalFHAOwner May CarryOwner Will CarryVA Loan
Horse Allowed
Yes
Schools
School District
Clint
Elementary School
Out Of Area
Middle School
Montana
High School
Mountainv
Listing courtesy of Kelly Houston of Apple Realty Company

Listing information is provided by Participants of the Greater El Paso Association of Realtors MLS. IDX information is provided exclusively for personal, non-commercial use, and may not be used for any purpose other than to identify prospective properties consumers may be interested in purchasing. Information is deemed reliable but not guaranteed. Copyright 2026, Greater El Paso Association of Realtors MLS.
Last checked: 2026-09-21 12:15 AM UTC
Listing information is provided by Participants of the Greater El Paso Association of Realtors MLS. IDX information is provided exclusively for personal, non-commercial use, and may not be used for any purpose other than to identify prospective properties consumers may be interested in purchasing. Information is deemed reliable but not guaranteed. Copyright 2026, Greater El Paso Association of Realtors MLS.
Last checked: 2026-09-21 12:15 AM UTC
Neighborhood & Commute
Source: Walkscore
Disclosure: Community information and market data powered by Constellation Data Labs. Information is deemed reliable but not guaranteed.
Save
Ask
Tour
Hide
Did you know? You can invite friends and family to your search. They can join your search, rate and discuss listings with you.