Let's find your home

Explore stunning properties in El Paso.

Save
Ask
Tour
Hide
Share
$489,990
5 Days On Site

12004 PUEBLO LAGUNA DR
El Paso, TX 79936

For Sale|Single Family Residence|Active
6
Beds
3
Total Baths
3
Full Baths
3,176
SqFt
$154
/SqFt
1998
Built
Subdivision:
Vista Hills
County:
El Paso
Listing courtesy of Edgar Aguero of REAL Broker LLC
Call Now: +1 (915) 630-2517
Is this the listing for you? We can help make it yours.
+1 (915) 630-2517
12004 PUEBLO LAGUNA DR12004 PUEBLO LAGUNA DR12004 PUEBLO LAGUNA DR12004 PUEBLO LAGUNA DR
Save
Ask
Tour
Hide
Share

Mortgage Calculator

Monthly Payment (Est.)

$2,236
Calculator powered by Showcase IDX, a Constellation1 Company. Copyright ©2026 Information is deemed reliable but not guaranteed.

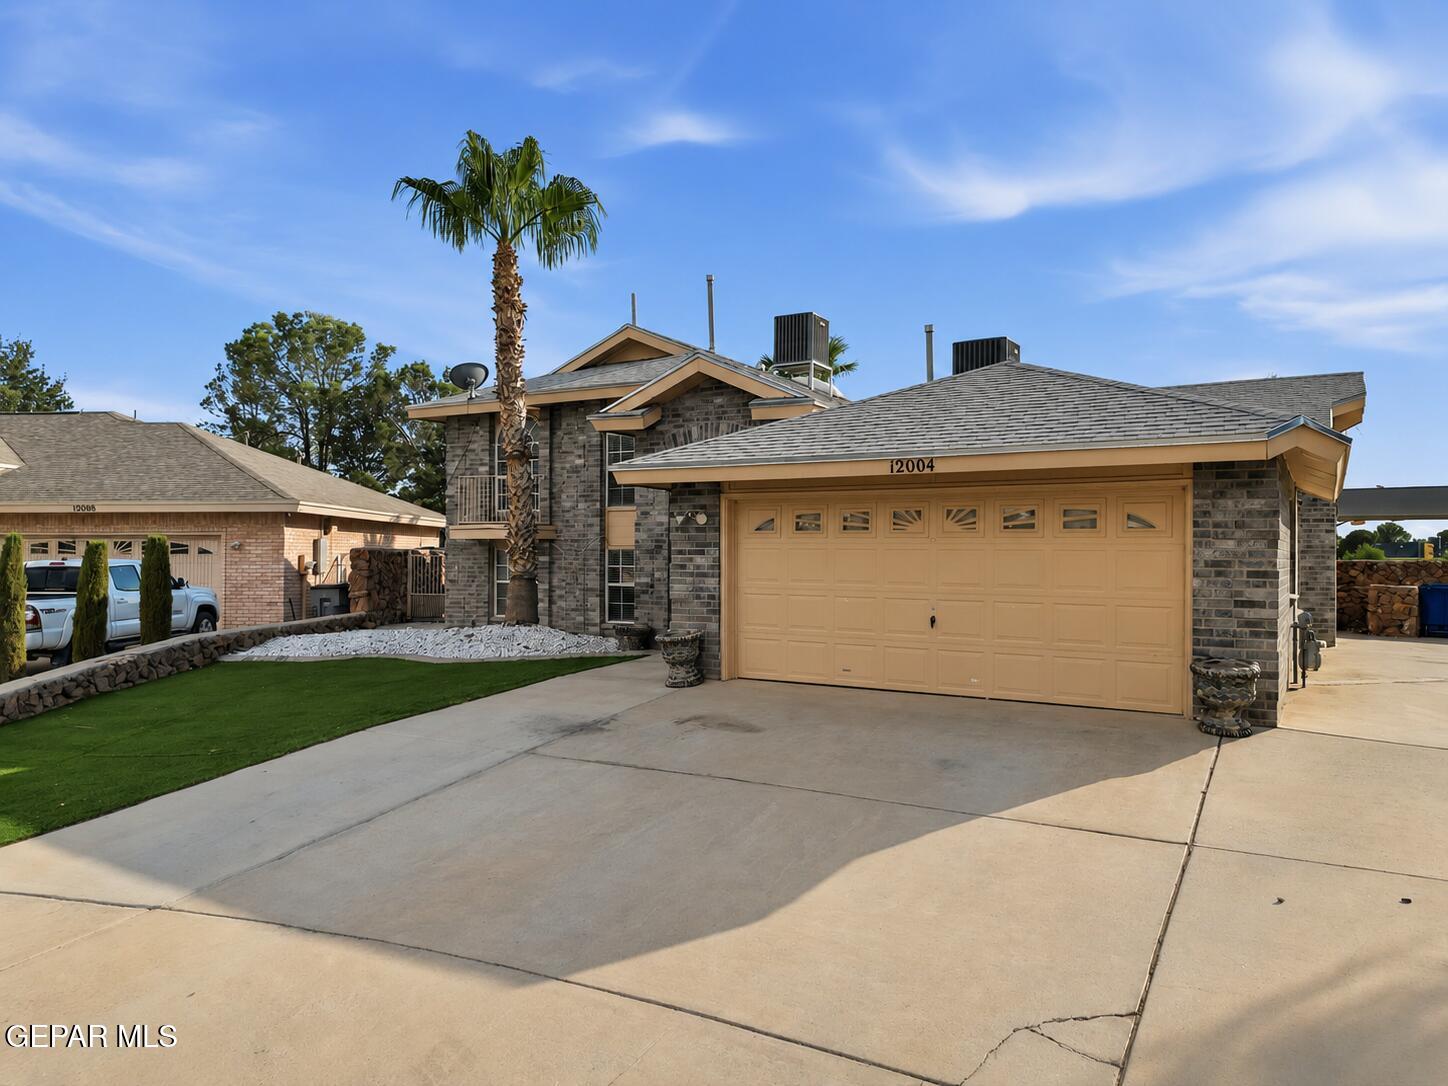
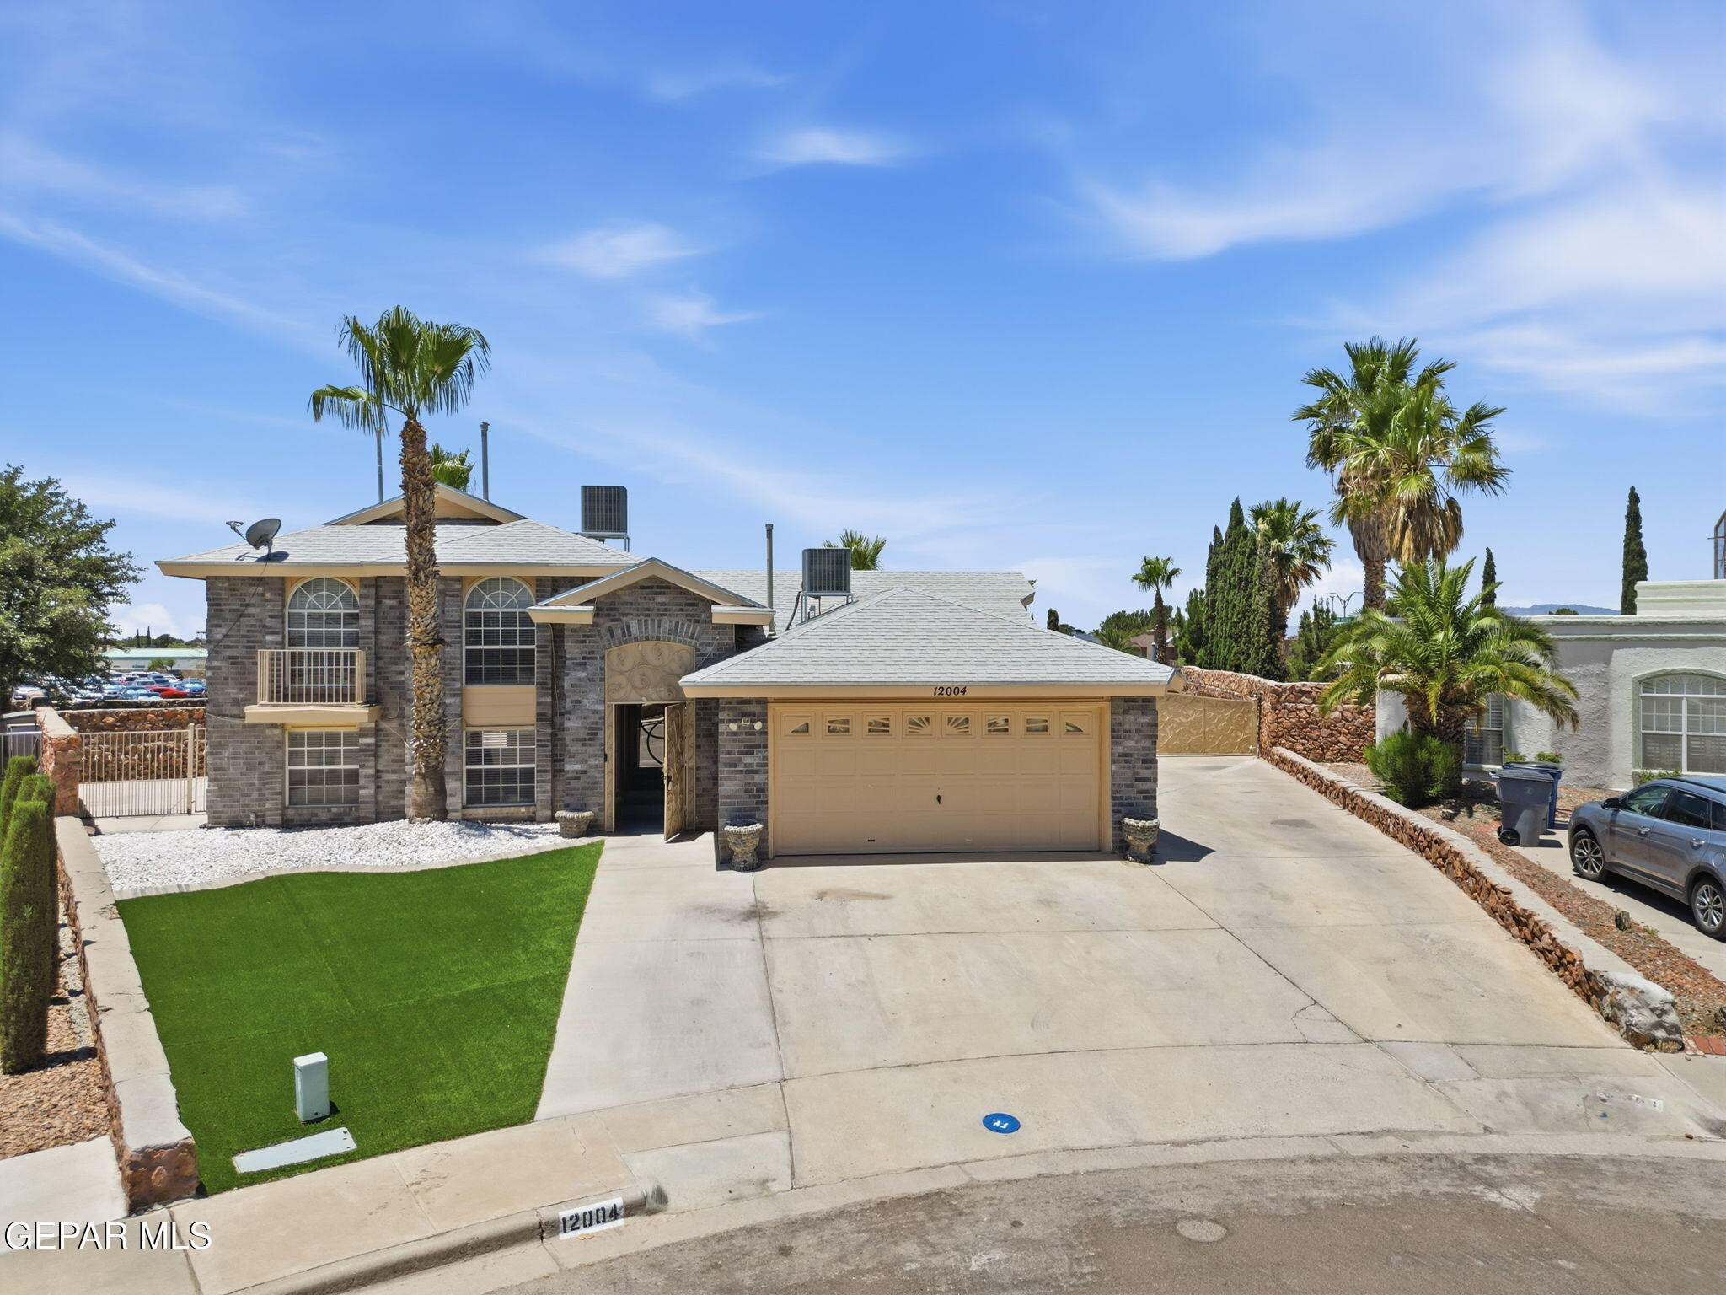
Welcome to your next home in the heart of East El Paso! Tucked away in a quiet cul-de-sac, this impressive tri-level property offers the perfect blend of space, comfort, privacy, and convenience. Featuring 6 spacious bedrooms, 3 full bathrooms, and 3,176 square feet of living space, the versatile layout is ideal for entertaining, relaxing, and everyday living. Situated on an expansive 13,000-square-foot lot, the backyard is a true highlight with a sparkling swimming pool, low-maintenance artificial grass, and plenty of space to enjoy warm El Paso days. The converted garage provides additional flexible living space, while dedicated RV and boat parking adds convenience. Ideally located near schools, shopping, dining, Loop 375, and I-10. Your next home is waiting at 12004 Pueblo Laguna Drive!

Save
Ask
Tour
Hide
Share
Listing Snapshot
Price 
$489,990
Days On Site 
5 Days
Bedrooms 
6
Inside Area (SqFt) 
3,176 sqft
Total Baths 
3
Full Baths 
3
Partial Baths 
N/A
Lot Size 
0.31 Acres
Year Built 
1998
MLS® Number 
951200
Status 
Active
Property Tax 
$13,831
HOA/Condo/Coop Fees 
N/A
Sq Ft Source 
N/A
Friends & Family
Recent Activity
5 days agoListing first seen on site
5 days agoListing updated with changes from the MLS®
General Features
Acres 
0.31
Attached Garage 
Yes
Garage 
Yes
Garage Spaces 
2
Parking 
AttachedConverted GarageDrivewayParking Pad
Property Sub Type 
Single Family Residence
Sewer 
Public Sewer
SqFt Total 
3176
Style 
Split Level
Water Source 
Public
Zoning 
R4
Interior Features
Appliances 
RangeDishwasherDisposalDryerGas CooktopMicrowaveRange HoodRefrigeratorWasher
Cooling 
Ceiling Fan(s)Central Air
Fireplace 
Yes
Fireplace Features 
Gas
Fireplaces 
1
Flooring 
TileCarpet
Heating 
Natural GasCentral
Interior 
Eat-in KitchenDouble VanityCathedral Ceiling(s)Ceiling Fan(s)Walk-In Closet(s)
Laundry Features 
Electric Dryer HookupWasher Hookup
Window Features 
Blinds
Save
Ask
Tour
Hide
Share
Exterior Features
Construction Details 
Brick
Lot Features 
Cul-De-Sac
Other Structures 
GazeboRV/Boat Storage
Pool Features 
In GroundPrivate
Private Pool 
Yes
Roof 
Shingle
Windows/Doors 
Blinds
Community Features
Association Amenities 
None
School District 
Socorro
Financing Terms Available 
CashConventionalFHAVA Loan
Schools
School District
Socorro
Elementary School
Helenball
Middle School
Slider
High School
Montwood
Listing courtesy of Edgar Aguero of REAL Broker LLC


Listing information is provided by Participants of the Greater El Paso Association of Realtors MLS. IDX information is provided exclusively for personal, non-commercial use, and may not be used for any purpose other than to identify prospective properties consumers may be interested in purchasing. Information is deemed reliable but not guaranteed. Copyright 2026, Greater El Paso Association of Realtors MLS.
Last checked: 2026-09-21 12:15 AM UTC

Neighborhood & Commute
Source: Walkscore
Disclosure: Community information and market data powered by Constellation Data Labs. Information is deemed reliable but not guaranteed.
Save
Ask
Tour
Hide
Share