
Save
Ask
Tour
Hide
$399,000
5 Days On Site
15601 NEWKIRK RoadEl Paso, TX 79928
For Sale|Single Family Residence|Active
5
Beds
4
Total Baths
4
Full Baths
4,032
SqFt
$99
/SqFt
2026
Built
Subdivision:
College Park
County:
El Paso
Listing courtesy of Alejandra Andujo of Sandra Luna & Associates
Call Now: +1 (915) 630-2517
Is this the listing for you? We can help make it yours.
+1 (915) 630-2517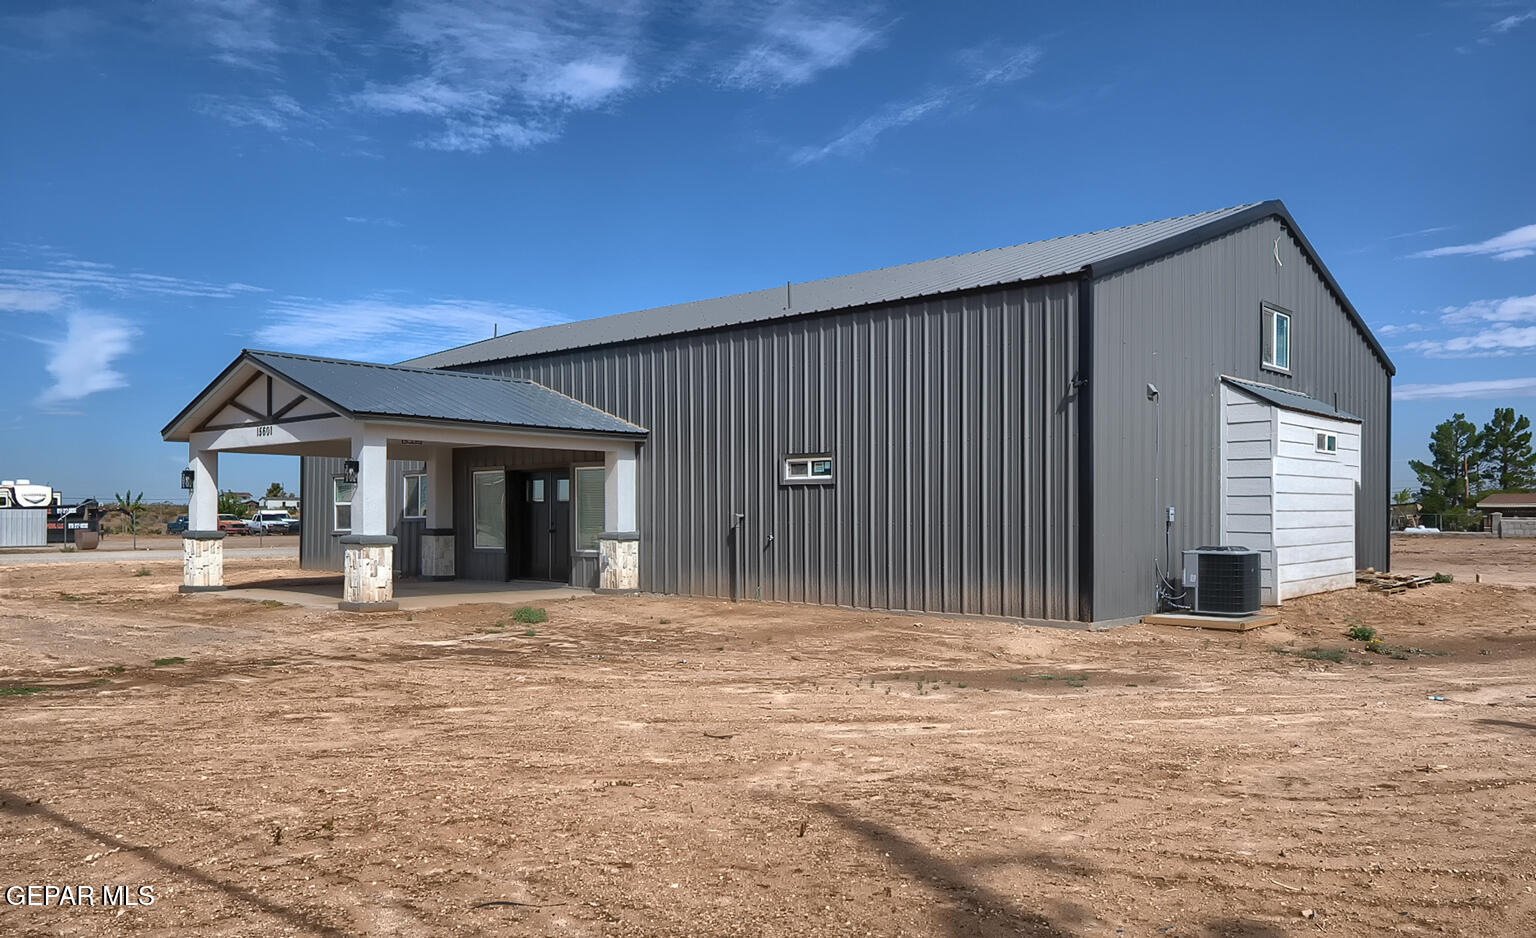
Save
Ask
Tour
Hide
Mortgage Calculator
Monthly Payment (Est.)
$1,820Calculator powered by Showcase IDX, a Constellation1 Company. Copyright ©2026 Information is deemed reliable but not guaranteed.
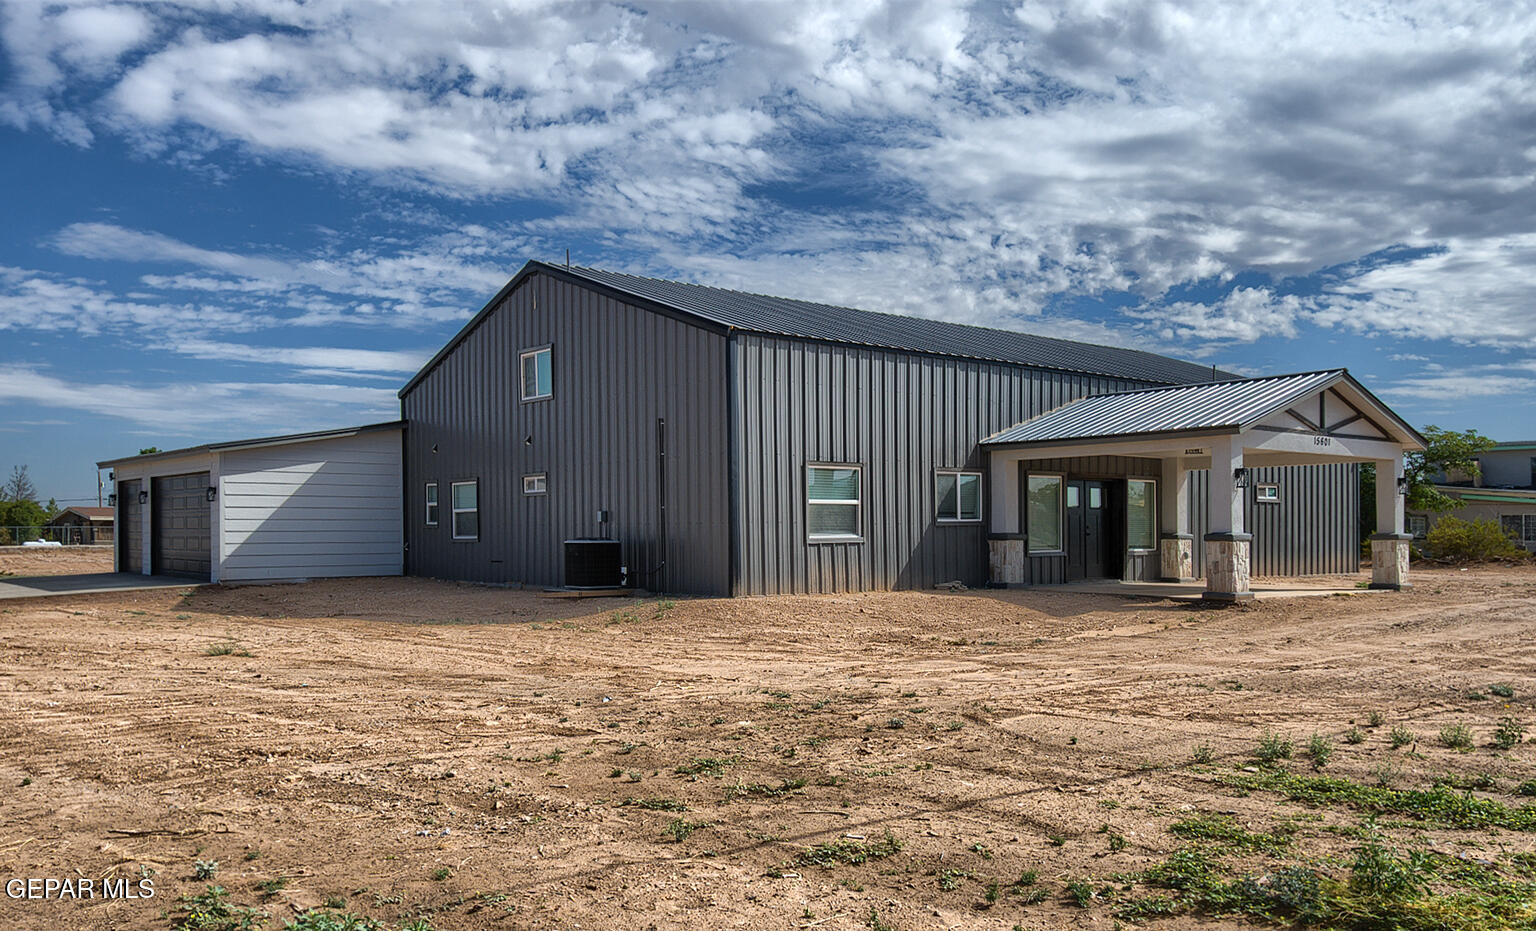
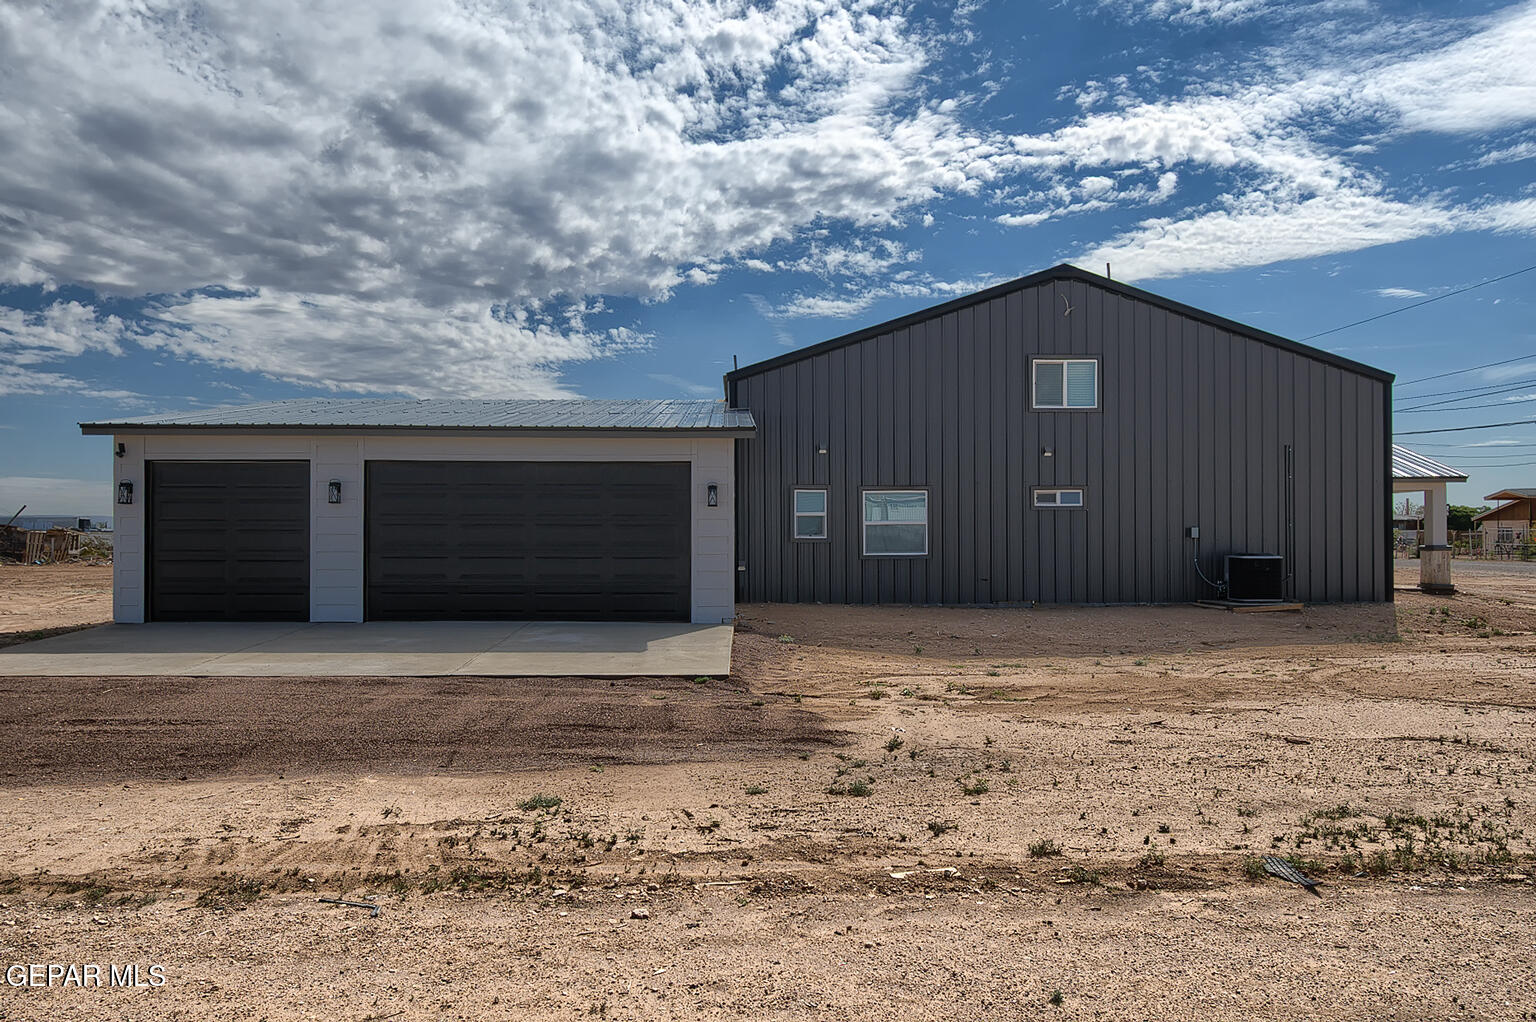
Experience exceptional modern living in this stunning new-construction barndominium, offering five spacious bedrooms, including a luxurious primary suite with a custom walk-in bathroom, oversized shower, and a relaxing jetted tub. Every detail has been thoughtfully crafted to deliver comfort and elegance. The home features a brand-new kitchen with contemporary cabinetry and state-of-the-art appliances, perfect for cooking, entertaining, and everyday living. With its open layout and generous space, this property blends modern design with the warm, inviting feel buyers love. This barndominium is truly move-in ready, offering the durability, style, and versatility that today's buyers are looking for.
Save
Ask
Tour
Hide
Listing Snapshot
Price
$399,000
Days On Site
5 Days
Bedrooms
5
Inside Area (SqFt)
4,032 sqft
Total Baths
4
Full Baths
4
Partial Baths
N/A
Lot Size
1 Acre
Year Built
2026
MLS® Number
951207
Status
Active
Property Tax
$2,026
HOA/Condo/Coop Fees
N/A
Sq Ft Source
Owner
Friends & Family
Recent Activity
| 4 days ago | Price changed to $399,000 | |
| 4 days ago | Listing updated with changes from the MLS® | |
| 5 days ago | Listing first seen on site |
General Features
Acres
1
Attached Garage
Yes
Garage
Yes
Garage Spaces
3
Number Of Stories
2
Parking
AttachedOversized
Property Sub Type
Single Family Residence
Sewer
Septic Tank
SqFt Total
4032
Style
2 Story
Water Source
Public
Zoning
R1
Interior Features
Appliances
RangeBuilt-In Electric OvenDishwasherMicrowaveRange HoodRefrigerator
Cooling
Ceiling Fan(s)
Fireplace
Yes
Fireplaces
1
Flooring
OtherSee Remarks
Heating
Central
Interior
Entrance FoyerCathedral Ceiling(s)Ceiling Fan(s)Kitchen IslandMaster DownstairsPantry
Laundry Features
Electric Dryer HookupWasher Hookup
Save
Ask
Tour
Hide
Exterior Features
Construction Details
Metal Siding
Lot Features
Corner Lot
Patio And Porch
Covered
Pool Features
None
Roof
Metal
Community Features
Association Amenities
None
School District
Clint
Financing Terms Available
1031 ExchangeCashConventionalFHAVA Loan
Schools
School District
Clint
Elementary School
Surratt
Middle School
Clint
High School
Clint
Listing courtesy of Alejandra Andujo of Sandra Luna & Associates

Listing information is provided by Participants of the Greater El Paso Association of Realtors MLS. IDX information is provided exclusively for personal, non-commercial use, and may not be used for any purpose other than to identify prospective properties consumers may be interested in purchasing. Information is deemed reliable but not guaranteed. Copyright 2026, Greater El Paso Association of Realtors MLS.
Last checked: 2026-09-21 12:15 AM UTC
Listing information is provided by Participants of the Greater El Paso Association of Realtors MLS. IDX information is provided exclusively for personal, non-commercial use, and may not be used for any purpose other than to identify prospective properties consumers may be interested in purchasing. Information is deemed reliable but not guaranteed. Copyright 2026, Greater El Paso Association of Realtors MLS.
Last checked: 2026-09-21 12:15 AM UTC
Neighborhood & Commute
Source: Walkscore
Disclosure: Community information and market data powered by Constellation Data Labs. Information is deemed reliable but not guaranteed.
Save
Ask
Tour
Hide
Did you know? You can invite friends and family to your search. They can join your search, rate and discuss listings with you.