Let's find your home

Explore stunning properties in El Paso.

Save
Ask
Tour
Hide
Share
$274,900
5 Days On Site

5544 GUSTAVO MADRID Lane
El Paso, TX 79934

For Sale|Single Family Residence|Active
3
Beds
2
Total Baths
2
Full Baths
1,860
SqFt
$148
/SqFt
2007
Built
Subdivision:
Sandstone Ranch Estates
County:
El Paso
Listing courtesy of Argelia Bearden of Dream Work Realty
Call Now: +1 (915) 630-2517
Is this the listing for you? We can help make it yours.
+1 (915) 630-2517
5544 GUSTAVO MADRID Lane5544 GUSTAVO MADRID Lane5544 GUSTAVO MADRID Lane5544 GUSTAVO MADRID Lane
Save
Ask
Tour
Hide
Share

Mortgage Calculator

Monthly Payment (Est.)

$1,254
Calculator powered by Showcase IDX, a Constellation1 Company. Copyright ©2026 Information is deemed reliable but not guaranteed.

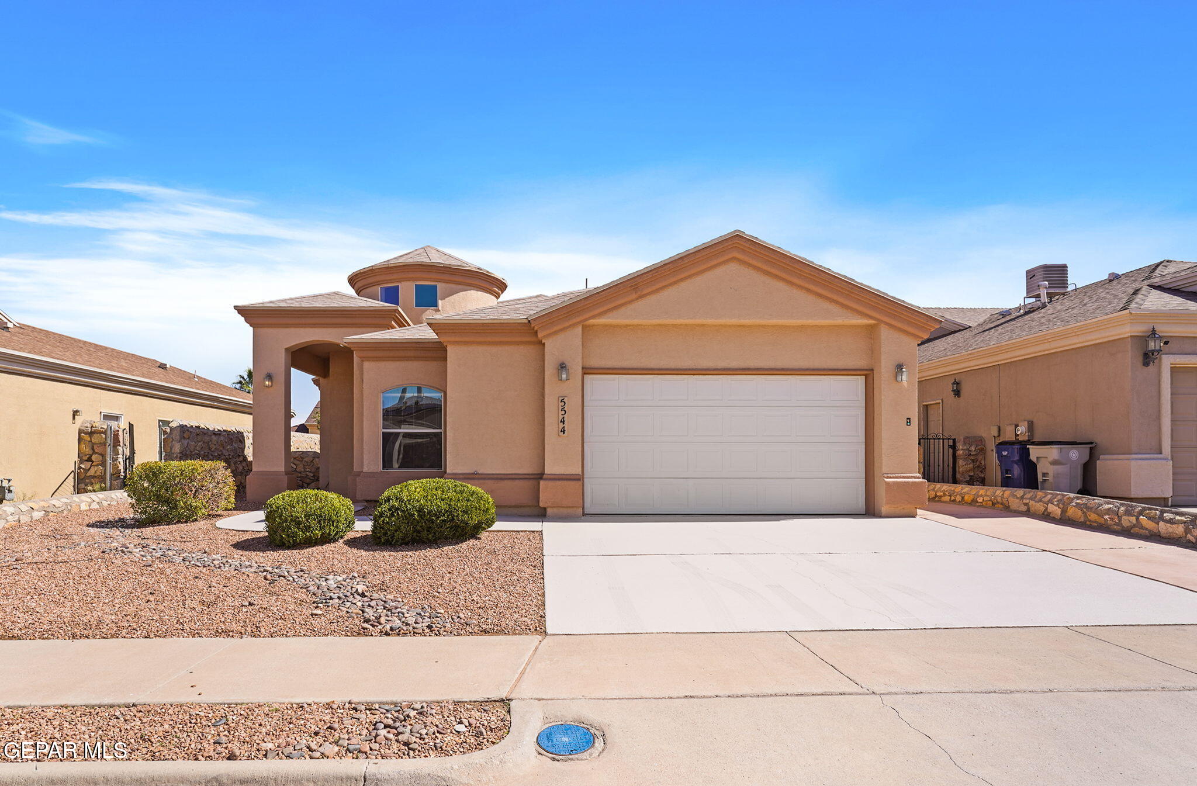
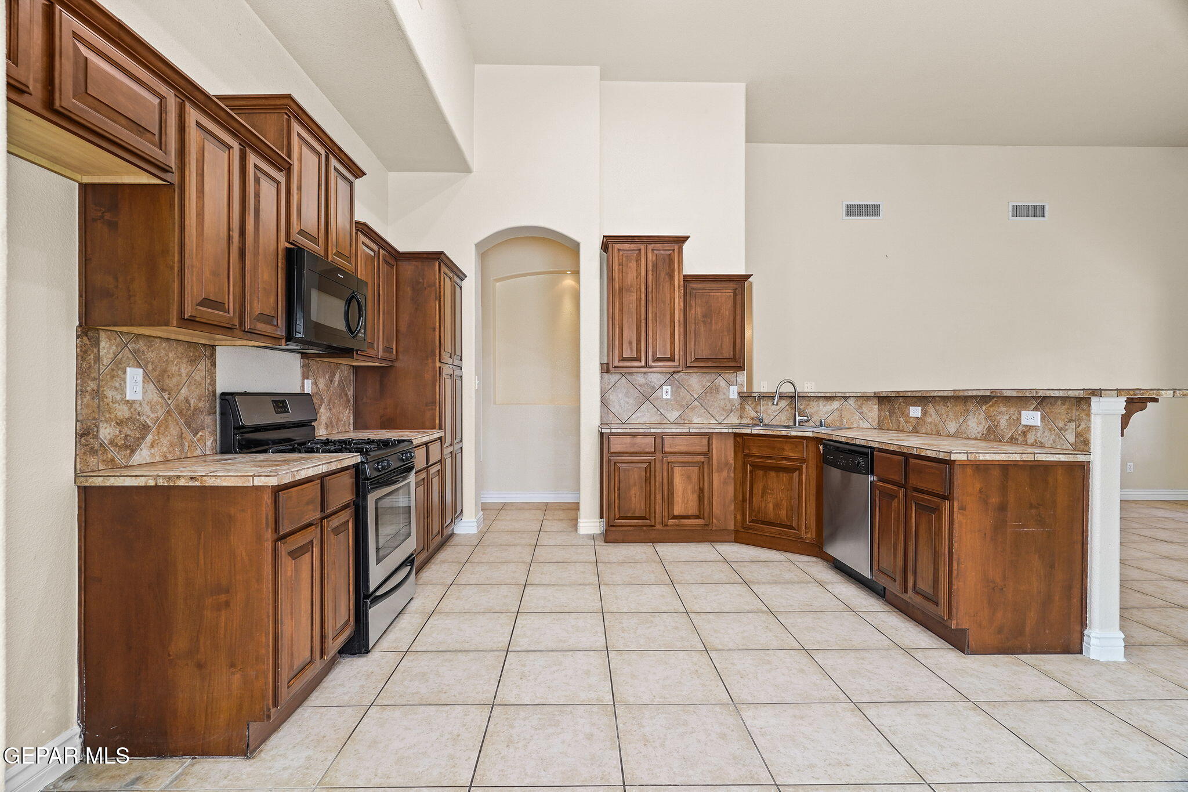
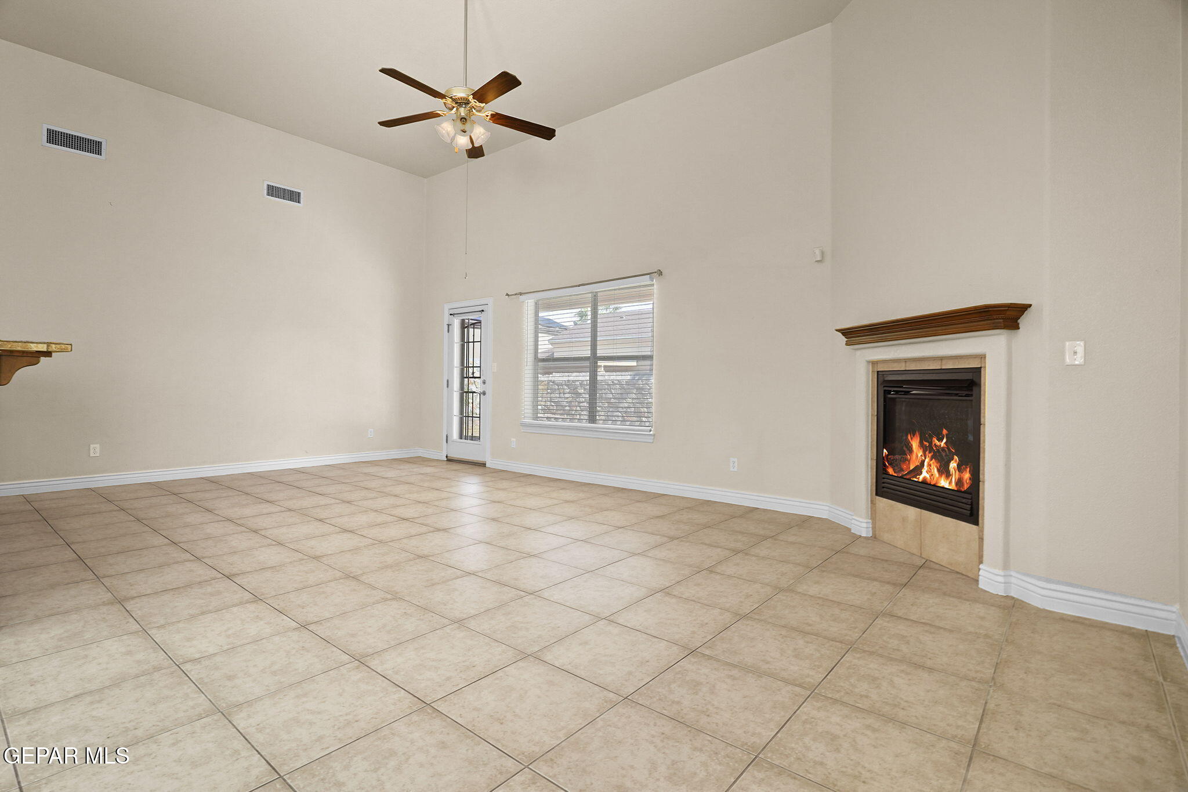
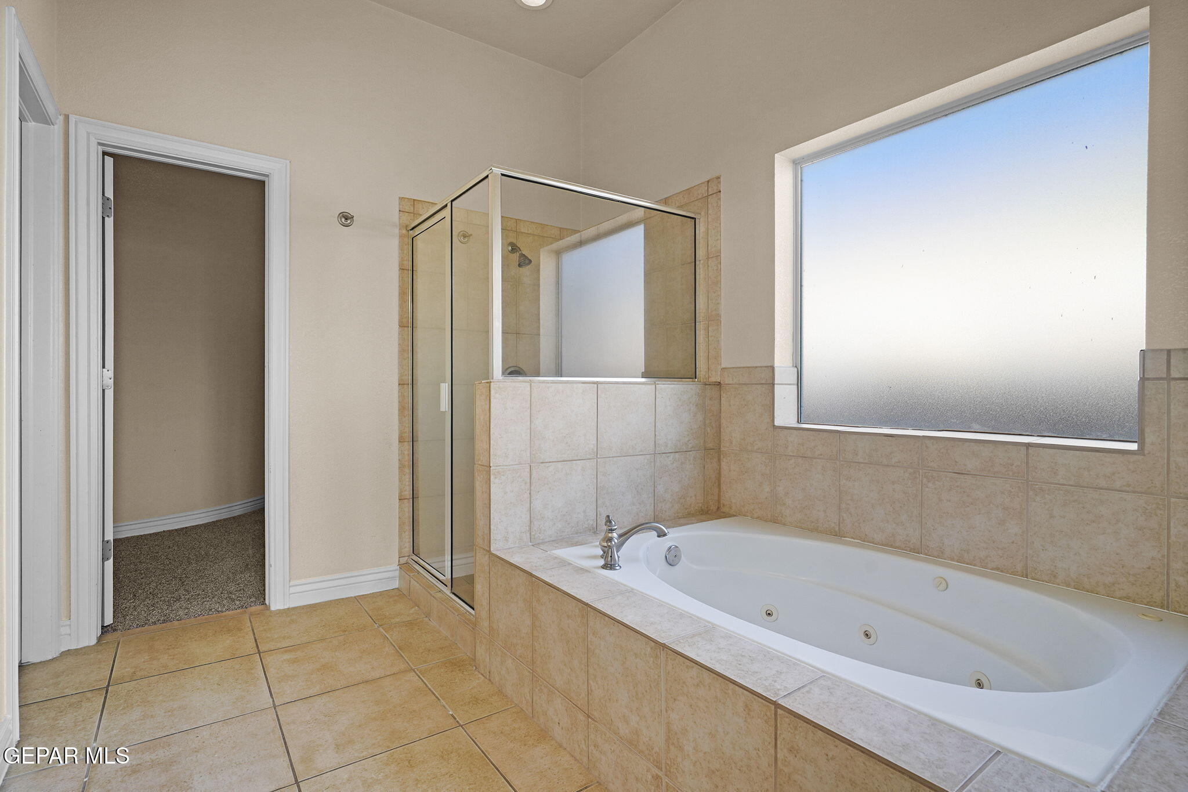
Just 15 minutes from Fort Bliss, this move-in ready Northeast El Paso home features soaring ceilings, an open concept floorplan, and an updated kitchen. Perfect for anyone PCSing to Fort Bliss, a first-time home buyer, or someone looking to downsize... A round foyer welcomes you into the home, while the living room is set toward the back, beneath dramatic 14-foot ceilings, with plenty of space. It flows into the dining area and kitchen, featuring updated appliances and quality cabinetry. The split-floorplan primary suite sits privately away from the secondary bedrooms with direct backyard access. The en-suite bath offers dual sinks, a large mirror, a tub/shower combo, and a spacious walk-in closet. Outside, a covered patio is shaded by oleanders and the neighbor's palms, with a lawn ready to green up and low-maintenance landscaping out front. Tucked near the Franklin Mountains in a quiet, low-traffic pocket of Northeast El Paso. One of the area's most desirable neighborhoods.

Save
Ask
Tour
Hide
Share
Listing Snapshot
Price 
$274,900
Days On Site 
5 Days
Bedrooms 
3
Inside Area (SqFt) 
1,860 sqft
Total Baths 
2
Full Baths 
2
Partial Baths 
N/A
Lot Size 
0.14 Acres
Year Built 
2007
MLS® Number 
951211
Status 
Active
Property Tax 
$4,916
HOA/Condo/Coop Fees 
N/A
Sq Ft Source 
N/A
Friends & Family
Recent Activity
5 days agoListing first seen on site
5 days agoListing updated with changes from the MLS®
General Features
Acres 
0.14
Attached Garage 
Yes
Garage 
Yes
Garage Spaces 
2
Number Of Stories 
1
Parking 
Attached
Property Sub Type 
Single Family Residence
Sewer 
Public Sewer
SqFt Total 
1860
Style 
1 Story
Water Source 
Public
Zoning 
R4
Interior Features
Appliances 
DishwasherDisposalFree-Standing Gas OvenMicrowave
Cooling 
Ceiling Fan(s)Central Air
Fireplace 
Yes
Fireplaces 
1
Flooring 
TileCarpet
Heating 
Natural GasCentralForced Air
Interior 
Double VanityCeiling Fan(s)Kitchen IslandWalk-In Closet(s)
Window Features 
Blinds
Save
Ask
Tour
Hide
Share
Exterior Features
Construction Details 
Stucco
Lot Features 
Subdivided
Patio And Porch 
Covered
Roof 
Shingle
Windows/Doors 
Blinds
Community Features
School District 
El Paso
Financing Terms Available 
CashConventionalFHAVA Loan
Schools
School District
El Paso
Elementary School
Tom Lea Jr
Middle School
Richardson
High School
Andress
Listing courtesy of Argelia Bearden of Dream Work Realty


Listing information is provided by Participants of the Greater El Paso Association of Realtors MLS. IDX information is provided exclusively for personal, non-commercial use, and may not be used for any purpose other than to identify prospective properties consumers may be interested in purchasing. Information is deemed reliable but not guaranteed. Copyright 2026, Greater El Paso Association of Realtors MLS.
Last checked: 2026-09-21 12:15 AM UTC

Neighborhood & Commute
Source: Walkscore
Disclosure: Community information and market data powered by Constellation Data Labs. Information is deemed reliable but not guaranteed.
Save
Ask
Tour
Hide
Share