Let's find your home

Explore stunning properties in El Paso.

Save
Ask
Tour
Hide
Share
$327,000
5 Days On Site

12616 Keitha Adams Drive
El Paso, TX 79928

For Sale|Single Family Residence|Active
4
Beds
3
Total Baths
2
Full Baths
1
Partial Bath
2,379
SqFt
$137
/SqFt
2016
Built
Subdivision:
Mesquite Trails
County:
El Paso
Listing courtesy of George Bell Jr. of Red Door Realty
Call Now: +1 (915) 630-2517
Is this the listing for you? We can help make it yours.
+1 (915) 630-2517
12616 Keitha Adams Drive12616 Keitha Adams Drive12616 Keitha Adams Drive12616 Keitha Adams Drive
Save
Ask
Tour
Hide
Share

Mortgage Calculator

Monthly Payment (Est.)

$1,492
Calculator powered by Showcase IDX, a Constellation1 Company. Copyright ©2026 Information is deemed reliable but not guaranteed.

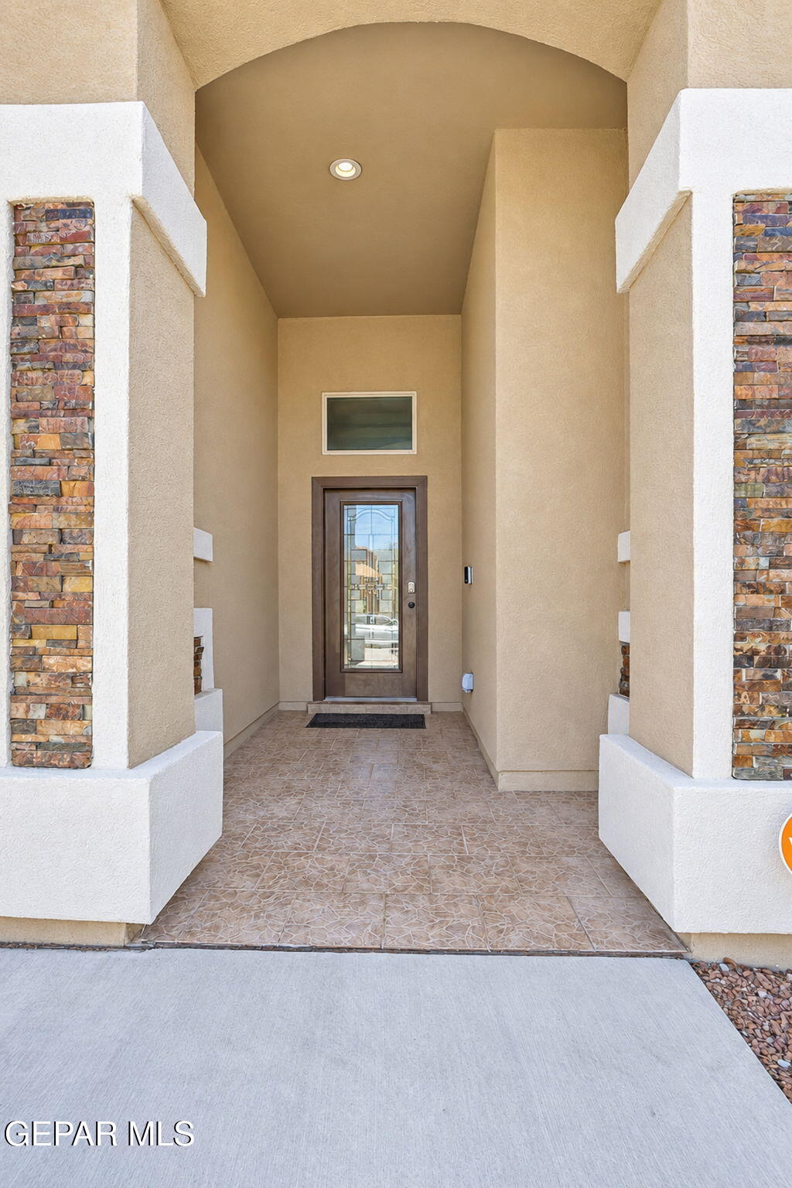
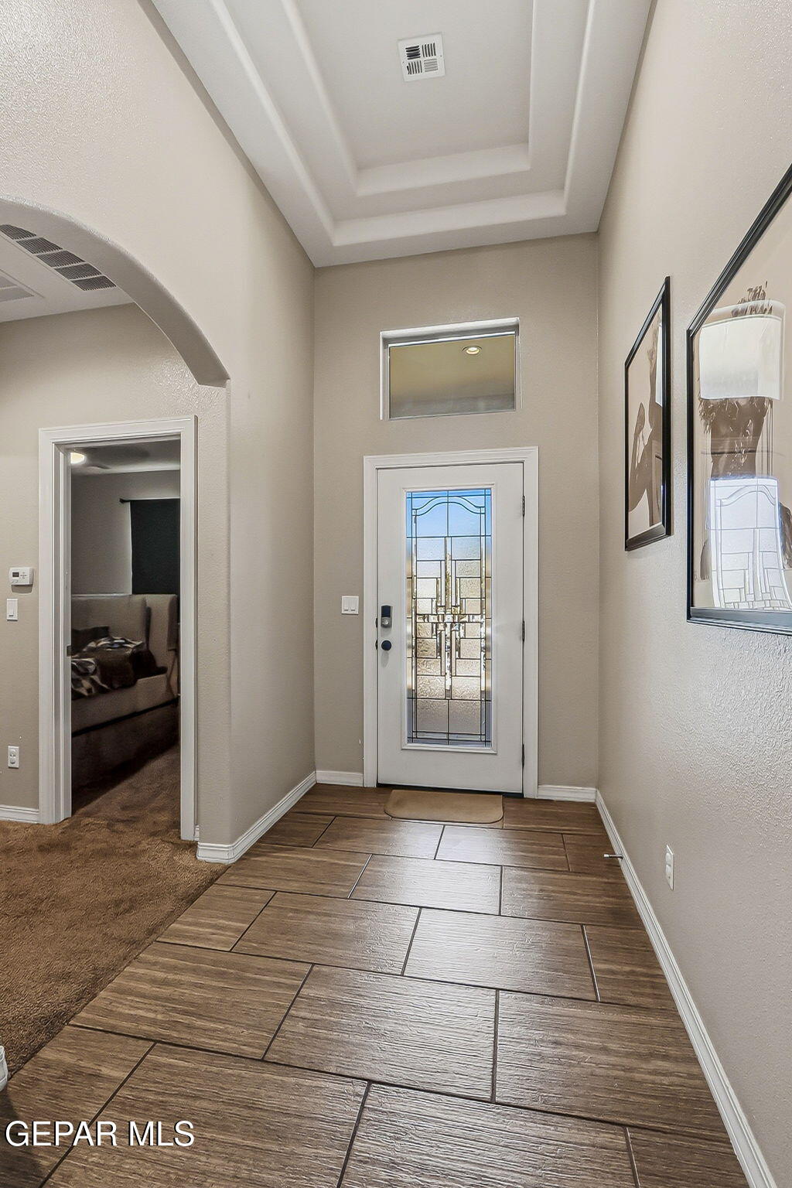
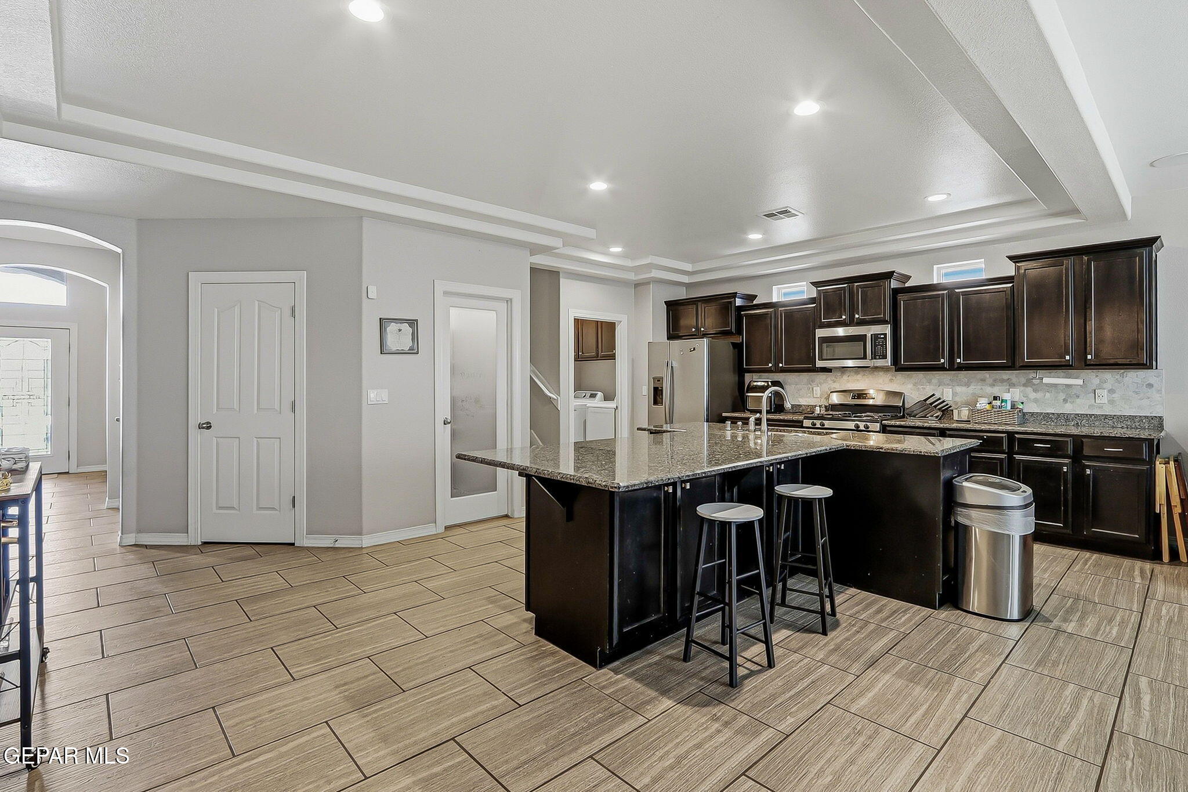
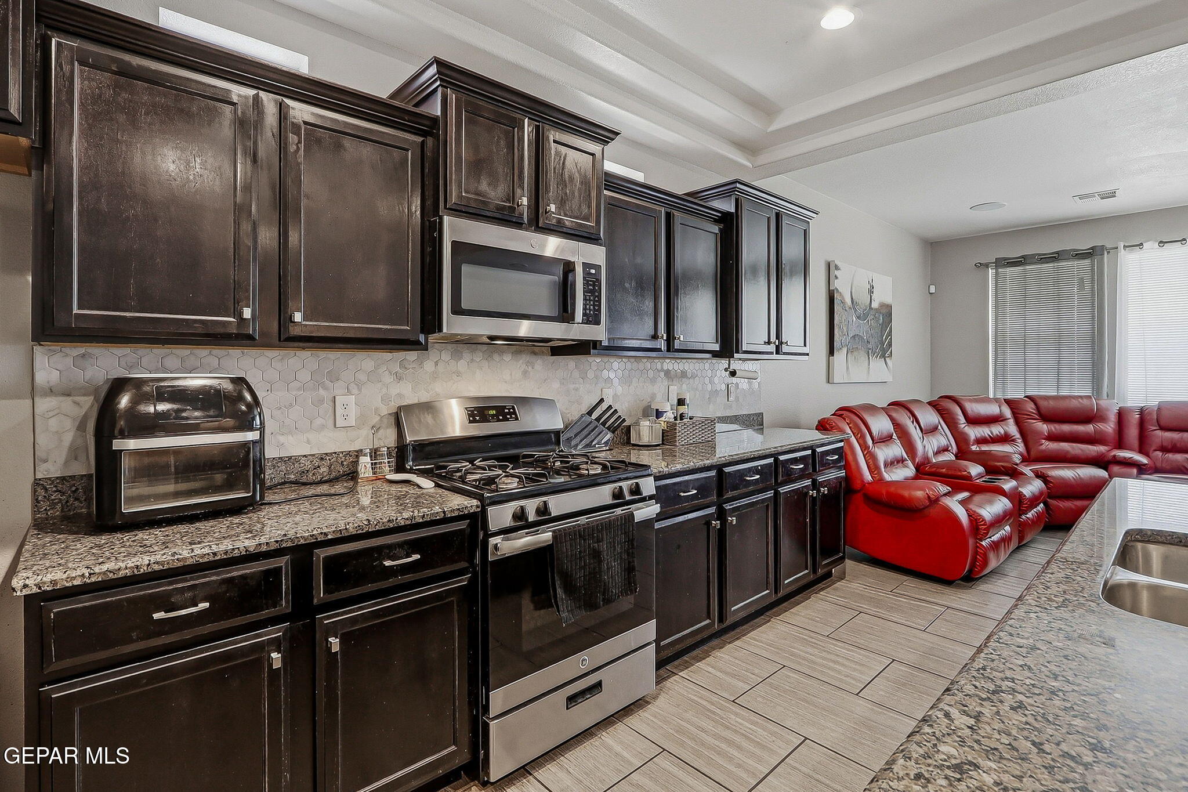
Welcome to 12616 Keitha Adams, a beautifully maintained and immaculate two-story home offering 2,379 sq. ft., 4 bedrooms, and 3 full baths with a spacious and versatile floor plan. Step through the foyer into an impressive open-concept kitchen and family room featuring soaring ceilings and abundant natural light. The kitchen is designed for gathering with a large center island with seating, granite countertops, rich dark wood cabinetry, and a stainless steel appliance package that conveys. The primary suite is conveniently located downstairs and features a walk-in closet, dual vanities, an oversized shower, and a wall of windows overlooking the backyard. Two additional bedrooms and a full bath complete the main level. Upstairs, you'll find a large second living area, fourth bedroom, and full bath--perfect for guests, a game room, home office, or private retreat. Enjoy refrigerated AC and a private backyard with synthetic turf and Southwest-style, low-maintenance landscaping. The home surround sound ready

Save
Ask
Tour
Hide
Share
Listing Snapshot
Price 
$327,000
Days On Site 
5 Days
Bedrooms 
4
Inside Area (SqFt) 
2,379 sqft
Total Baths 
3
Full Baths 
2
Partial Baths 
1
Lot Size 
0.5 Acres
Year Built 
2016
MLS® Number 
951223
Status 
Active
Property Tax 
$6,581
HOA/Condo/Coop Fees 
N/A
Sq Ft Source 
N/A
Friends & Family
Recent Activity
5 days agoListing first seen on site
5 days agoListing updated with changes from the MLS®
General Features
Acres 
0.5
Attached Garage 
Yes
Number Of Stories 
2
Parking 
Attached
Property Sub Type 
Single Family Residence
Security 
Smoke Detector(s)
Sewer 
Public Sewer
SqFt Total 
2379
Style 
2 Story
Water Source 
Public
Zoning 
R3A
Interior Features
Appliances 
DishwasherMicrowaveRefrigerator
Cooling 
Fireplace Features 
None
Flooring 
TileCarpet
Heating 
Central
Interior 
Walk-In Closet(s)
Laundry Features 
Electric Dryer HookupWasher Hookup
Window Features 
Blinds
Save
Ask
Tour
Hide
Share
Exterior Features
Construction Details 
Stucco
Fencing 
Back Yard
Patio And Porch 
Covered
Pool Features 
None
Roof 
Shingle
Windows/Doors 
Blinds
Community Features
Association Amenities 
None
School District 
Socorro
Financing Terms Available 
CashConventionalFHAVA Loan
Schools
School District
Socorro
Elementary School
Sierra
Middle School
Walter Clarke
High School
Americas
Listing courtesy of George Bell Jr. of Red Door Realty


Listing information is provided by Participants of the Greater El Paso Association of Realtors MLS. IDX information is provided exclusively for personal, non-commercial use, and may not be used for any purpose other than to identify prospective properties consumers may be interested in purchasing. Information is deemed reliable but not guaranteed. Copyright 2026, Greater El Paso Association of Realtors MLS.
Last checked: 2026-09-20 11:29 PM UTC

Neighborhood & Commute
Source: Walkscore
Disclosure: Community information and market data powered by Constellation Data Labs. Information is deemed reliable but not guaranteed.
Save
Ask
Tour
Hide
Share