Let's find your home

Explore stunning properties in El Paso.

Save
Ask
Tour
Hide
Share
$383,000
4 Days On Site

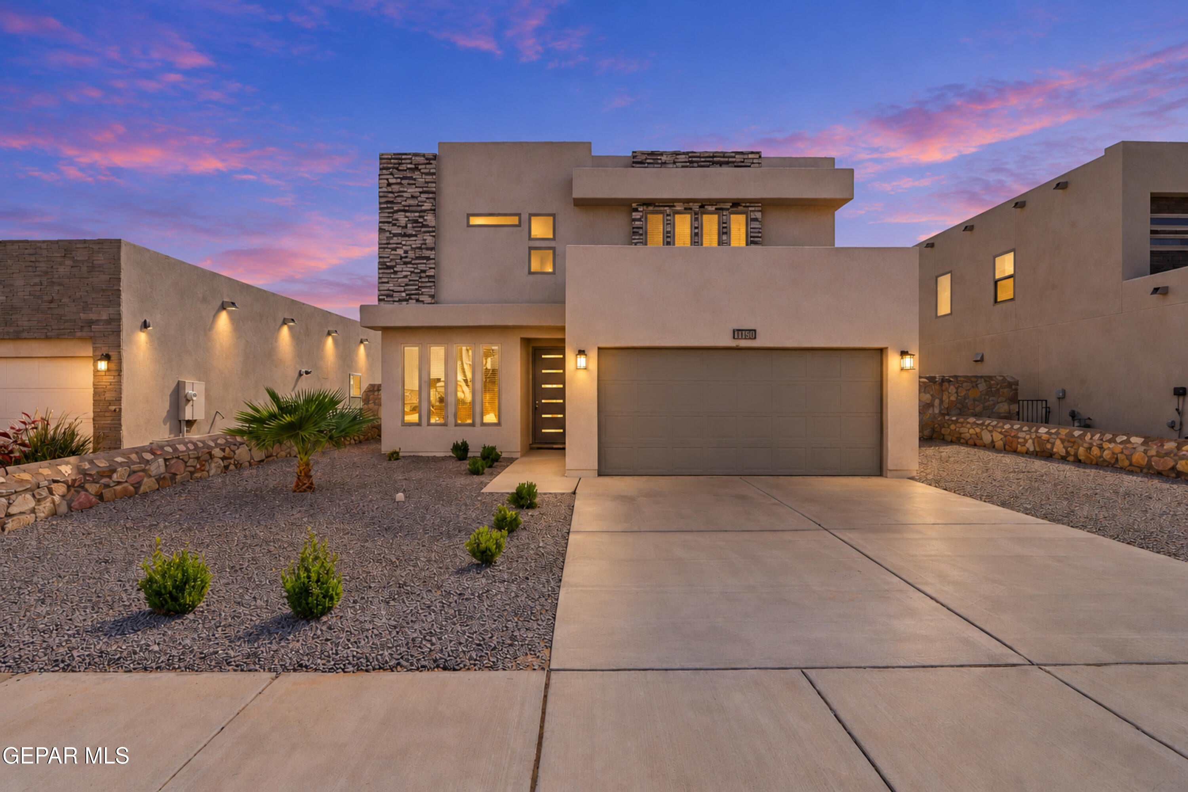
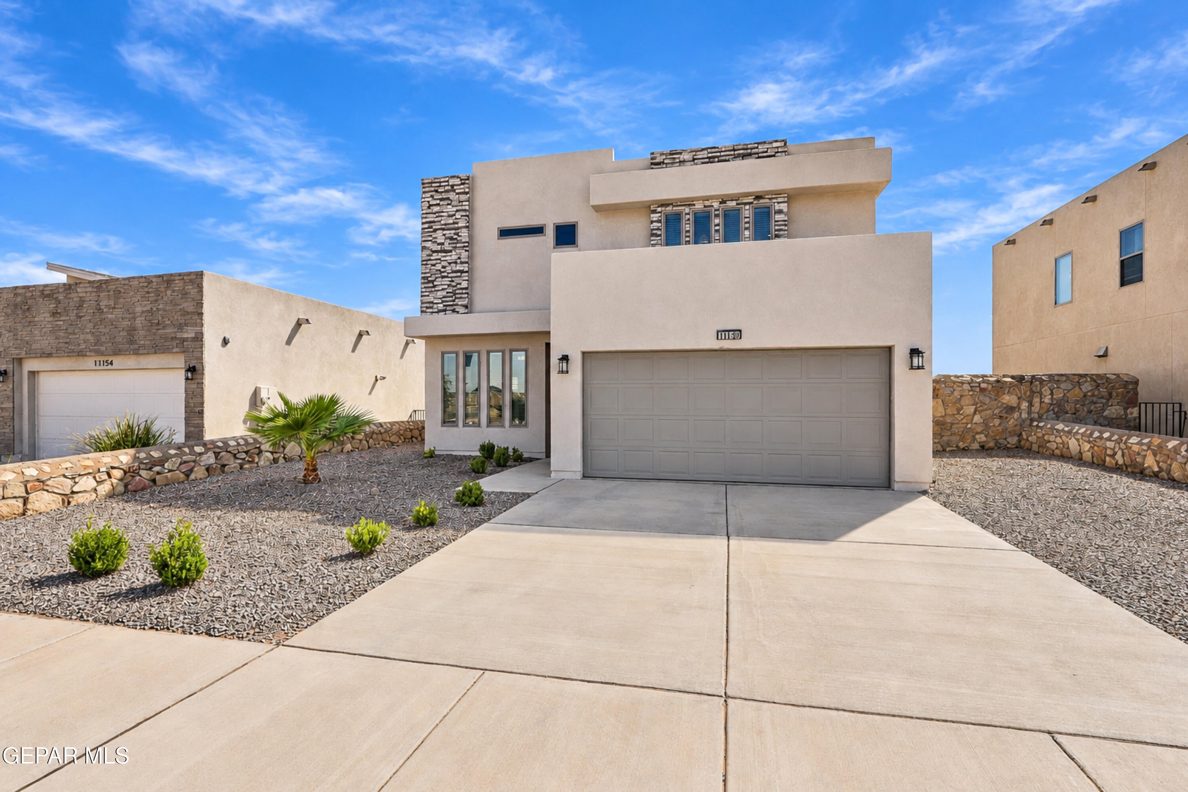
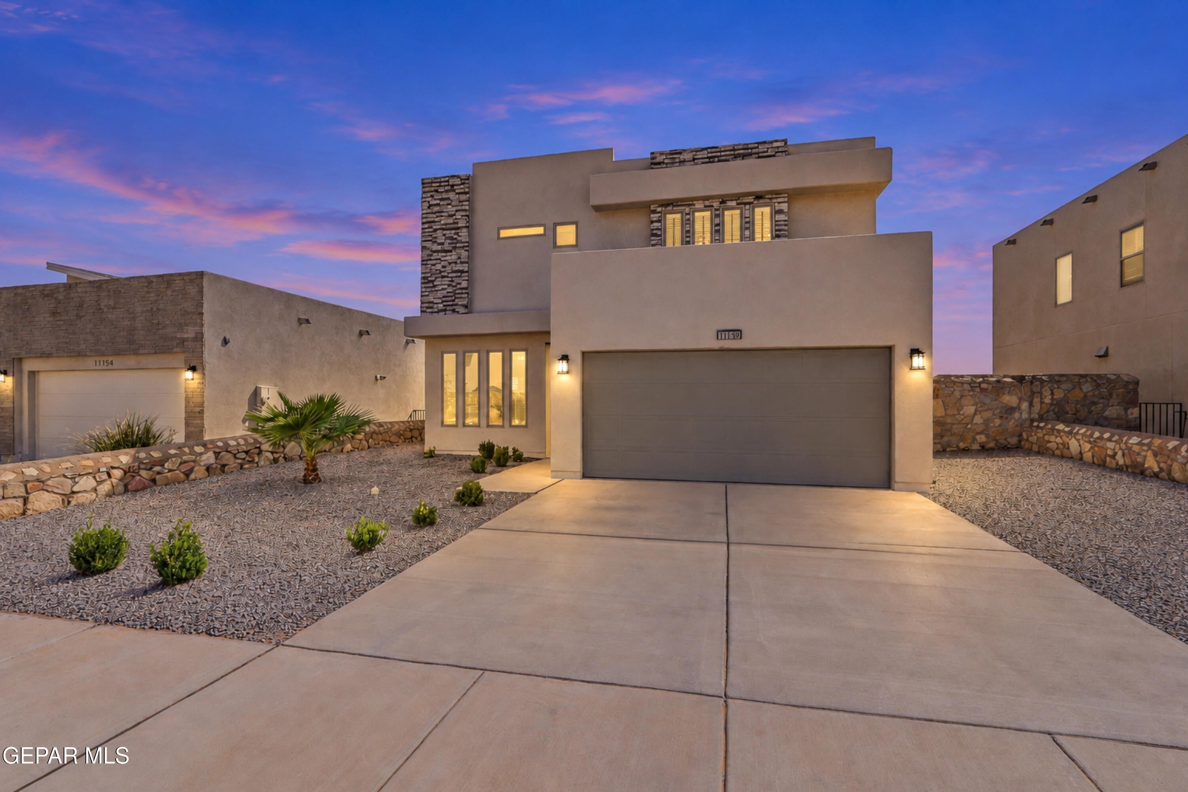
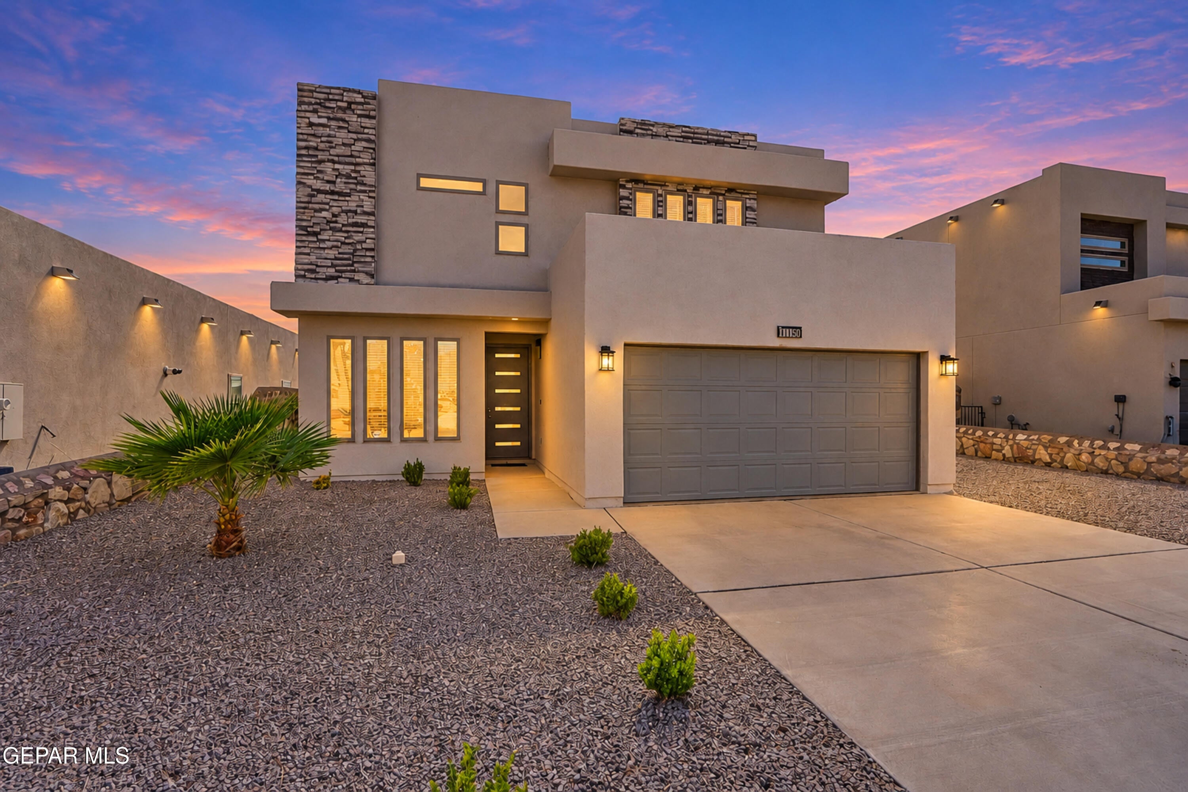
11150 Ground Cherry Street
El Paso, TX 79934

For Sale|Single Family Residence|Active
4
Beds
4
Total Baths
2
Full Baths
2
Partial Baths
2,428
SqFt
$158
/SqFt
2023
Built
Subdivision:
Campo Del Sol
County:
El Paso
Listing courtesy of Monica Soto of EXIT Southwest Realty
Call Now: +1 (915) 630-2517
Is this the listing for you? We can help make it yours.
+1 (915) 630-2517
11150 Ground Cherry Street11150 Ground Cherry Street11150 Ground Cherry Street11150 Ground Cherry Street
Save
Ask
Tour
Hide
Share

Mortgage Calculator

Monthly Payment (Est.)

$1,747
Calculator powered by Showcase IDX, a Constellation1 Company. Copyright ©2026 Information is deemed reliable but not guaranteed.

Welcome to this beautifully appointed 4-bedroom, 4-bathroom home in Campo del Sol, offering 2,428 sq. ft. of thoughtfully designed living space and an exceptional backyard built for entertaining. Inside, enjoy two living areas, an electric fireplace, and a downstairs primary suite. Two A/C units allow separate temperature control upstairs and downstairs. Additional features include reverse osmosis, water softener, and a premium sound system with 7 MTX speakers. Step outside to a beautifully landscaped backyard with no rear neighbors, a covered patio, two grills, and a dedicated entertainment area featuring a 220-amp outlet--ideal for powering outdoor entertainment. Upstairs, enjoy the amazing and relaxing balcony. Campo del Sol offers resort-style amenities including a lazy river, splash pads, cabanas, grilling areas, playgrounds, picnic tables, and food trucks. A spacious home with comfort, and exceptional indoor and outdoor entertaining spaces.

Save
Ask
Tour
Hide
Share
Listing Snapshot
Price 
$383,000
Days On Site 
4 Days
Bedrooms 
4
Inside Area (SqFt) 
2,428 sqft
Total Baths 
4
Full Baths 
2
Partial Baths 
2
Lot Size 
0.13 Acres
Year Built 
2023
MLS® Number 
951241
Status 
Active
Property Tax 
$10,364
HOA/Condo/Coop Fees 
$29.17 monthly
Sq Ft Source 
Other
Friends & Family
Recent Activity
5 days agoListing first seen on site
5 days agoListing updated with changes from the MLS®
General Features
Acres 
0.13
Garage 
Yes
Garage Spaces 
2
Number Of Stories 
2
Parking 
Driveway
Property Sub Type 
Single Family Residence
Security 
Smoke Detector(s)
Sewer 
Public Sewer
SqFt Total 
2428
Style 
2 Story
Water Source 
Public
Zoning 
R3
Interior Features
Appliances 
Dishwasher
Cooling 
Ceiling Fan(s)Central Air
Fireplace 
Yes
Fireplace Features 
Glass DoorsElectric
Fireplaces 
1
Flooring 
TileCarpet
Heating 
Interior 
Double VanityCeiling Fan(s)Kitchen IslandWalk-In Closet(s)
Window Features 
Double Pane Windows
Save
Ask
Tour
Hide
Share
Exterior Features
Construction Details 
StoneStucco
Exterior 
Gas GrillBalcony
Fencing 
FencedBack Yard
Other Structures 
Outdoor Kitchen
Patio And Porch 
Covered
Roof 
Flat
Windows/Doors 
Double Pane Windows
Community Features
Association Amenities 
ClubhousePool
Association Fee 
$350.0
Association Fee Frequency 
Annually
School District 
Ysleta
Financing Terms Available 
CashConventionalFHAVA Loan
Schools
School District
Ysleta
Elementary School
Tom Lea Jr
Middle School
Nolanrich
High School
Andress
Listing courtesy of Monica Soto of EXIT Southwest Realty


Listing information is provided by Participants of the Greater El Paso Association of Realtors MLS. IDX information is provided exclusively for personal, non-commercial use, and may not be used for any purpose other than to identify prospective properties consumers may be interested in purchasing. Information is deemed reliable but not guaranteed. Copyright 2026, Greater El Paso Association of Realtors MLS.
Last checked: 2026-09-20 10:35 PM UTC

Neighborhood & Commute
Source: Walkscore
Disclosure: Community information and market data powered by Constellation Data Labs. Information is deemed reliable but not guaranteed.
Save
Ask
Tour
Hide
Share