
Save
Ask
Tour
Hide
$390,000
4 Days On Site
8445 NEW HAVEN DriveEl Paso, TX 79907
For Sale|Single Family Residence|Active
4
Beds
6
Total Baths
4
Full Baths
2
Partial Baths
3,153
SqFt
$124
/SqFt
1983
Built
Subdivision:
Fruitvale
County:
El Paso
Listing courtesy of Oscar Cecena of Realty One Group Mendez Burk
Call Now: +1 (915) 630-2517
Is this the listing for you? We can help make it yours.
+1 (915) 630-2517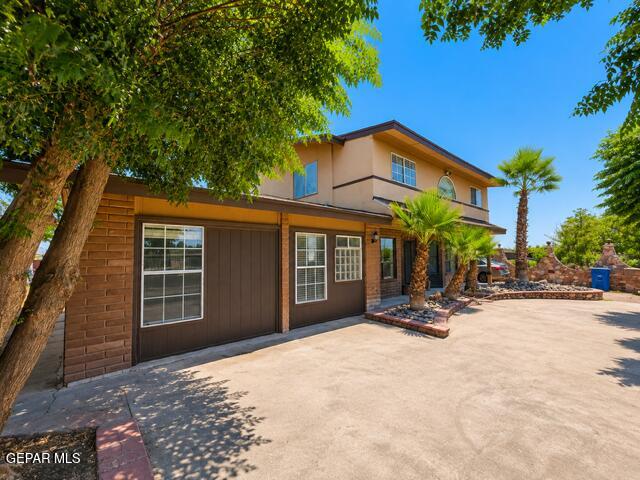
Save
Ask
Tour
Hide
Mortgage Calculator
Monthly Payment (Est.)
$1,779Calculator powered by Showcase IDX, a Constellation1 Company. Copyright ©2026 Information is deemed reliable but not guaranteed.
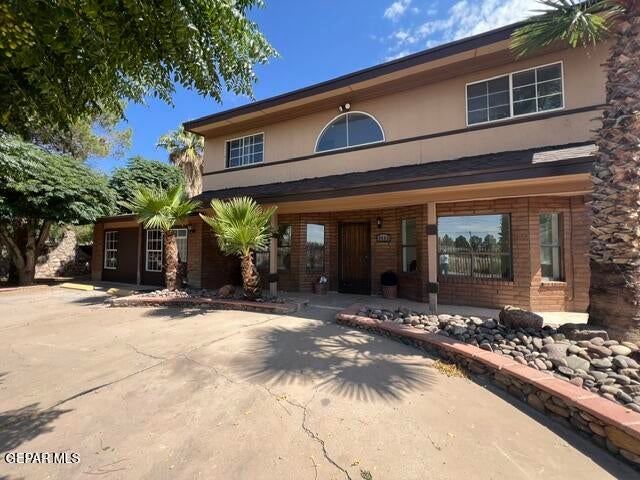
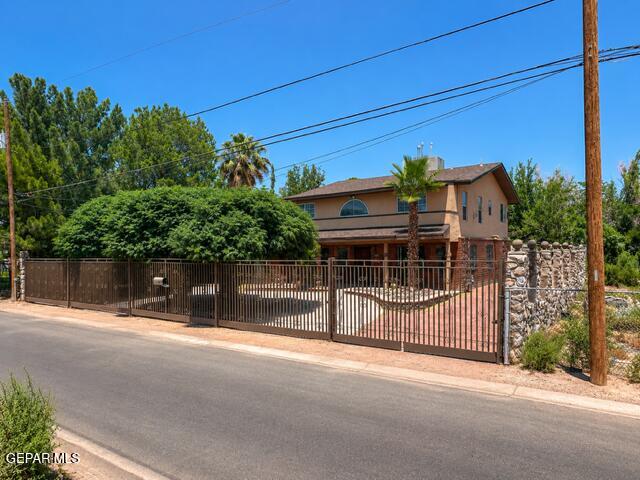
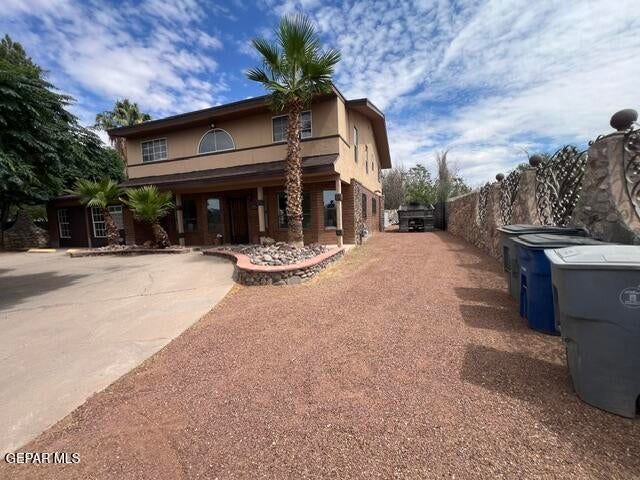
Discover exceptional space and versatility in this centrally located property! Offering 4 spacious bedrooms, 4 full bathrooms, 2 half bathrooms, 3 living areas, and 2 full kitchens, this unique home provides an impressive layout with endless possibilities. The second floor features private access, its own full kitchen, 2 bedrooms, and 2 full bathrooms, creating excellent potential for a separate living area, guest quarters, or rental opportunity. Step outside to a generously sized backyard offering plenty of space for entertaining, relaxing, or creating your ideal outdoor retreat. Additional highlights include a jacuzzi, reinforced stone wall for added privacy and durability, and valuable water rights.
Save
Ask
Tour
Hide
Listing Snapshot
Price
$390,000
Days On Site
4 Days
Bedrooms
4
Inside Area (SqFt)
3,153 sqft
Total Baths
6
Full Baths
4
Partial Baths
2
Lot Size
0.28 Acres
Year Built
1983
MLS® Number
951250
Status
Active
Property Tax
$8,954
HOA/Condo/Coop Fees
N/A
Sq Ft Source
N/A
Friends & Family
Recent Activity
| 4 days ago | Listing first seen on site | |
| 4 days ago | Listing updated with changes from the MLS® |
General Features
Acres
0.28
Direction Faces
North
Number Of Stories
2
Parking
DrivewayParking PadRV Access/ParkingSee Remarks
Property Sub Type
Single Family Residence
Security
Smoke Detector(s)
Sewer
Public Sewer
SqFt Total
3153
Style
2 Story
Water Source
Public
Zoning
R3
Interior Features
Appliances
Warming DrawerBuilt-In Gas OvenDishwasherGas Water HeaterMicrowaveRefrigerator
Cooling
Ceiling Fan(s)Evaporative Cooling
Electric
220 Volts
Fireplace
Yes
Fireplace Features
Gas
Fireplaces
1
Flooring
TileLaminateCarpet
Heating
Natural Gas
Interior
Ceiling Fan(s)Kitchen IslandMaster DownstairsPantryWalk-In Closet(s)
Laundry Features
Gas Dryer HookupWasher Hookup
Save
Ask
Tour
Hide
Exterior Features
Construction Details
BrickSee RemarksStucco
Fencing
PrivacyFencedBack YardFront Yard
Lot Features
See Remarks
Other Structures
See Remarks
Patio And Porch
DeckCovered
Pool Features
None
Roof
Shingle
Community Features
Association Amenities
None
School District
El Paso
Financing Terms Available
CashConventionalFHA
Schools
School District
El Paso
Elementary School
Pasodale
Middle School
Ysleta
High School
Ysleta
Listing courtesy of Oscar Cecena of Realty One Group Mendez Burk

Listing information is provided by Participants of the Greater El Paso Association of Realtors MLS. IDX information is provided exclusively for personal, non-commercial use, and may not be used for any purpose other than to identify prospective properties consumers may be interested in purchasing. Information is deemed reliable but not guaranteed. Copyright 2026, Greater El Paso Association of Realtors MLS.
Last checked: 2026-09-20 10:35 PM UTC
Listing information is provided by Participants of the Greater El Paso Association of Realtors MLS. IDX information is provided exclusively for personal, non-commercial use, and may not be used for any purpose other than to identify prospective properties consumers may be interested in purchasing. Information is deemed reliable but not guaranteed. Copyright 2026, Greater El Paso Association of Realtors MLS.
Last checked: 2026-09-20 10:35 PM UTC
Neighborhood & Commute
Source: Walkscore
Disclosure: Community information and market data powered by Constellation Data Labs. Information is deemed reliable but not guaranteed.
Save
Ask
Tour
Hide
Did you know? You can invite friends and family to your search. They can join your search, rate and discuss listings with you.