Let's find your home

Explore stunning properties in El Paso.

Save
Ask
Tour
Hide
Share
$205,000
4 Days On Site

10200 GALAHAD Way
El Paso, TX 79924

For Sale|Single Family Residence|Active
4
Beds
2
Total Baths
2
Full Baths
1,725
SqFt
$119
/SqFt
1971
Built
Subdivision:
Northridge
County:
El Paso
Listing courtesy of Andrew R Haggerty of Haggerty Company
Call Now: +1 (915) 630-2517
Is this the listing for you? We can help make it yours.
+1 (915) 630-2517
10200 GALAHAD Way10200 GALAHAD Way10200 GALAHAD Way10200 GALAHAD Way
Save
Ask
Tour
Hide
Share

Mortgage Calculator

Monthly Payment (Est.)

$935
Calculator powered by Showcase IDX, a Constellation1 Company. Copyright ©2026 Information is deemed reliable but not guaranteed.

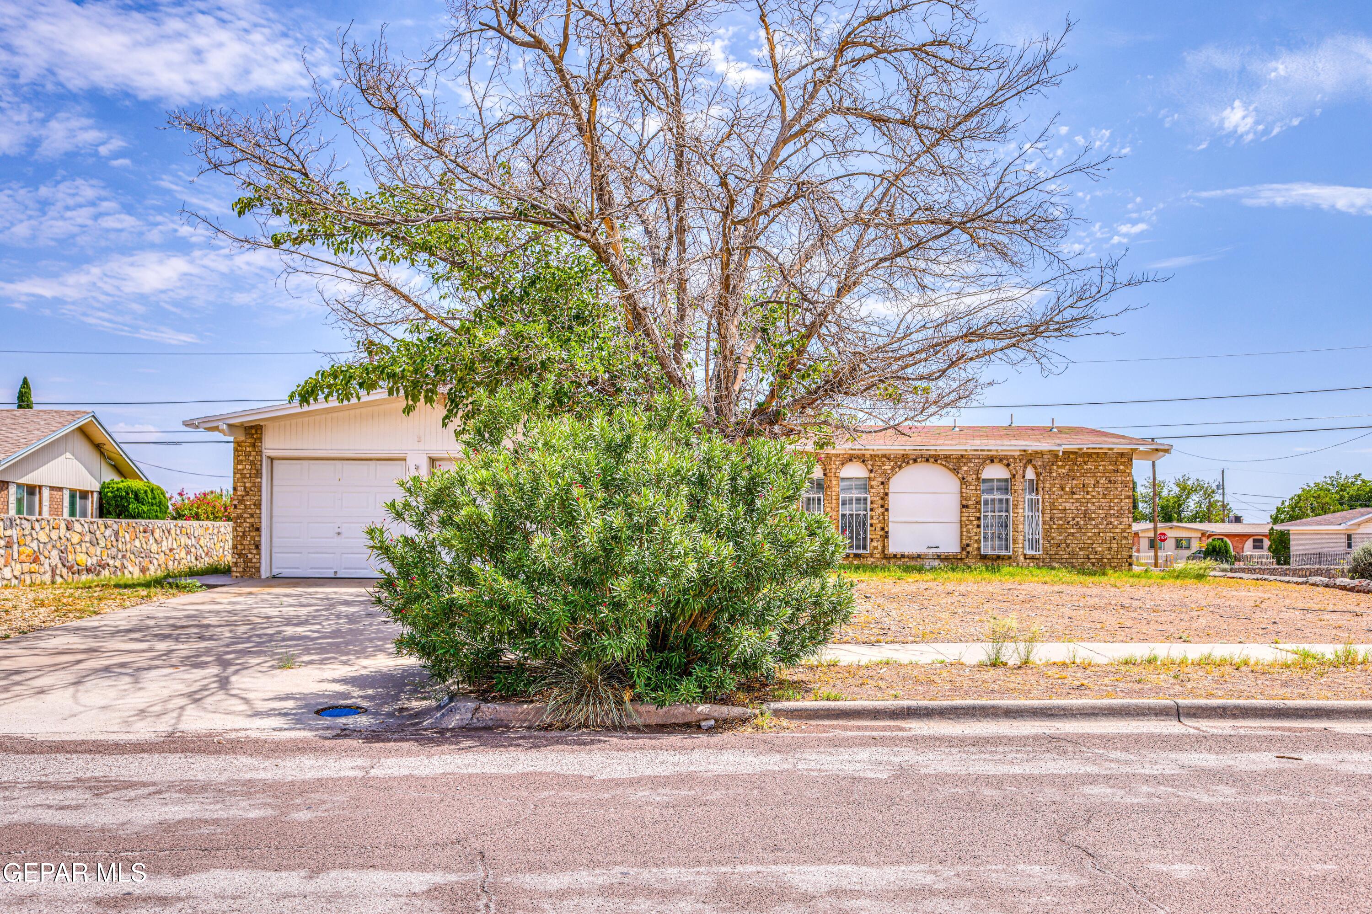
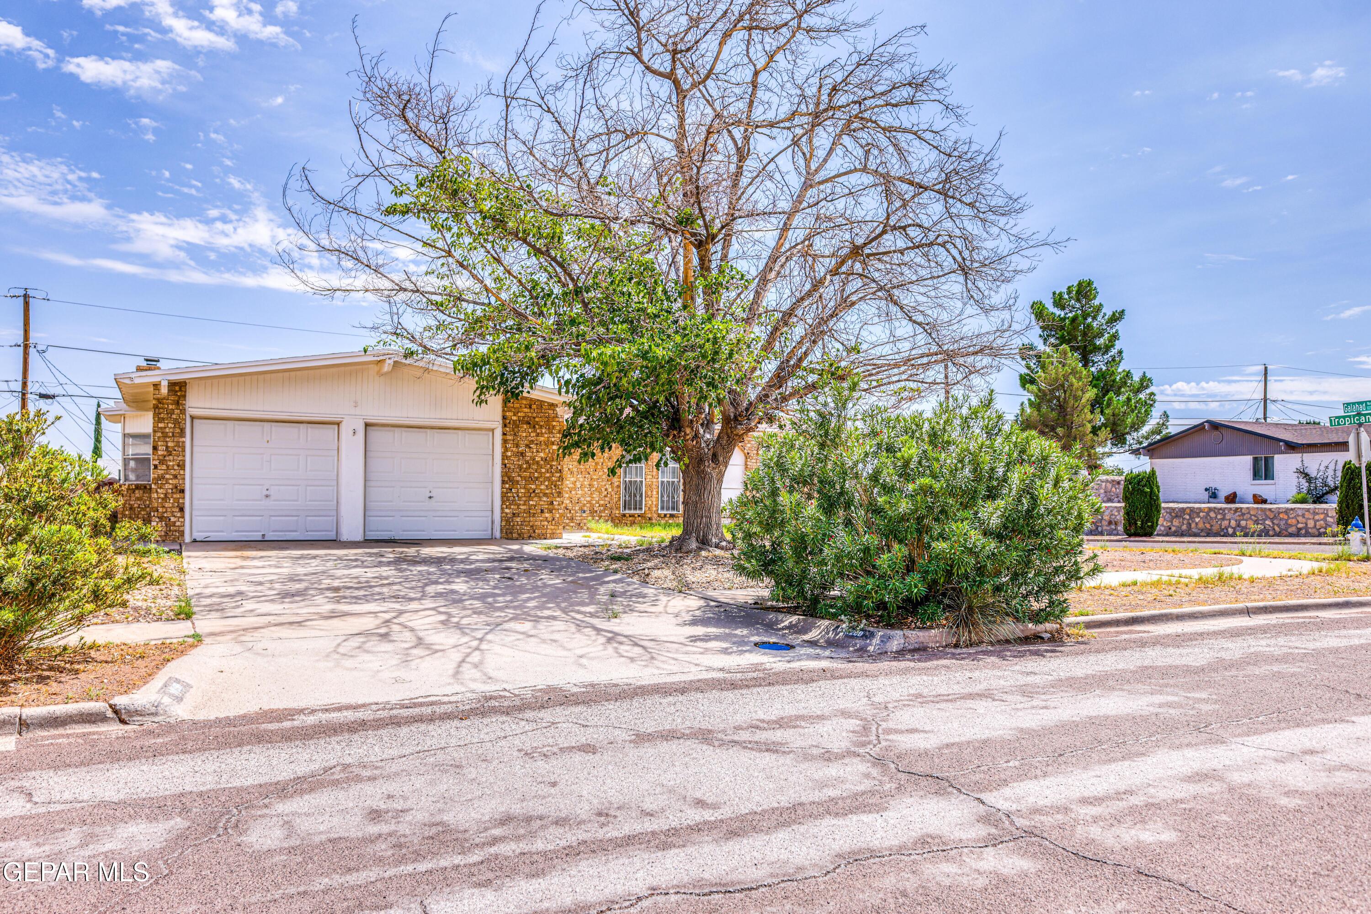
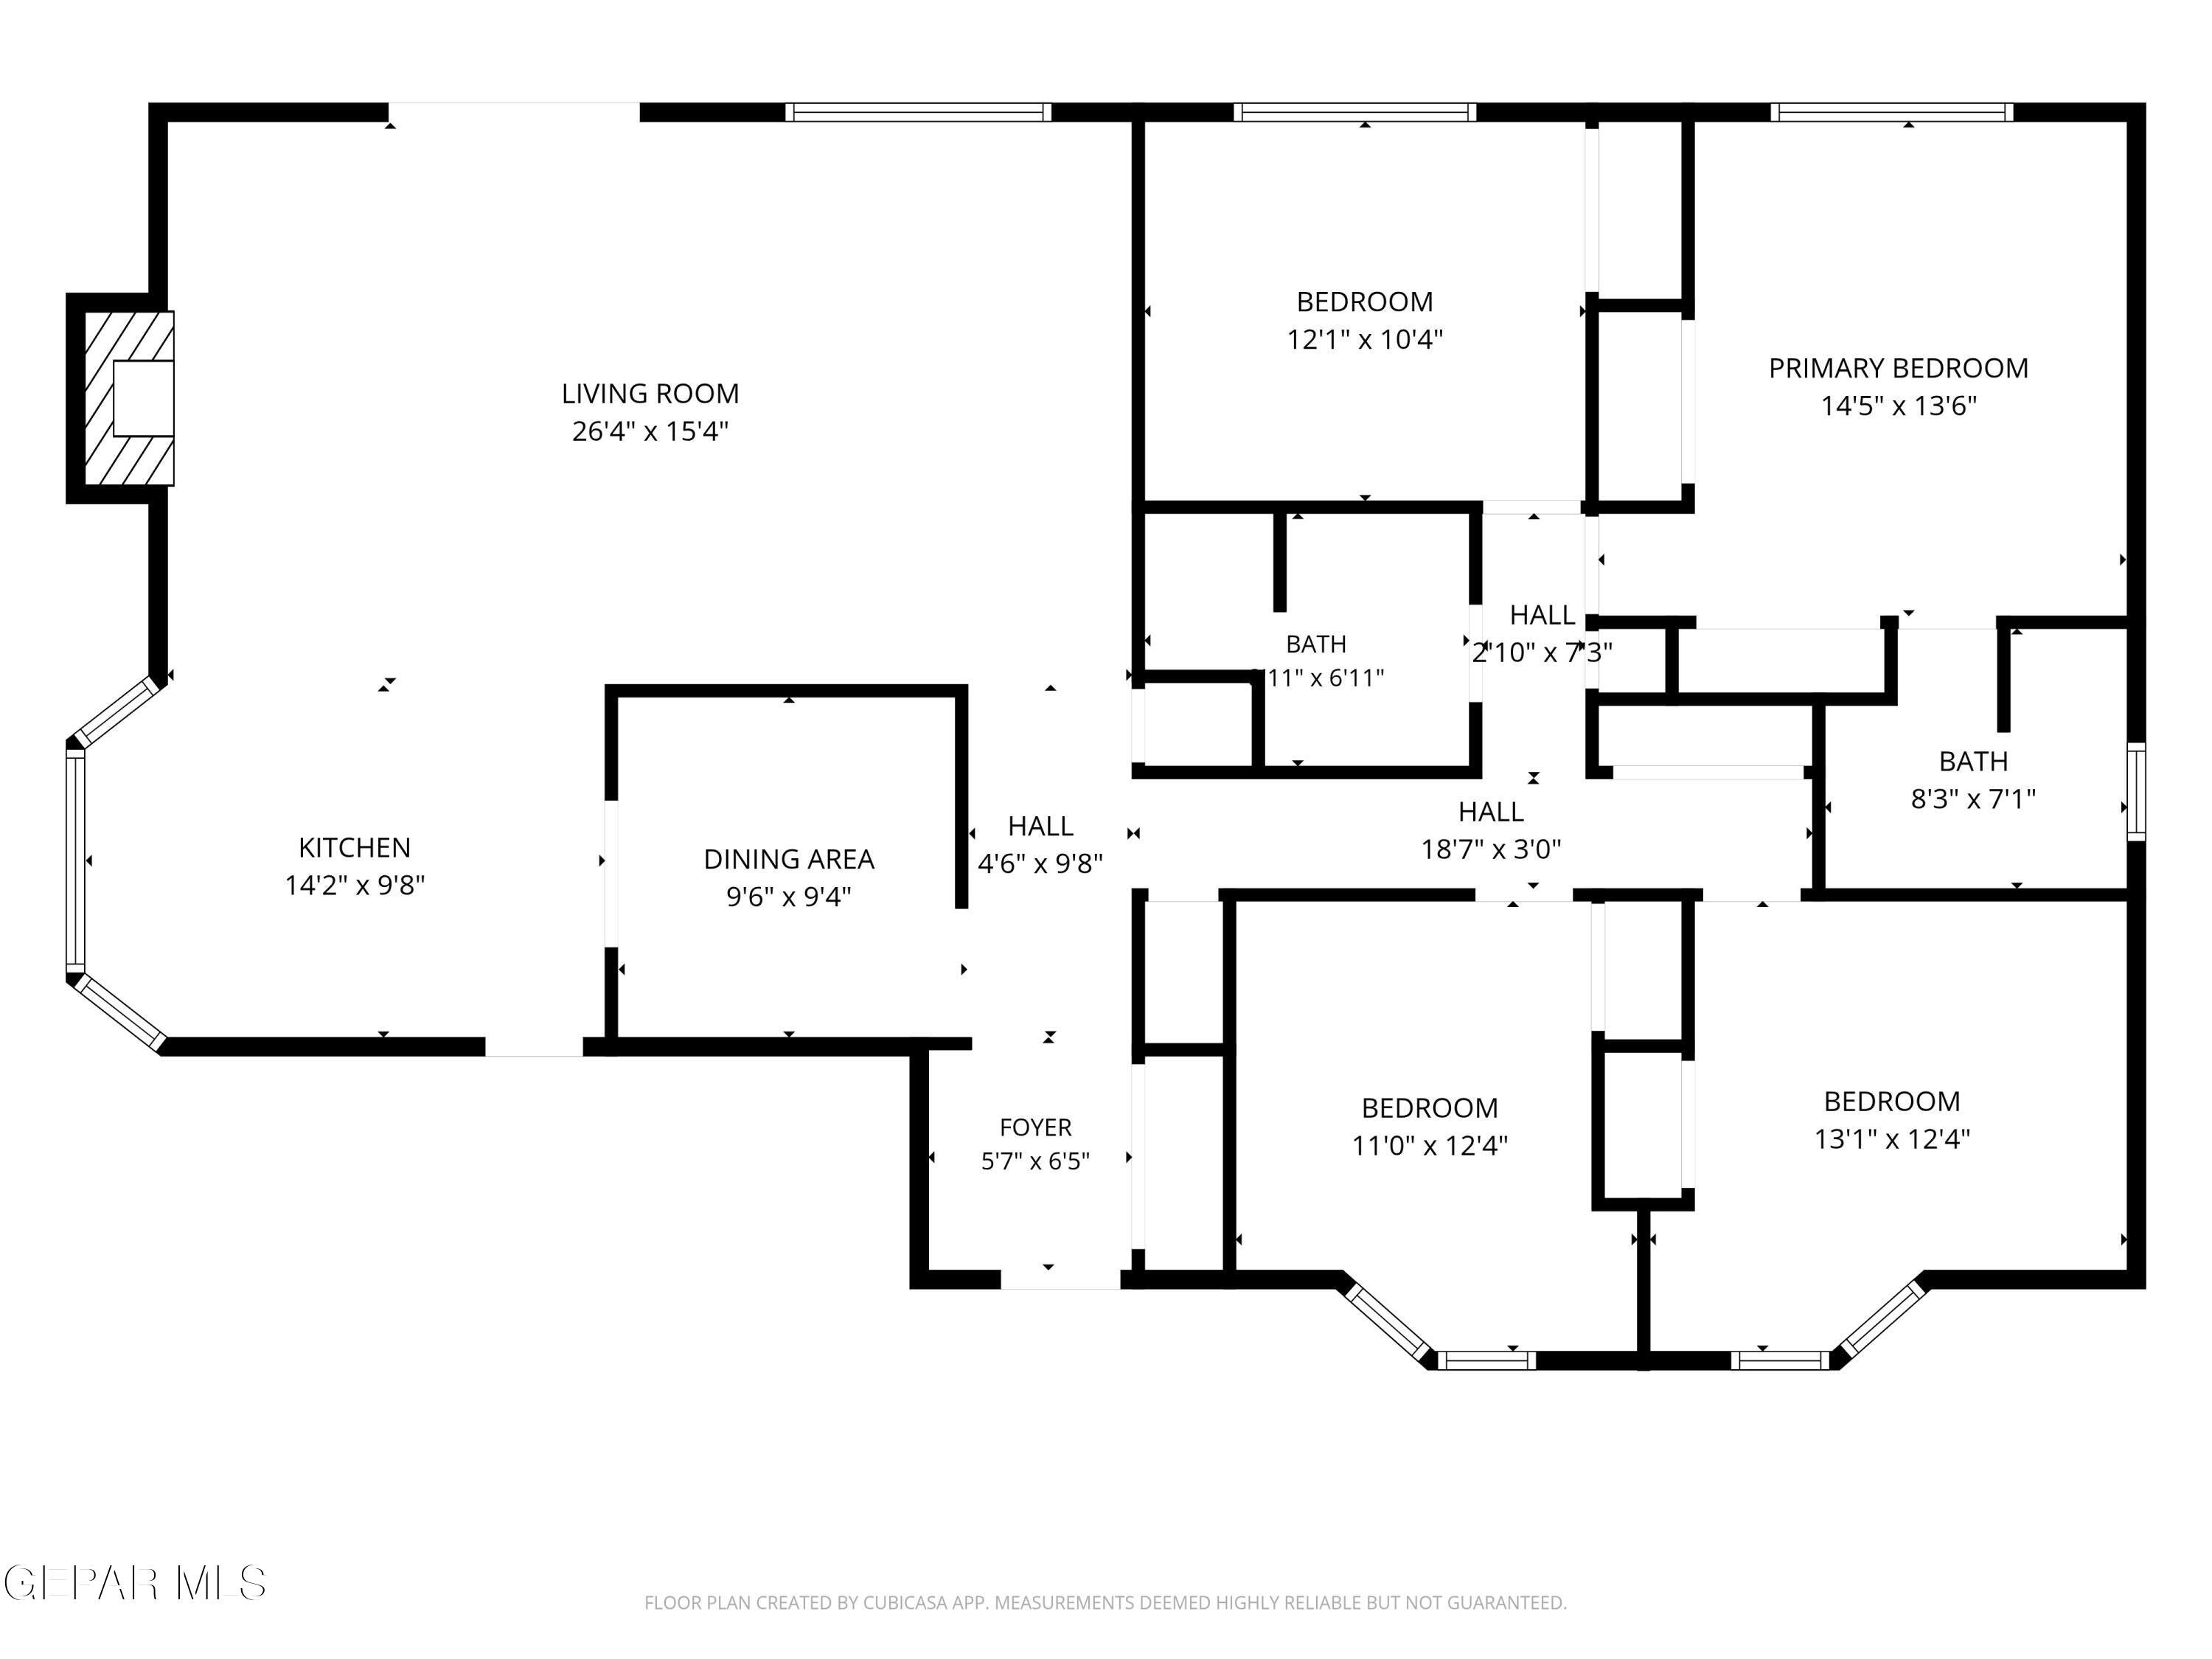
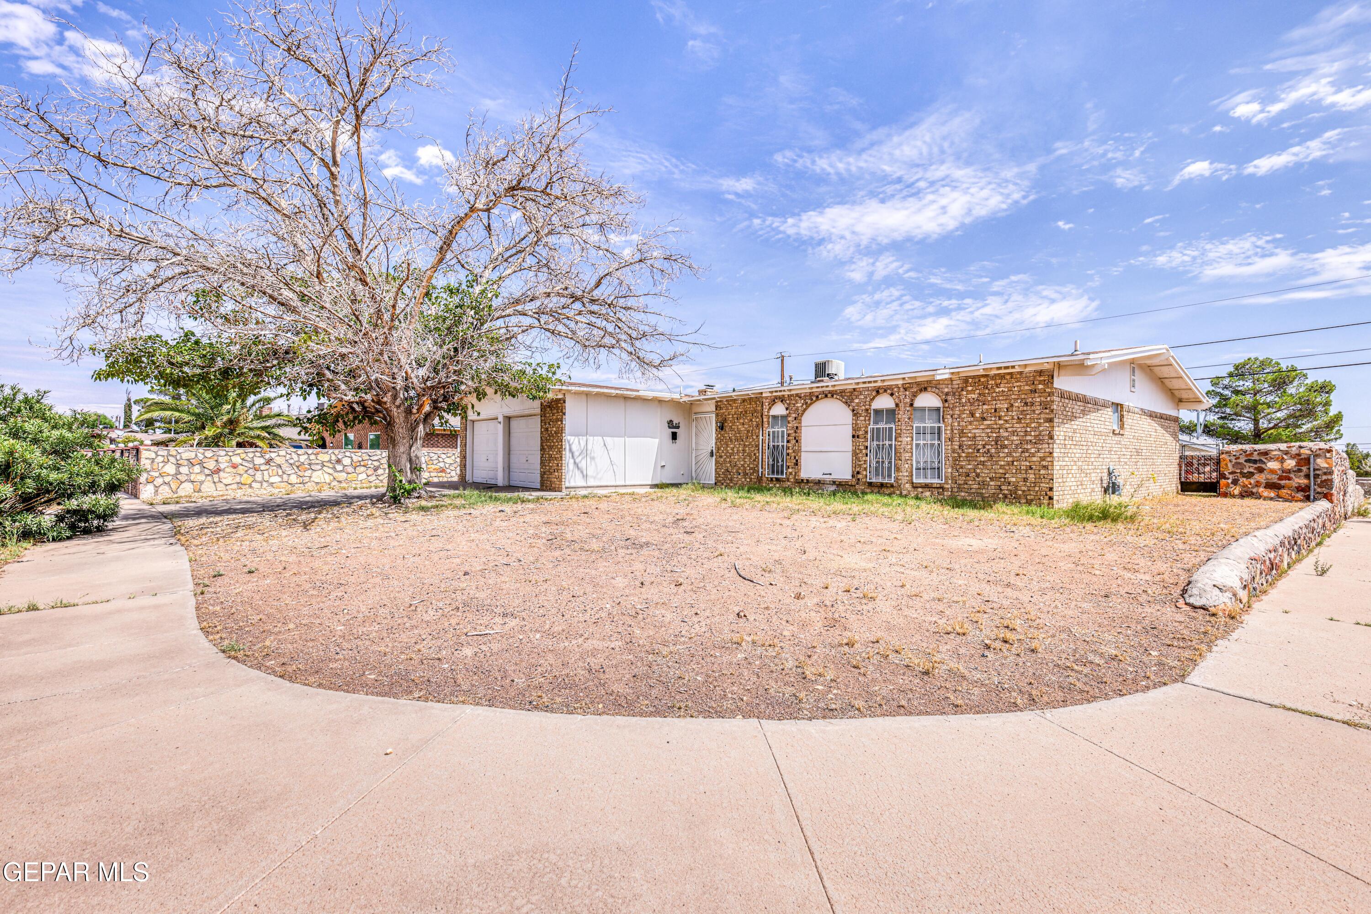
4 Bedroom Brick Home on a Corner Lot Near US54. This 4 bedroom2 bathroom brick home sits on a spacious corner lot with easy I-10 access. The brick exterior offers lasting curb appeal and lower maintenance, while the 2-car garage provides covered parking and extra storage. The corner lot stands out with more yard, better light, fewer shared fences, and a bit more privacy--room for kids, pets, or a simple outdoor setup. Inside, four bedrooms and two full baths give you a practical layout for family, guests, or a home office. The home is move-in ready, with space to update over time if you want. Location is a major plus, near US54, Transmountain Road, and the Loop you can get anywhere in El Paso quickly putting work, shopping, medical offices, downtown, and the airport area within a straightforward drive. This is a straightforward home with the features people use most: bedrooms, baths, a garage, a durable exterior, a usable lot, and a connected location. Schedule a showing to walk the lot and floor plan.

Save
Ask
Tour
Hide
Share
Listing Snapshot
Price 
$205,000
Days On Site 
4 Days
Bedrooms 
4
Inside Area (SqFt) 
1,725 sqft
Total Baths 
2
Full Baths 
2
Partial Baths 
N/A
Lot Size 
0.19 Acres
Year Built 
1971
MLS® Number 
951254
Status 
Active
Property Tax 
$5,660
HOA/Condo/Coop Fees 
N/A
Sq Ft Source 
N/A
Friends & Family
Recent Activity
4 days agoListing first seen on site
4 days agoListing updated with changes from the MLS®
General Features
Acres 
0.19
Attached Garage 
Yes
Garage 
Yes
Garage Spaces 
2
Number Of Stories 
1
Parking 
AttachedDriveway
Property Sub Type 
Single Family Residence
Security 
Smoke Detector(s)
Sewer 
Public Sewer
SqFt Total 
1725
Style 
1 Story
Water Source 
Public
Zoning 
R3
Interior Features
Appliances 
RangeDishwasherFree-Standing Gas OvenMicrowaveRange Hood
Cooling 
Ceiling Fan(s)
Fireplace 
Yes
Fireplaces 
1
Flooring 
TileCarpet
Heating 
Forced Air
Interior 
Built-in FeaturesCeiling Fan(s)
Laundry Features 
Electric Dryer HookupGas Dryer HookupWasher Hookup
Window Features 
Blinds
Save
Ask
Tour
Hide
Share
Exterior Features
Construction Details 
Brick
Lot Features 
Corner Lot
Patio And Porch 
Covered
Roof 
Shingle
Windows/Doors 
Blinds
Community Features
School District 
El Paso
Financing Terms Available 
CashConventionalFHAOwner May CarryVA Loan
Schools
School District
El Paso
Elementary School
Collins
Middle School
Terrhls
High School
Andress
Listing courtesy of Andrew R Haggerty of Haggerty Company


Listing information is provided by Participants of the Greater El Paso Association of Realtors MLS. IDX information is provided exclusively for personal, non-commercial use, and may not be used for any purpose other than to identify prospective properties consumers may be interested in purchasing. Information is deemed reliable but not guaranteed. Copyright 2026, Greater El Paso Association of Realtors MLS.
Last checked: 2026-09-20 10:35 PM UTC

Neighborhood & Commute
Source: Walkscore
Disclosure: Community information and market data powered by Constellation Data Labs. Information is deemed reliable but not guaranteed.
Save
Ask
Tour
Hide
Share