
Save
Ask
Tour
Hide
$324,950
4 Days On Site
1819 Preakness AvenueHorizon City, TX 79928
Single Family Residence|Pending
4
Beds
2
Total Baths
2
Full Baths
1,782
SqFt
$182
/SqFt
2027
Built
Subdivision:
Gateway Estates
County:
El Paso
Listing courtesy of Thelma Briffa of Better Homes and Gardens Real Estate Elevate
Call Now: +1 (915) 630-2517
Is this the listing for you? We can help make it yours.
+1 (915) 630-2517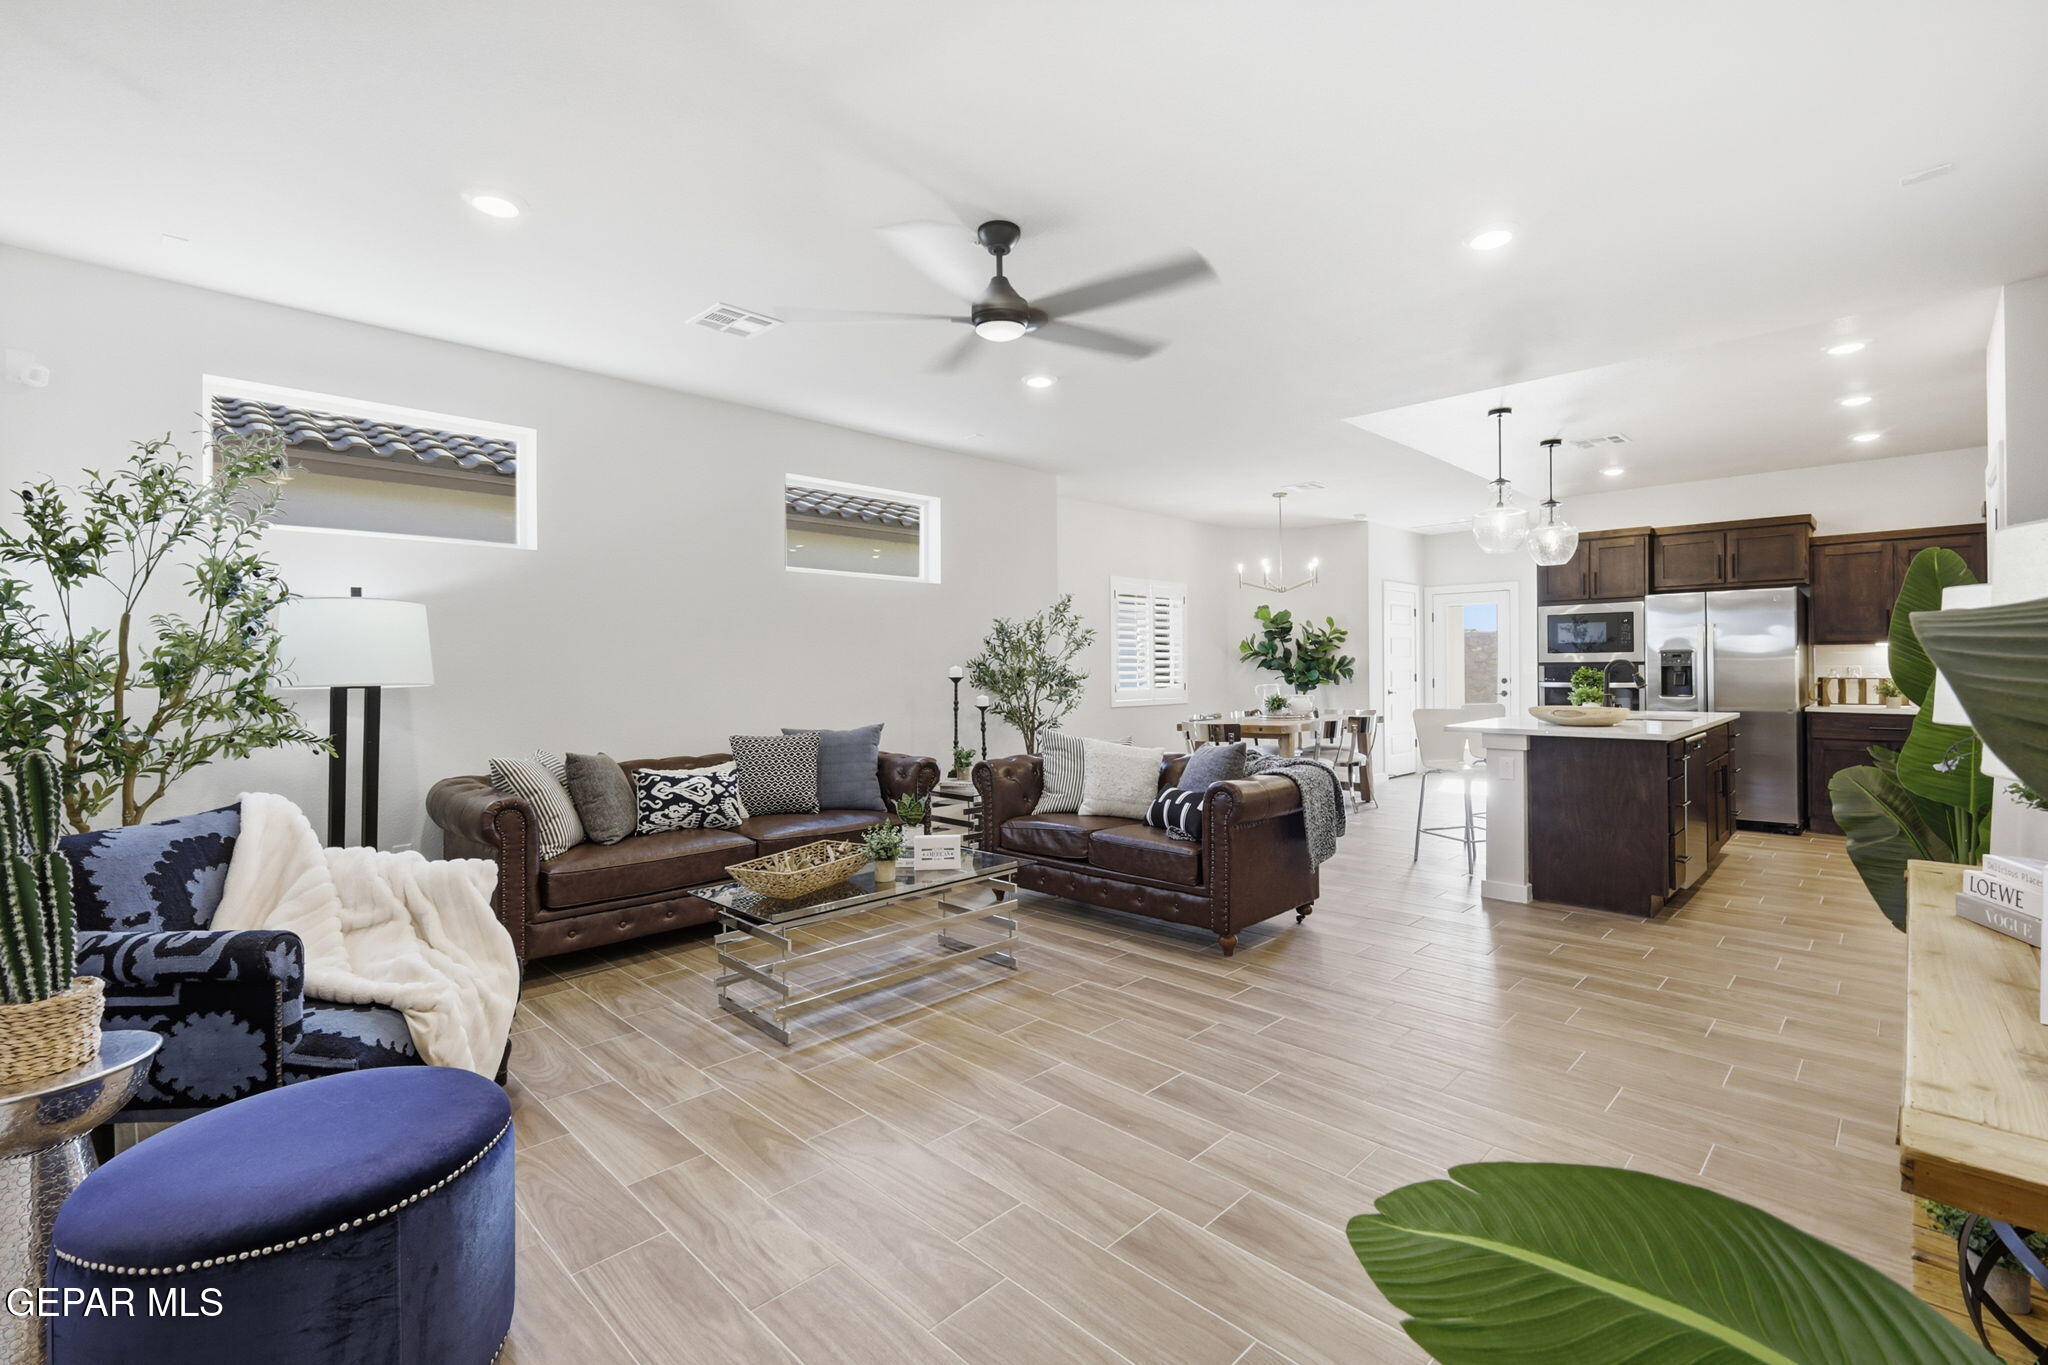
Save
Ask
Tour
Hide
Mortgage Calculator
Monthly Payment (Est.)
$1,483Calculator powered by Showcase IDX, a Constellation1 Company. Copyright ©2026 Information is deemed reliable but not guaranteed.
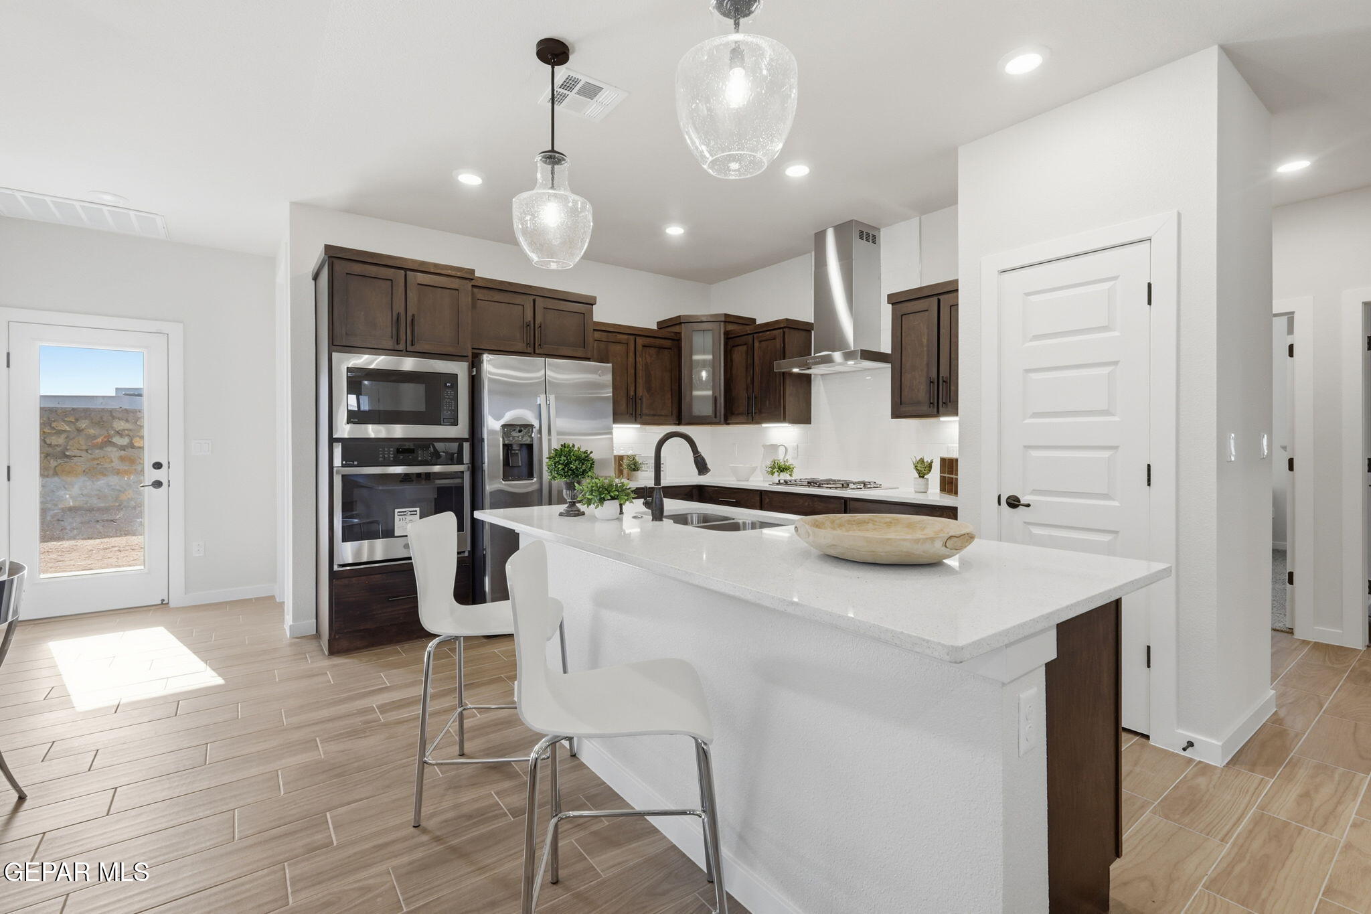
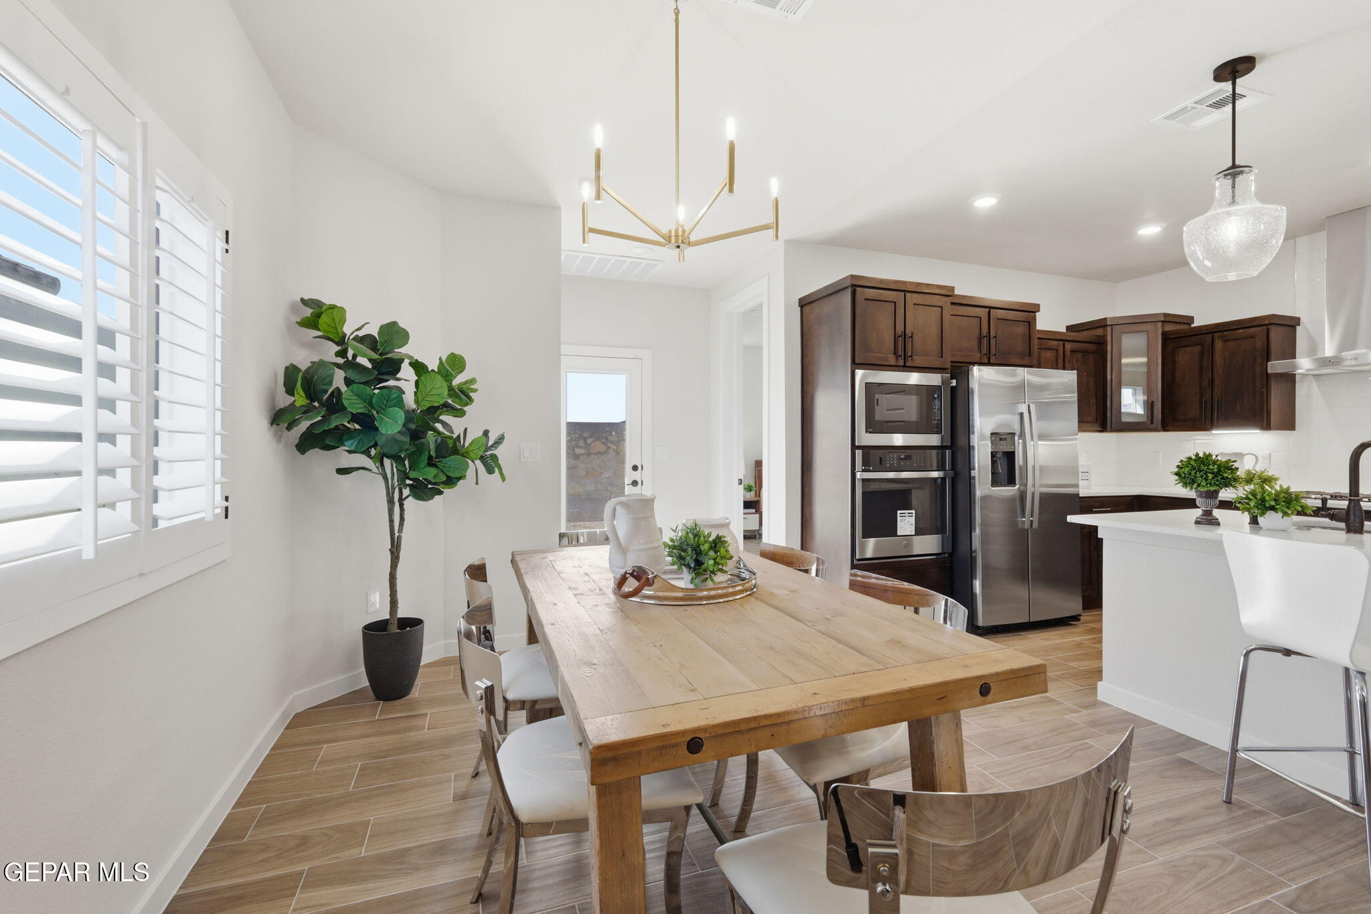
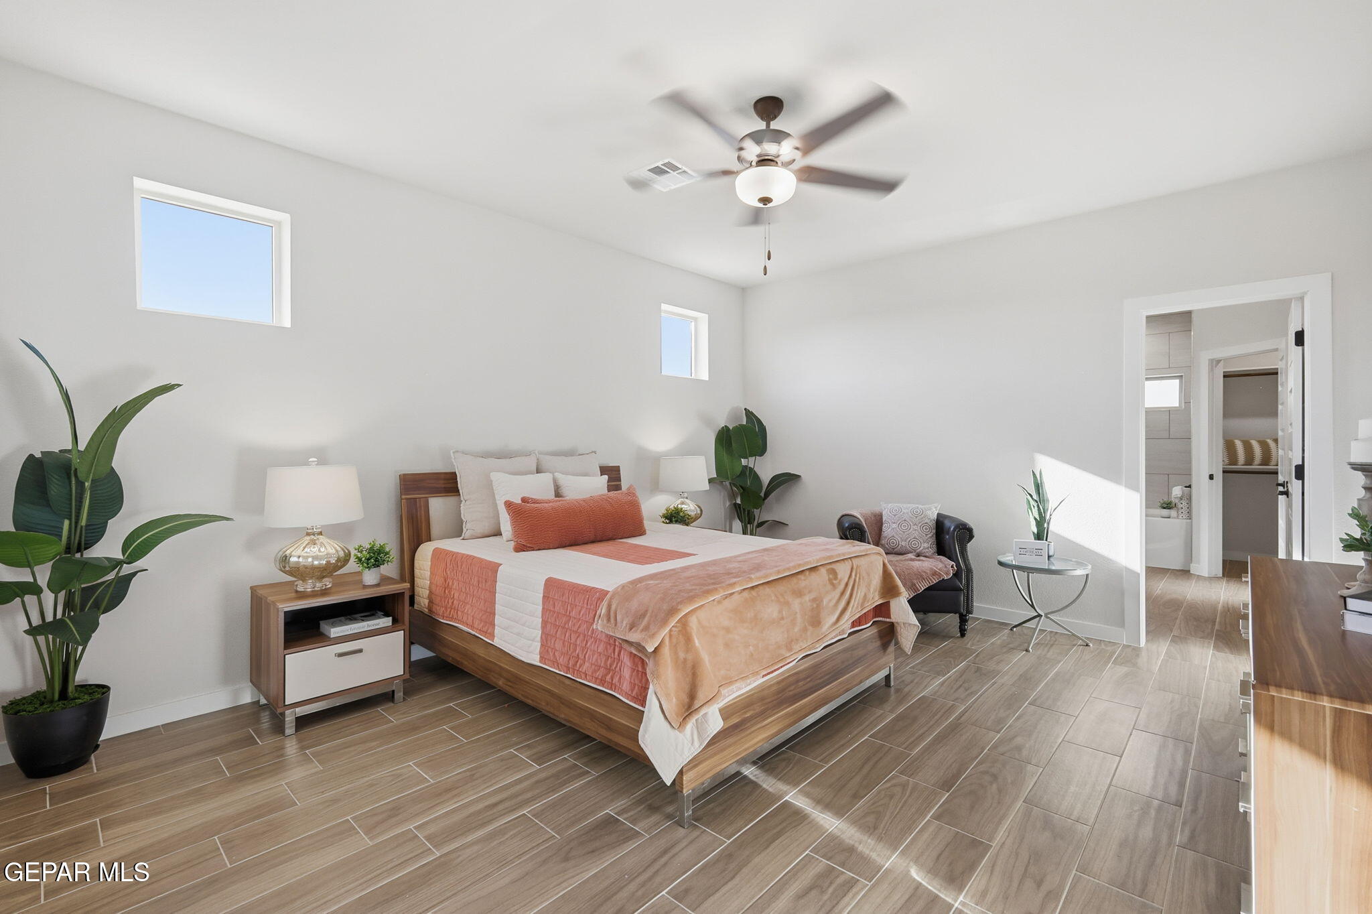
!! Ask us about our AVAILABLE INCENTIVES!! ***Visit us at 901 Indigo Sky for assistance!** Open Daily 11-7 The Nebraska floor plan is an elegant single-story design featuring an open layout with four bedrooms and two bathrooms. The spacious kitchen showcases granite countertops, stainless steel appliances, and rich wood cabinetry, seamlessly flowing into the dining and living areas--perfect for both everyday living and entertaining. Faux wood blinds compliment all major windows, and central refrigerated air ensures year-round comfort. Photos and 3D tour are for demonstration purposes only and may not depict the actual home under construction. Explore it from home with our 3D virtual tour online.
Save
Ask
Tour
Hide
Listing Snapshot
Price
$324,950
Days On Site
4 Days
Bedrooms
4
Inside Area (SqFt)
1,782 sqft
Total Baths
2
Full Baths
2
Partial Baths
N/A
Lot Size
0.13 Acres
Year Built
2027
MLS® Number
951260
Status
Pending
Property Tax
N/A
HOA/Condo/Coop Fees
N/A
Sq Ft Source
Builder
Friends & Family
Recent Activity
| 4 days ago | Listing first seen on site | |
| 4 days ago | Listing updated with changes from the MLS® |
General Features
Acres
0.13
Attached Garage
Yes
Garage
Yes
Garage Spaces
2
Number Of Stories
1
Parking
AttachedGarage Door Opener
Property Sub Type
Single Family Residence
Security
Smoke Detector(s)Prewired
Sewer
Public Sewer
SqFt Total
1782
Style
1 Story
Water Source
Public
Zoning
R3
Interior Features
Appliances
RangeWater HeaterBuilt-In Electric OvenDishwasherDisposalGas CooktopGas Water HeaterMicrowaveRange Hood
Cooling
Ceiling Fan(s)Central Air
Electric
220 Volts in Laundry200+ Amp Service
Fireplace Features
None
Flooring
TileCarpet
Heating
Natural GasCentralForced Air
Interior
Entrance FoyerDouble VanityCeiling Fan(s)Kitchen IslandPantryWalk-In Closet(s)
Laundry Features
Electric Dryer HookupWasher Hookup
Window Features
BlindsDouble Pane Windows
Save
Ask
Tour
Hide
Exterior Features
Construction Details
StoneStuccoVinyl Siding
Fencing
Back Yard
Lot Features
Corner LotSubdivided
Other Structures
None
Patio And Porch
Covered
Pool Features
None
Roof
Tile
Windows/Doors
BlindsDouble Pane Windows
Community Features
Association Amenities
None
School District
Socorro
Financing Terms Available
CashConventionalFHAVA Loan
Schools
School District
Socorro
Elementary School
Sierra
Middle School
Walter Clarke
High School
Americas
Listing courtesy of Thelma Briffa of Better Homes and Gardens Real Estate Elevate

Listing information is provided by Participants of the Greater El Paso Association of Realtors MLS. IDX information is provided exclusively for personal, non-commercial use, and may not be used for any purpose other than to identify prospective properties consumers may be interested in purchasing. Information is deemed reliable but not guaranteed. Copyright 2026, Greater El Paso Association of Realtors MLS.
Last checked: 2026-09-20 10:35 PM UTC
Listing information is provided by Participants of the Greater El Paso Association of Realtors MLS. IDX information is provided exclusively for personal, non-commercial use, and may not be used for any purpose other than to identify prospective properties consumers may be interested in purchasing. Information is deemed reliable but not guaranteed. Copyright 2026, Greater El Paso Association of Realtors MLS.
Last checked: 2026-09-20 10:35 PM UTC
Neighborhood & Commute
Source: Walkscore
Disclosure: Community information and market data powered by Constellation Data Labs. Information is deemed reliable but not guaranteed.
Save
Ask
Tour
Hide
Did you know? You can invite friends and family to your search. They can join your search, rate and discuss listings with you.