
Save
Ask
Tour
Hide
$304,999
4 Days On Site
14213 PEYTON EDWARDS AvenueEl Paso, TX 79938
For Sale|Single Family Residence|Active
4
Beds
3
Total Baths
3
Full Baths
2,452
SqFt
$124
/SqFt
2019
Built
Subdivision:
Tierra Del Este
County:
El Paso
Listing courtesy of Chasity Rosales of eXp Realty LLC
Call Now: +1 (915) 630-2517
Is this the listing for you? We can help make it yours.
+1 (915) 630-2517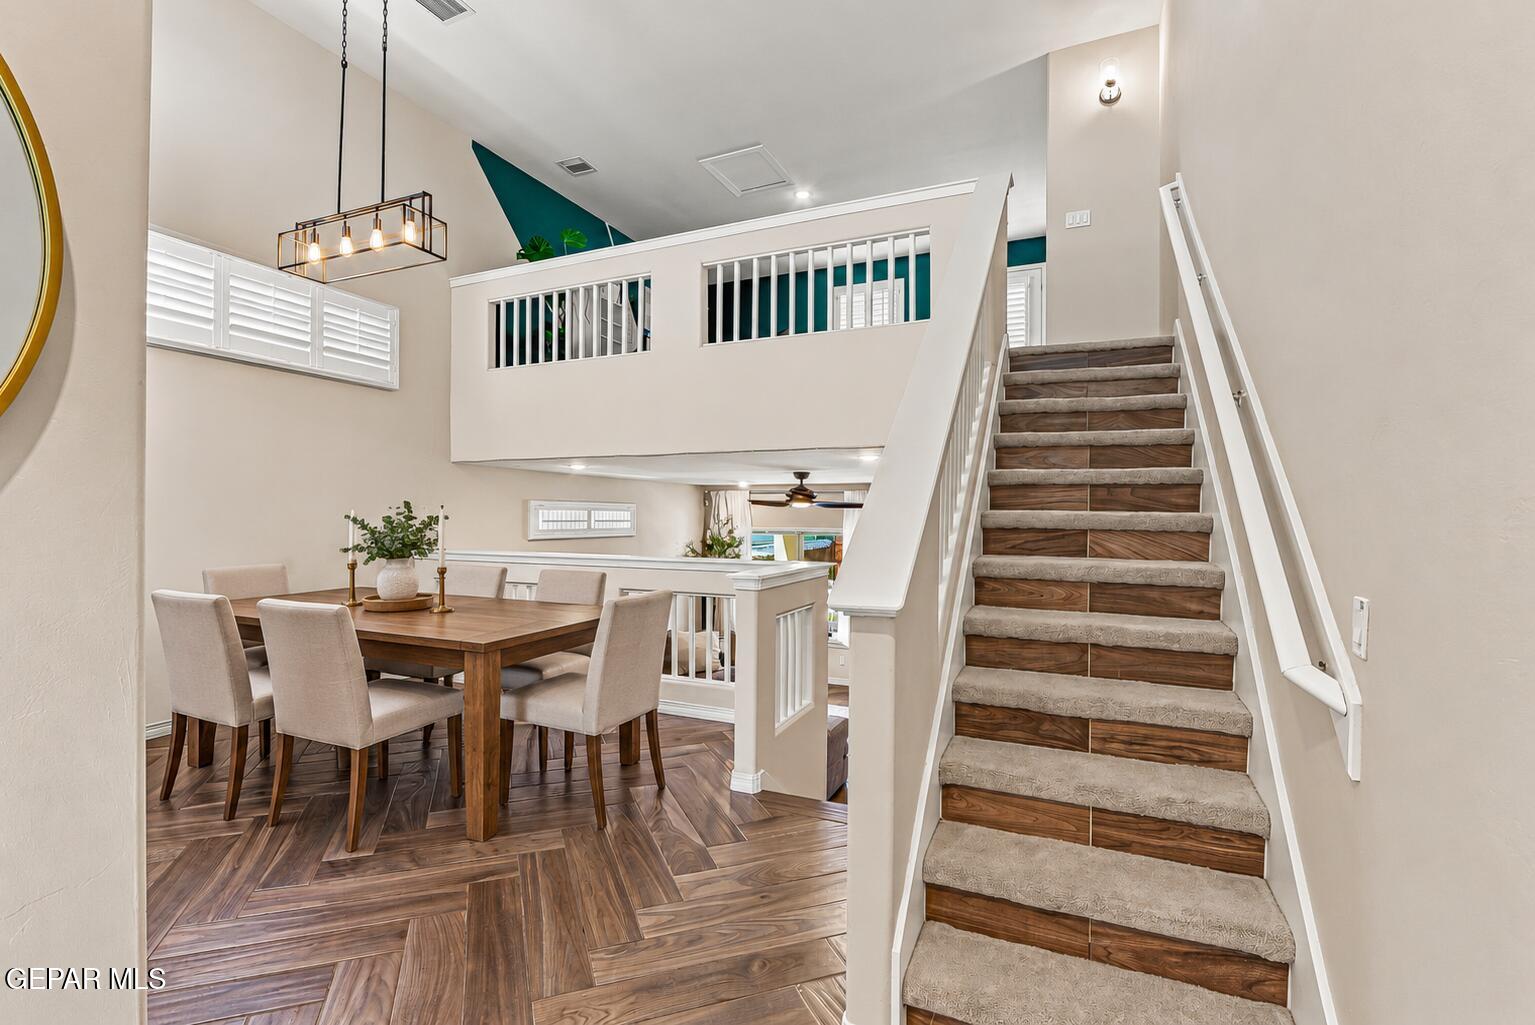
Save
Ask
Tour
Hide
Mortgage Calculator
Monthly Payment (Est.)
$1,392Calculator powered by Showcase IDX, a Constellation1 Company. Copyright ©2026 Information is deemed reliable but not guaranteed.
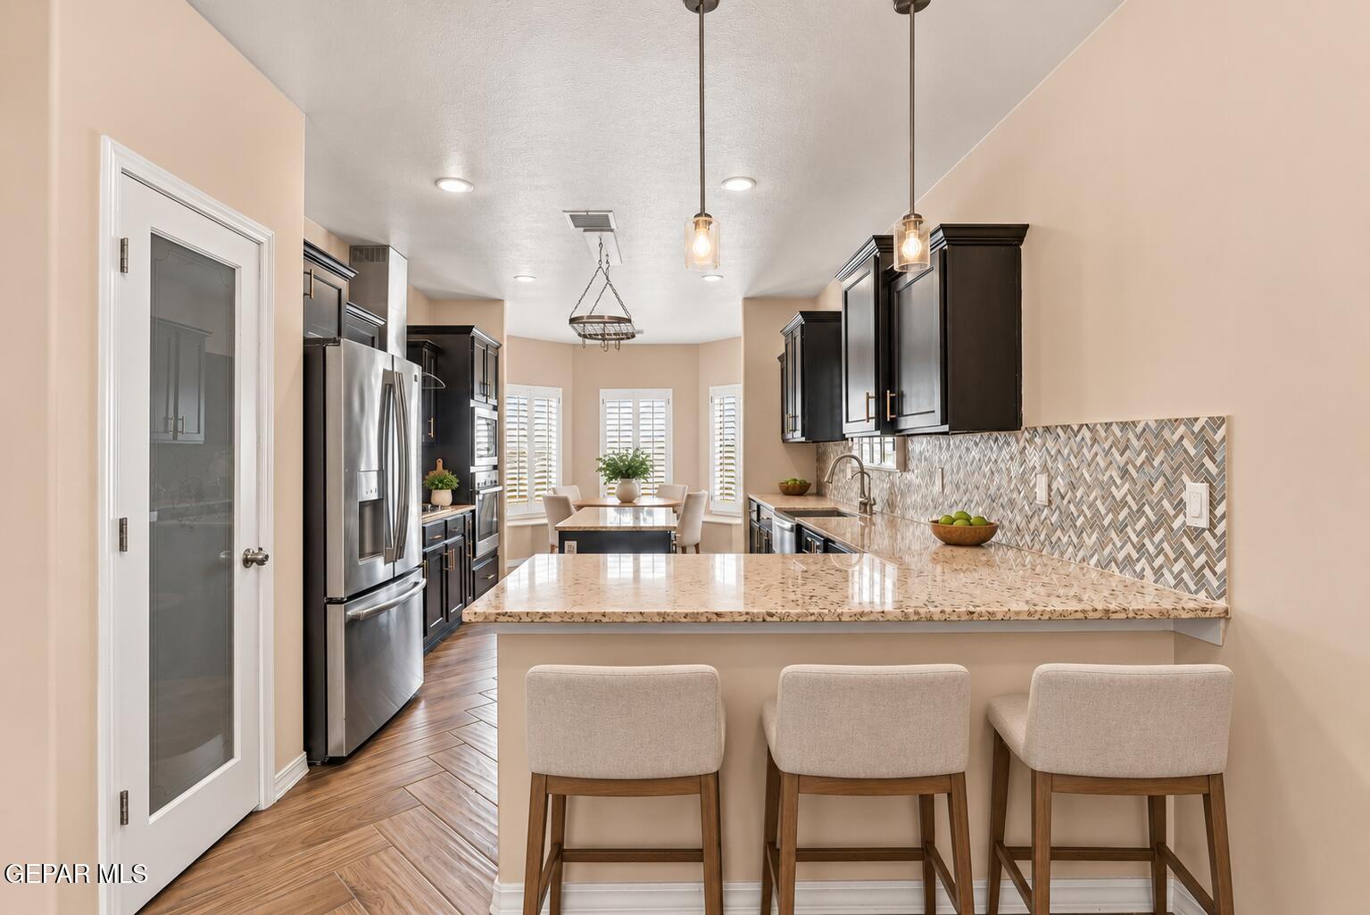
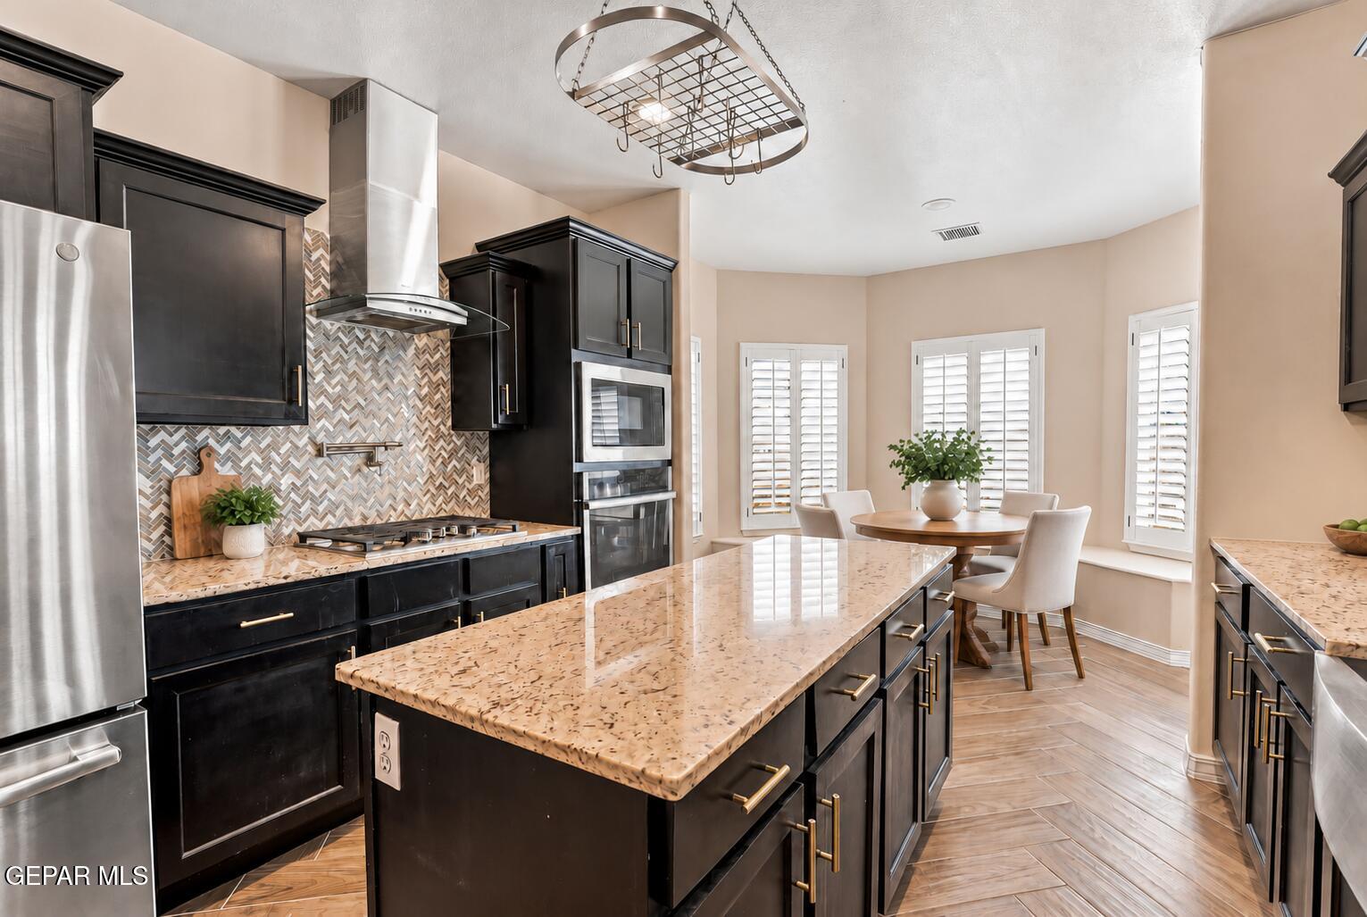
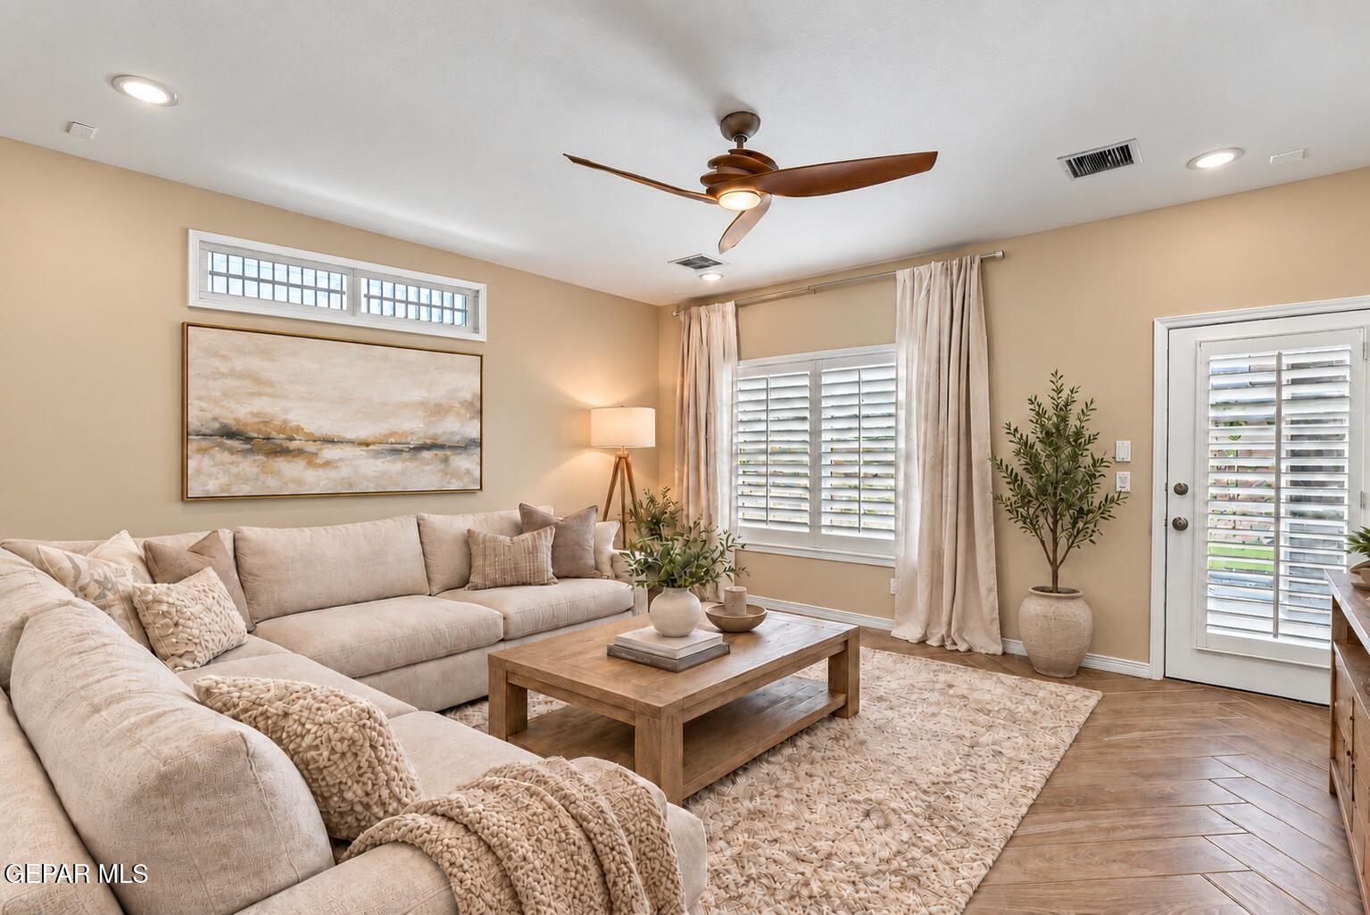
ASK ABOUT OUR RENT TO OWN PROGRAM! ***Virtually stage Imagine a home with room to shape each day your way. With more than one living area, the layout offers flexible spaces for gathering, relaxing, working from home, or creating a dedicated media or play area. The kitchen is equipped with a built-in gas oven, microwave, dishwasher, refrigerator, disposal, and self-cleaning oven, keeping everyday meals and hosting within easy reach. Upstairs, the primary suite includes a walk-in closet and jetted tub, while the balcony provides an additional spot to step outside. The private backyard features artificial grass, automatic sprinklers, and an awning - a low-maintenance setting for outdoor seating or weekend gatherings.
Save
Ask
Tour
Hide
Listing Snapshot
Price
$304,999
Days On Site
4 Days
Bedrooms
4
Inside Area (SqFt)
2,452 sqft
Total Baths
3
Full Baths
3
Partial Baths
N/A
Lot Size
0.13 Acres
Year Built
2019
MLS® Number
951272
Status
Active
Property Tax
$4,940.8
HOA/Condo/Coop Fees
N/A
Sq Ft Source
N/A
Friends & Family
Recent Activity
| 4 days ago | Listing first seen on site | |
| 4 days ago | Listing updated with changes from the MLS® |
General Features
Acres
0.13
Attached Garage
Yes
Parking
AttachedDriveway
Property Sub Type
Single Family Residence
Security
Smoke Detector(s)Security System
SqFt Total
2452
Style
Split Level
Water Source
Public
Zoning
R5
Interior Features
Appliances
OvenBuilt-In Gas OvenDishwasherDisposalExhaust FanGas CooktopMicrowaveRefrigeratorSelf Cleaning Oven
Cooling
Ceiling Fan(s)
Fireplace Features
None
Flooring
TileVinylCarpet
Heating
Exhaust FanCentral
Interior
Eat-in KitchenWalk-In Closet(s)
Laundry Features
Electric Dryer HookupWasher Hookup
Window Features
Shutters
Save
Ask
Tour
Hide
Exterior Features
Construction Details
Stucco
Exterior
Balcony
Fencing
PrivacyBack Yard
Other Structures
None
Patio And Porch
Covered
Pool Features
None
Roof
Shingle
Windows/Doors
Shutters
Community Features
School District
Socorro
Financing Terms Available
AssumableCashConventionalFHAVA Loan
Schools
School District
Socorro
Elementary School
Pebblehls
Middle School
Sunridge
High School
Pebble Hills
Listing courtesy of Chasity Rosales of eXp Realty LLC

Listing information is provided by Participants of the Greater El Paso Association of Realtors MLS. IDX information is provided exclusively for personal, non-commercial use, and may not be used for any purpose other than to identify prospective properties consumers may be interested in purchasing. Information is deemed reliable but not guaranteed. Copyright 2026, Greater El Paso Association of Realtors MLS.
Last checked: 2026-09-20 09:43 PM UTC
Listing information is provided by Participants of the Greater El Paso Association of Realtors MLS. IDX information is provided exclusively for personal, non-commercial use, and may not be used for any purpose other than to identify prospective properties consumers may be interested in purchasing. Information is deemed reliable but not guaranteed. Copyright 2026, Greater El Paso Association of Realtors MLS.
Last checked: 2026-09-20 09:43 PM UTC
Neighborhood & Commute
Source: Walkscore
Disclosure: Community information and market data powered by Constellation Data Labs. Information is deemed reliable but not guaranteed.
Save
Ask
Tour
Hide
Did you know? You can invite friends and family to your search. They can join your search, rate and discuss listings with you.