Let's find your home

Explore stunning properties in El Paso.

Save
Ask
Tour
Hide
Share
$229,999
4 Days On Site

7609 MAZATLAN Drive
El Paso, TX 79915

For Sale|Single Family Residence|Active
4
Beds
2
Total Baths
1
Full Bath
1
Partial Bath
1,763
SqFt
$130
/SqFt
1952
Built
Subdivision:
Hacienda Heights
County:
El Paso
Listing courtesy of Chasity Rosales of eXp Realty LLC
Call Now: +1 (915) 630-2517
Is this the listing for you? We can help make it yours.
+1 (915) 630-2517
7609 MAZATLAN Drive7609 MAZATLAN Drive7609 MAZATLAN Drive7609 MAZATLAN Drive
Save
Ask
Tour
Hide
Share

Mortgage Calculator

Monthly Payment (Est.)

$1,049
Calculator powered by Showcase IDX, a Constellation1 Company. Copyright ©2026 Information is deemed reliable but not guaranteed.

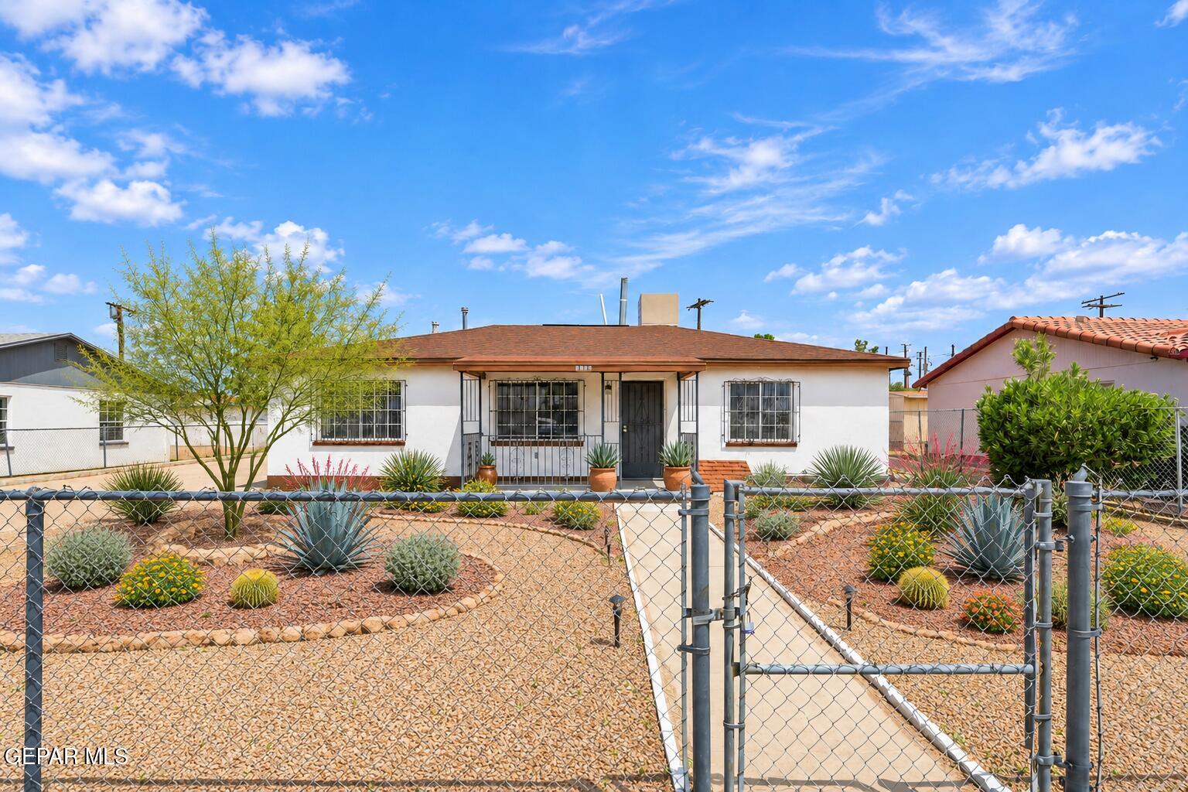
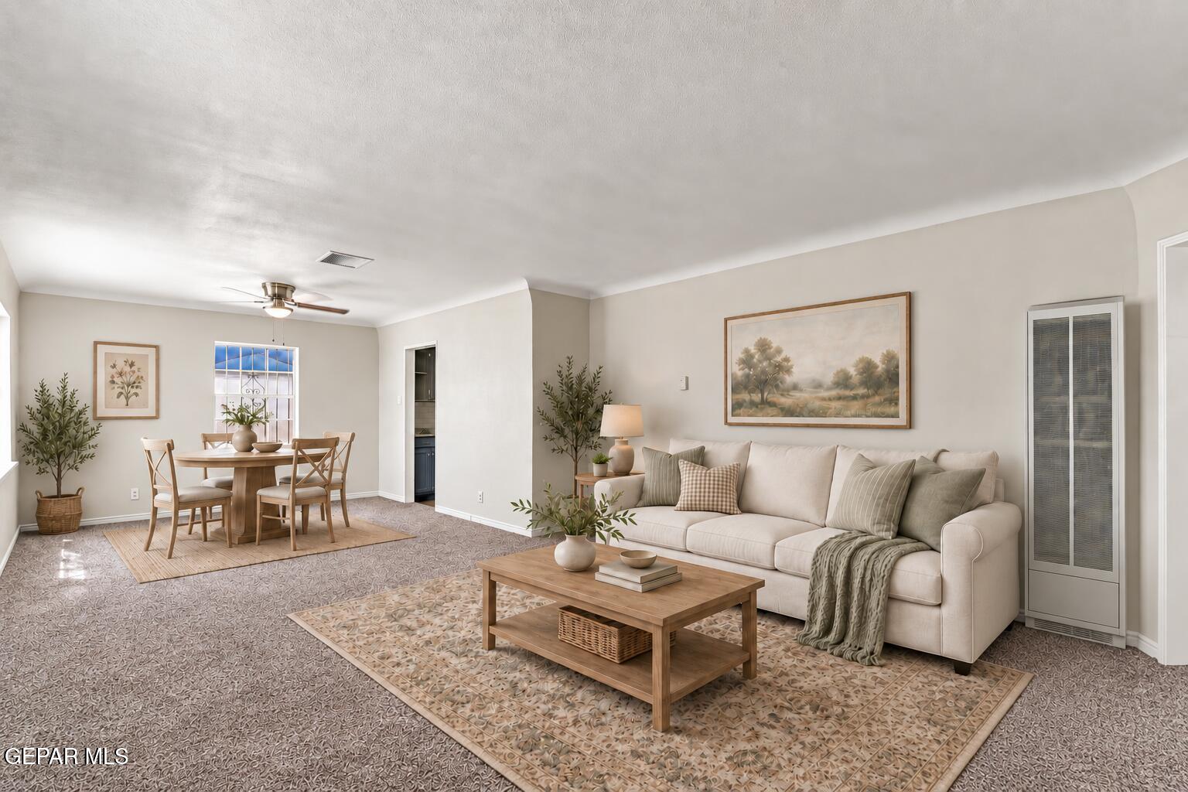
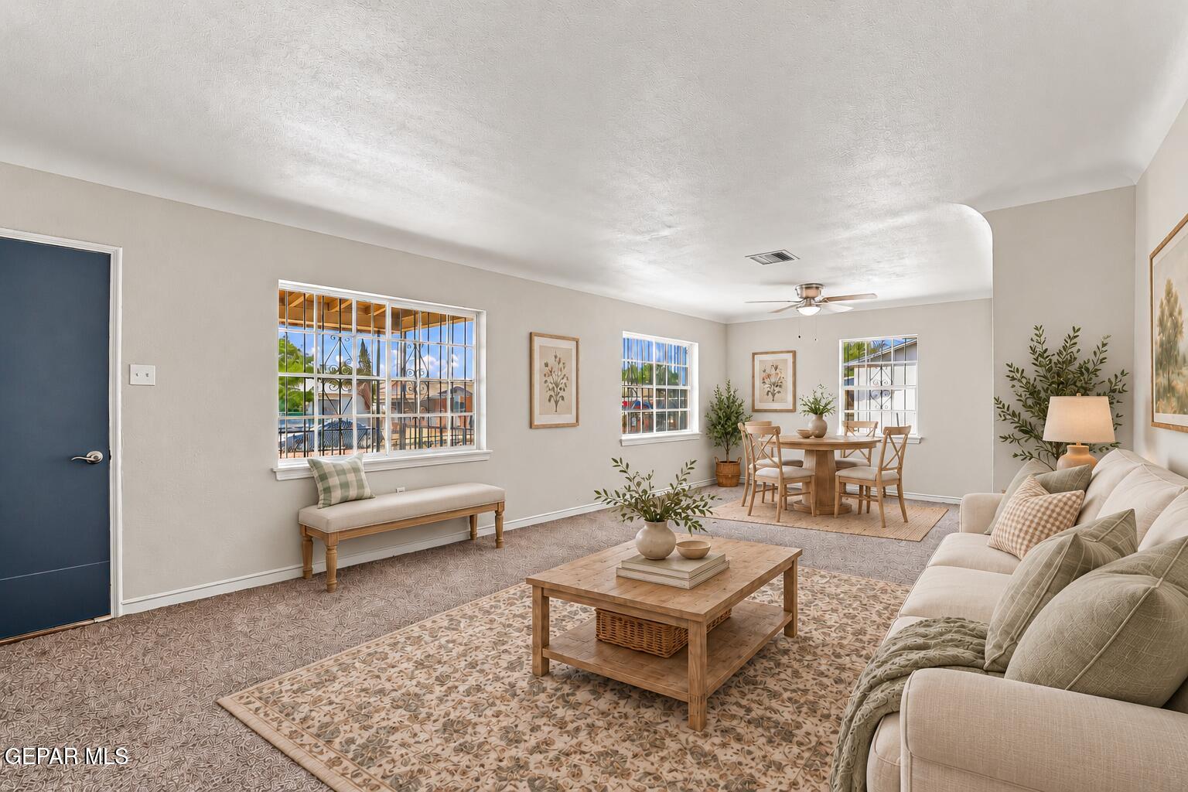
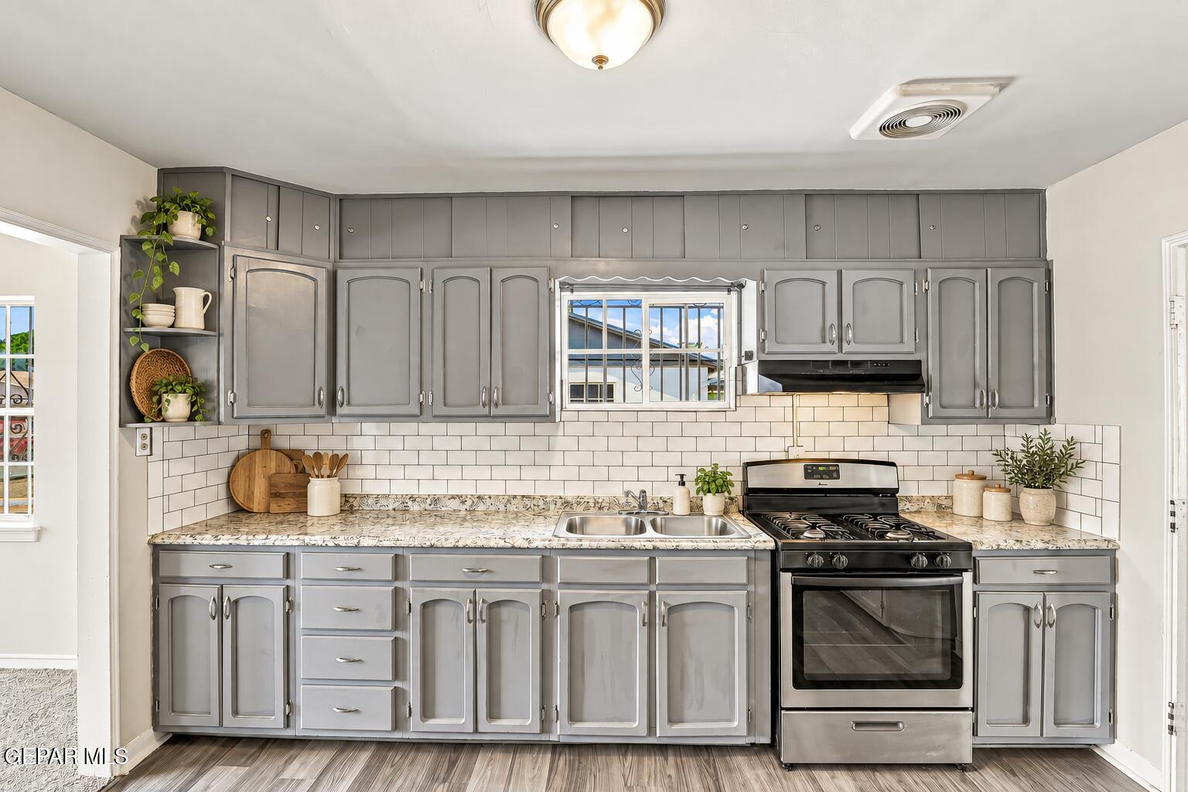
Imagine starting the day in a single-story home with room to spread out across multiple living areas. With Three bedrooms, two bathrooms, and approximately 1,763 square feet, the layout offers flexibility for everyday living, a home office, hobby space, or additional gathering areas. Picture preparing meals in the kitchen with a gas cooktop, built-in electric oven, pantry, and nearby living spaces that help keep the home connected. Ceiling fans and a combination of carpet, concrete, laminate, and tile flooring add to the home's practical layout. Outside, the approximately 8,226-square-foot lot includes a fenced yard, backyard access, landscaped front and back areas, and detached parking. The backyard offers both covered and open outdoor areas that may accommodate seating, recreation, or weekend gatherings. Beyond the home, the Hacienda Heights location places you within an established part of El Paso with access to nearby shopping, dining, major streets, and everyday conveniences. *Virtually Staged

Save
Ask
Tour
Hide
Share
Listing Snapshot
Price 
$229,999
Days On Site 
4 Days
Bedrooms 
4
Inside Area (SqFt) 
1,763 sqft
Total Baths 
2
Full Baths 
1
Partial Baths 
1
Lot Size 
0.19 Acres
Year Built 
1952
MLS® Number 
951275
Status 
Active
Property Tax 
$5,958.26
HOA/Condo/Coop Fees 
N/A
Sq Ft Source 
N/A
Friends & Family
Recent Activity
4 days agoListing first seen on site
4 days agoListing updated with changes from the MLS®
General Features
Acres 
0.19
Number Of Stories 
1
Property Sub Type 
Single Family Residence
Security 
Smoke Detector(s)Window BarsSecurity Fence
Sewer 
Public Sewer
SqFt Total 
1763
Style 
1 Story
Water Source 
Public
Zoning 
R3
Interior Features
Appliances 
Water HeaterFree-Standing Gas OvenGas Cooktop
Cooling 
Ceiling Fan(s)Evaporative Cooling
Flooring 
TileLaminateCarpet
Heating 
Natural GasHot Water
Interior 
Ceiling Fan(s)
Laundry Features 
Electric Dryer HookupWasher Hookup
Save
Ask
Tour
Hide
Share
Exterior Features
Construction Details 
StuccoBlock
Fencing 
PrivacyFencedBack YardFront Yard
Other Structures 
GreenhouseGuest House
Patio And Porch 
Covered
Pool Features 
None
Roof 
Shingle
Community Features
School District 
Ysleta
Financing Terms Available 
CashConventionalFHAVA Loan
Schools
School District
Ysleta
Elementary School
Northloop
Middle School
Bel Air
High School
Belair
Listing courtesy of Chasity Rosales of eXp Realty LLC


Listing information is provided by Participants of the Greater El Paso Association of Realtors MLS. IDX information is provided exclusively for personal, non-commercial use, and may not be used for any purpose other than to identify prospective properties consumers may be interested in purchasing. Information is deemed reliable but not guaranteed. Copyright 2026, Greater El Paso Association of Realtors MLS.
Last checked: 2026-09-20 09:43 PM UTC

Neighborhood & Commute
Source: Walkscore
Disclosure: Community information and market data powered by Constellation Data Labs. Information is deemed reliable but not guaranteed.
Save
Ask
Tour
Hide
Share