Let's find your home

Explore stunning properties in El Paso.

Save
Ask
Tour
Hide
Share
$565,000
3 Days On Site

3924 FLAMINGO Drive
El Paso, TX 79902

For Sale|Single Family Residence|Active
3
Beds
4
Total Baths
2
Full Baths
2
Partial Baths
4,019
SqFt
$141
/SqFt
1955
Built
Subdivision:
Mission Hills
County:
El Paso
Listing courtesy of Linda Hays Gunter of Coldwell Banker Heritage R E
Call Now: +1 (915) 630-2517
Is this the listing for you? We can help make it yours.
+1 (915) 630-2517
3924 FLAMINGO Drive3924 FLAMINGO Drive3924 FLAMINGO Drive3924 FLAMINGO Drive
Save
Ask
Tour
Hide
Share

Mortgage Calculator

Monthly Payment (Est.)

$2,578
Calculator powered by Showcase IDX, a Constellation1 Company. Copyright ©2026 Information is deemed reliable but not guaranteed.

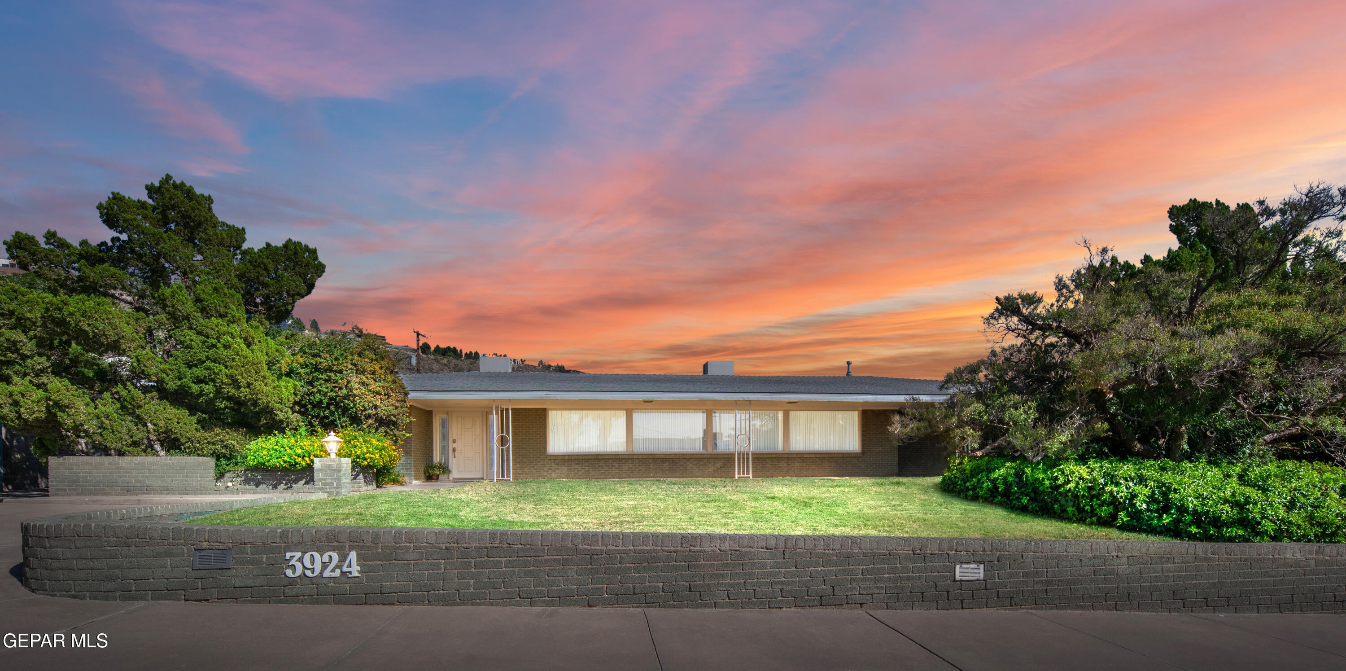
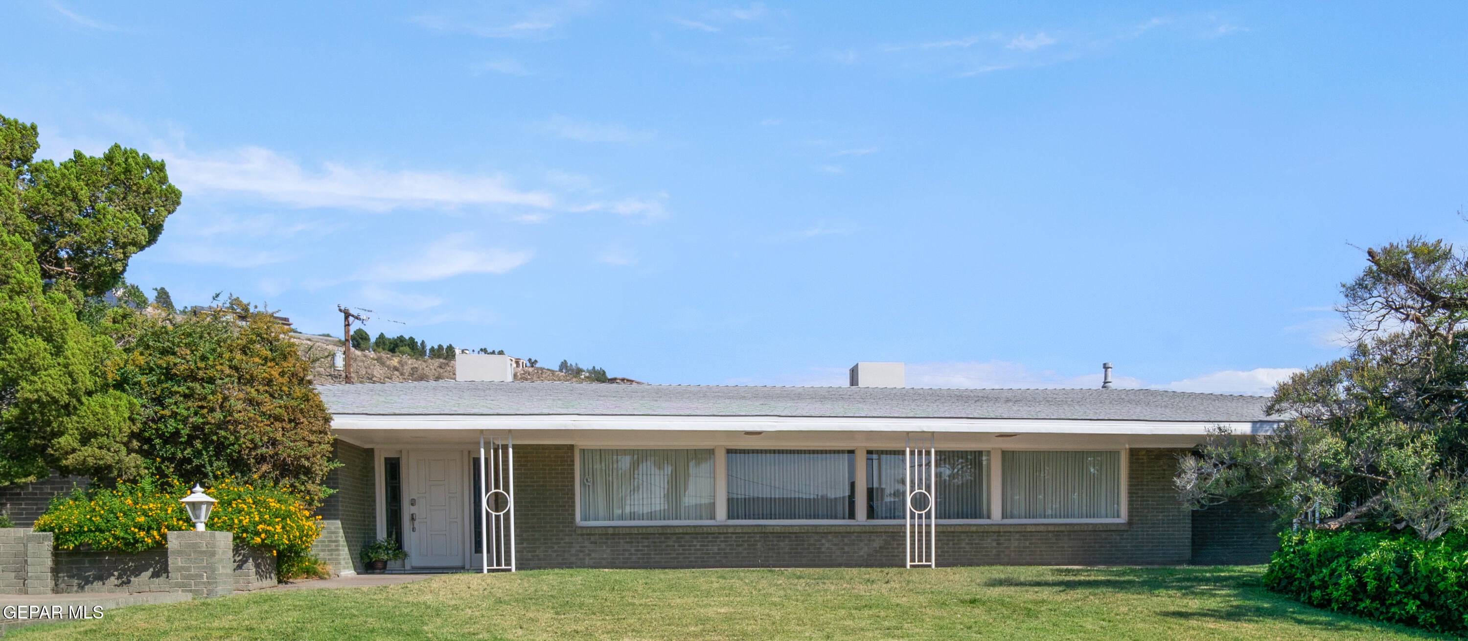
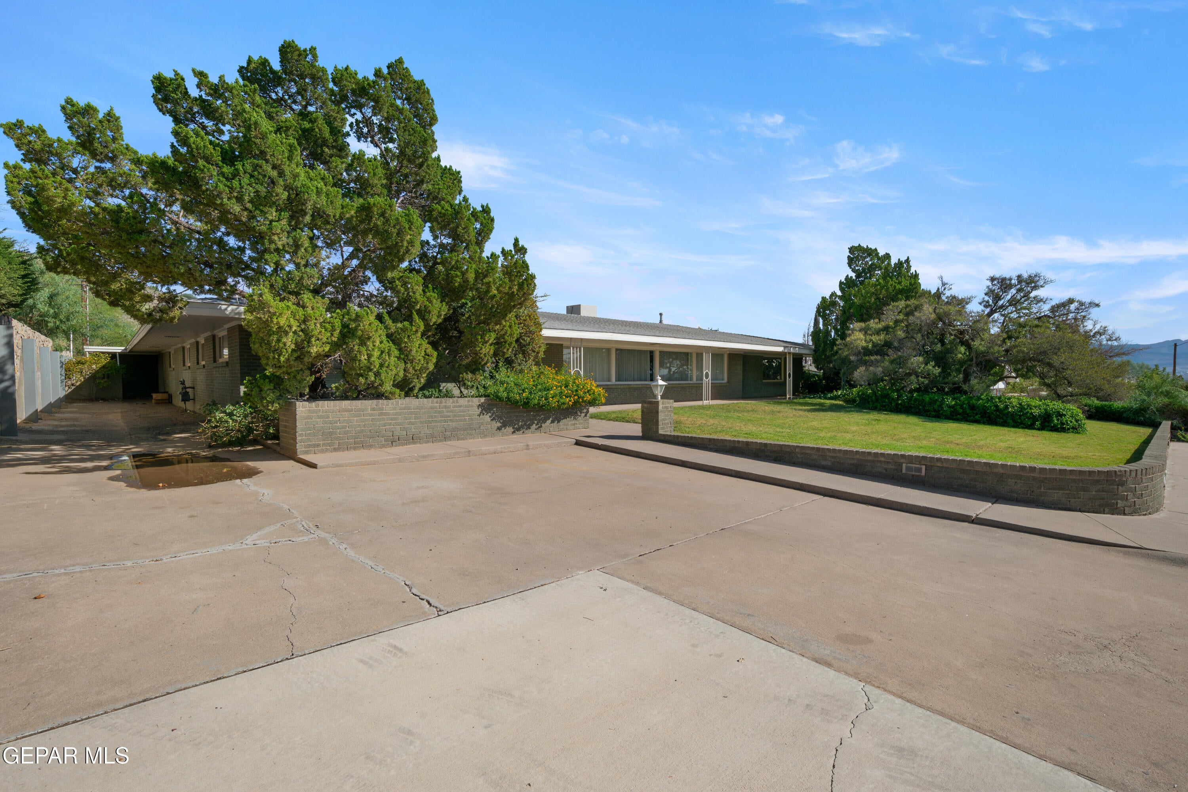
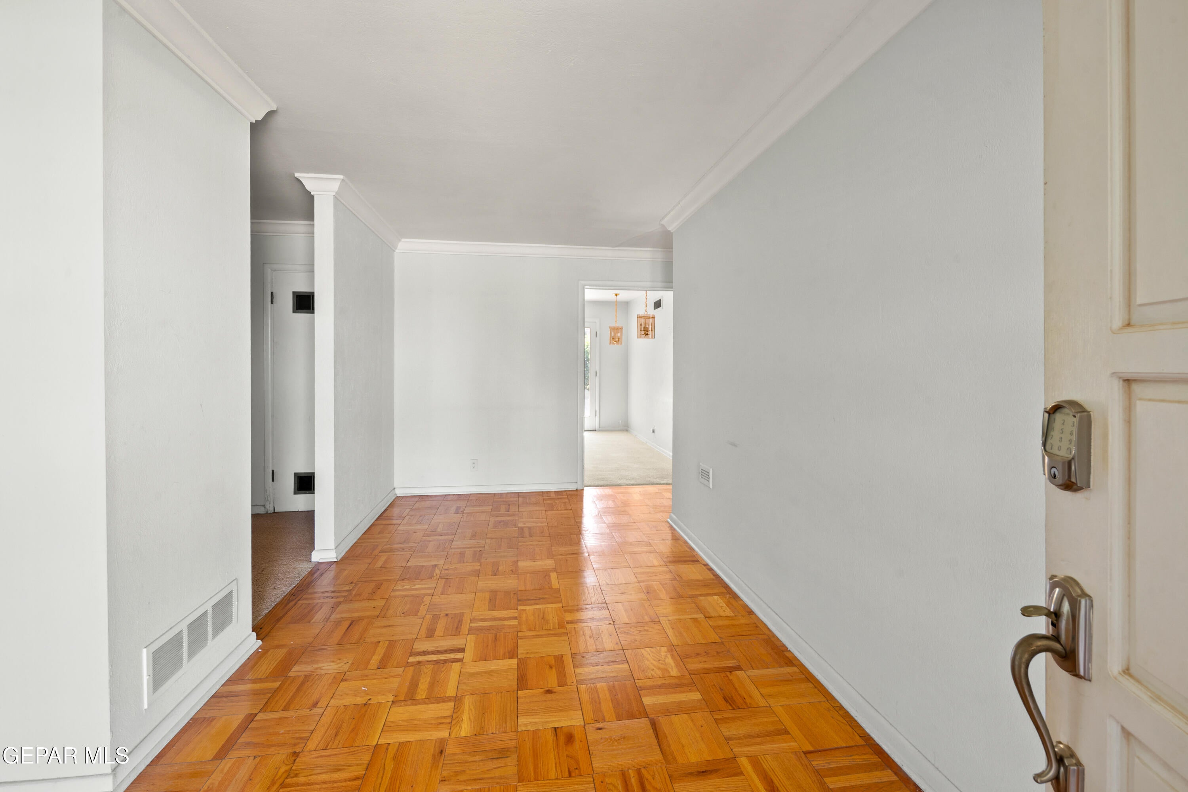
Step through the front door and step back into the 1950s -- in the best possible way. This mid-century modern home captures everything that made the style an architectural icon: a low, horizontal profile that hugs the landscape, a gently pitched roofline, and walls with huge plate glass windows that flood most rooms with natural light. Inside, the open floor plan unfolds exactly as its original architects intended -- clean lines, uncluttered geometric forms, and a layout built for effortless, functional family living. Post-and-beam construction frees the interior from bulky support walls, letting the living spaces breathe and the glass do what it does best: frame the view. A warm wood finish in the den add depth and richness, while the home's honest, unfussy materials speak to the era's belief that good design doesn't need ornamentation to make a statement.

Save
Ask
Tour
Hide
Share
Listing Snapshot
Price 
$565,000
Days On Site 
3 Days
Bedrooms 
3
Inside Area (SqFt) 
4,019 sqft
Total Baths 
4
Full Baths 
2
Partial Baths 
2
Lot Size 
0.35 Acres
Year Built 
1955
MLS® Number 
951286
Status 
Active
Property Tax 
$15,276
HOA/Condo/Coop Fees 
N/A
Sq Ft Source 
N/A
Friends & Family
Recent Activity
4 days agoListing first seen on site
4 days agoListing updated with changes from the MLS®
General Features
Acres 
0.35
Number Of Stories 
1
Property Sub Type 
Single Family Residence
Sewer 
Public Sewer
SqFt Total 
4019
Style 
Custom1 Story
Water Source 
Public
Zoning 
R3
Interior Features
Appliances 
Built-In Electric OvenDishwasherElectric CooktopRefrigerator
Cooling 
Ceiling Fan(s)Evaporative Cooling
Fireplace 
Yes
Fireplace Features 
Wood Burning
Fireplaces 
1
Flooring 
ParquetTileWoodCarpet
Heating 
Forced Air
Interior 
Entrance FoyerBuilt-in FeaturesCeiling Fan(s)PantryWalk-In Closet(s)
Window Features 
Drapes
Save
Ask
Tour
Hide
Share
Exterior Features
Construction Details 
BrickSlump Block
Patio And Porch 
Covered
Pool Features 
None
Roof 
Shingle
Windows/Doors 
Drapes
Community Features
School District 
El Paso
Financing Terms Available 
CashConventionalFHAVA Loan
Schools
School District
El Paso
Elementary School
Mesita
Middle School
Wiggs
High School
Elpaso
Listing courtesy of Linda Hays Gunter of Coldwell Banker Heritage R E


Listing information is provided by Participants of the Greater El Paso Association of Realtors MLS. IDX information is provided exclusively for personal, non-commercial use, and may not be used for any purpose other than to identify prospective properties consumers may be interested in purchasing. Information is deemed reliable but not guaranteed. Copyright 2026, Greater El Paso Association of Realtors MLS.
Last checked: 2026-09-20 09:43 PM UTC

Neighborhood & Commute
Source: Walkscore
Disclosure: Community information and market data powered by Constellation Data Labs. Information is deemed reliable but not guaranteed.
Save
Ask
Tour
Hide
Share