Let's find your home

Explore stunning properties in El Paso.

Save
Ask
Tour
Hide
Share
$499,950
4 Days On Site

12848 Prestbury Avenue
El Paso, TX 79928

For Sale|Single Family Residence|Active
4
Beds
3
Total Baths
3
Full Baths
2,177
SqFt
$230
/SqFt
2025
Built
Subdivision:
Hillside Park at Mission Ridge
County:
El Paso
Listing courtesy of Sandy Romero of ERA Sellers & Buyers Real Esta
Call Now: +1 (915) 630-2517
Is this the listing for you? We can help make it yours.
+1 (915) 630-2517
12848 Prestbury Avenue12848 Prestbury Avenue12848 Prestbury Avenue12848 Prestbury Avenue
Save
Ask
Tour
Hide
Share

Mortgage Calculator

Monthly Payment (Est.)

$2,281
Calculator powered by Showcase IDX, a Constellation1 Company. Copyright ©2026 Information is deemed reliable but not guaranteed.

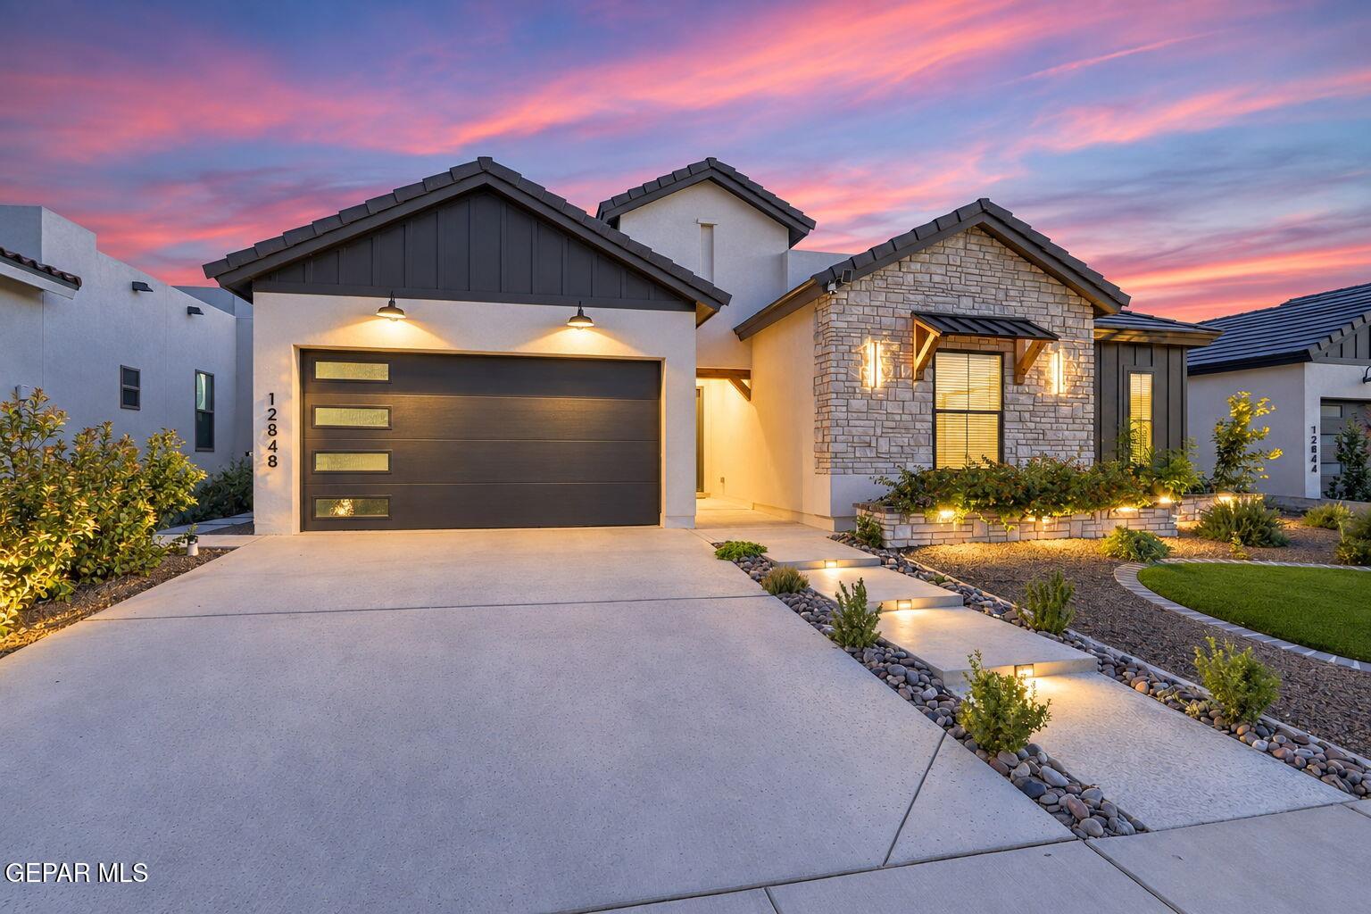
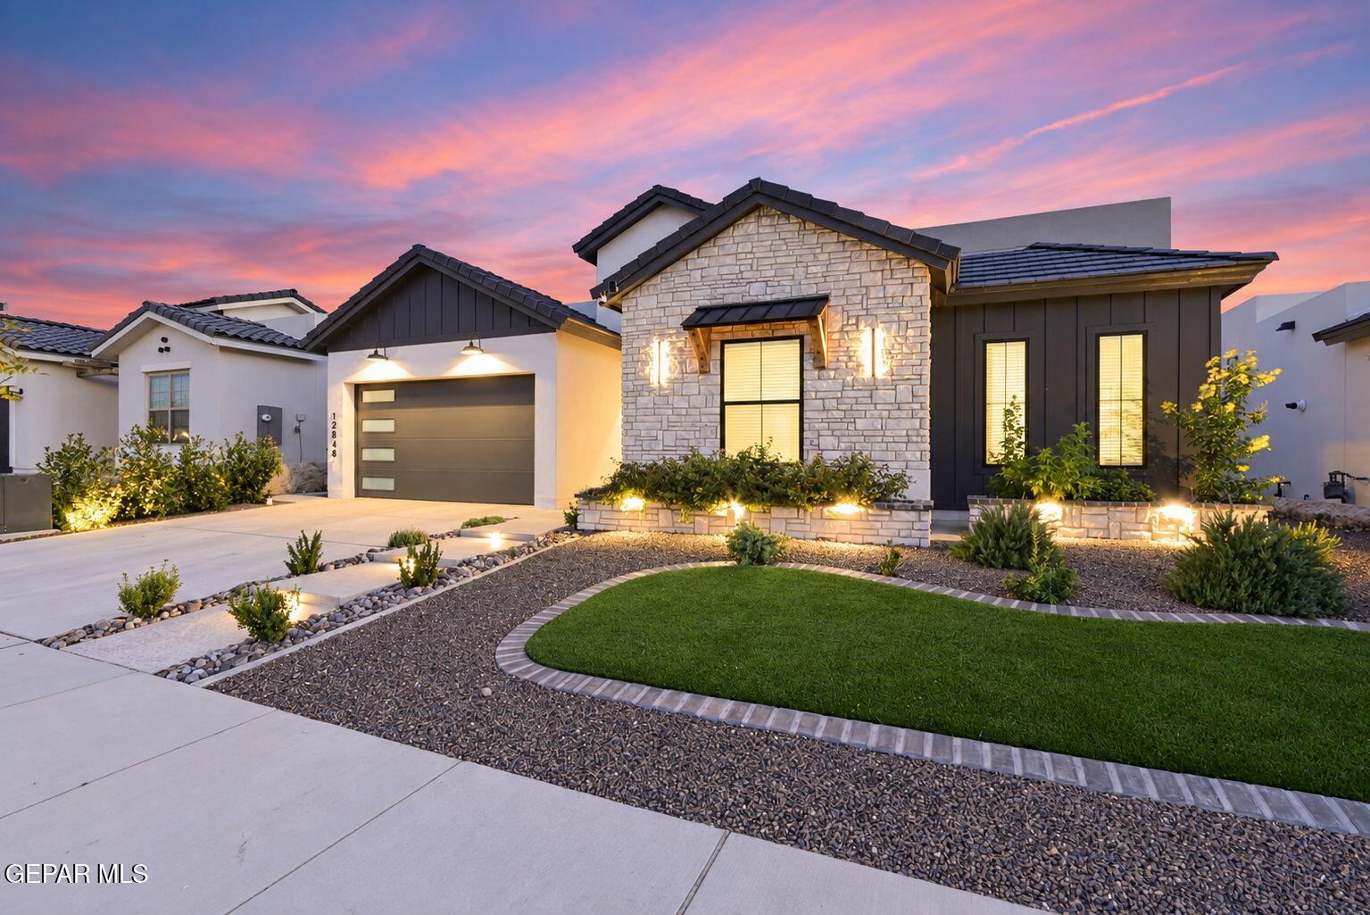
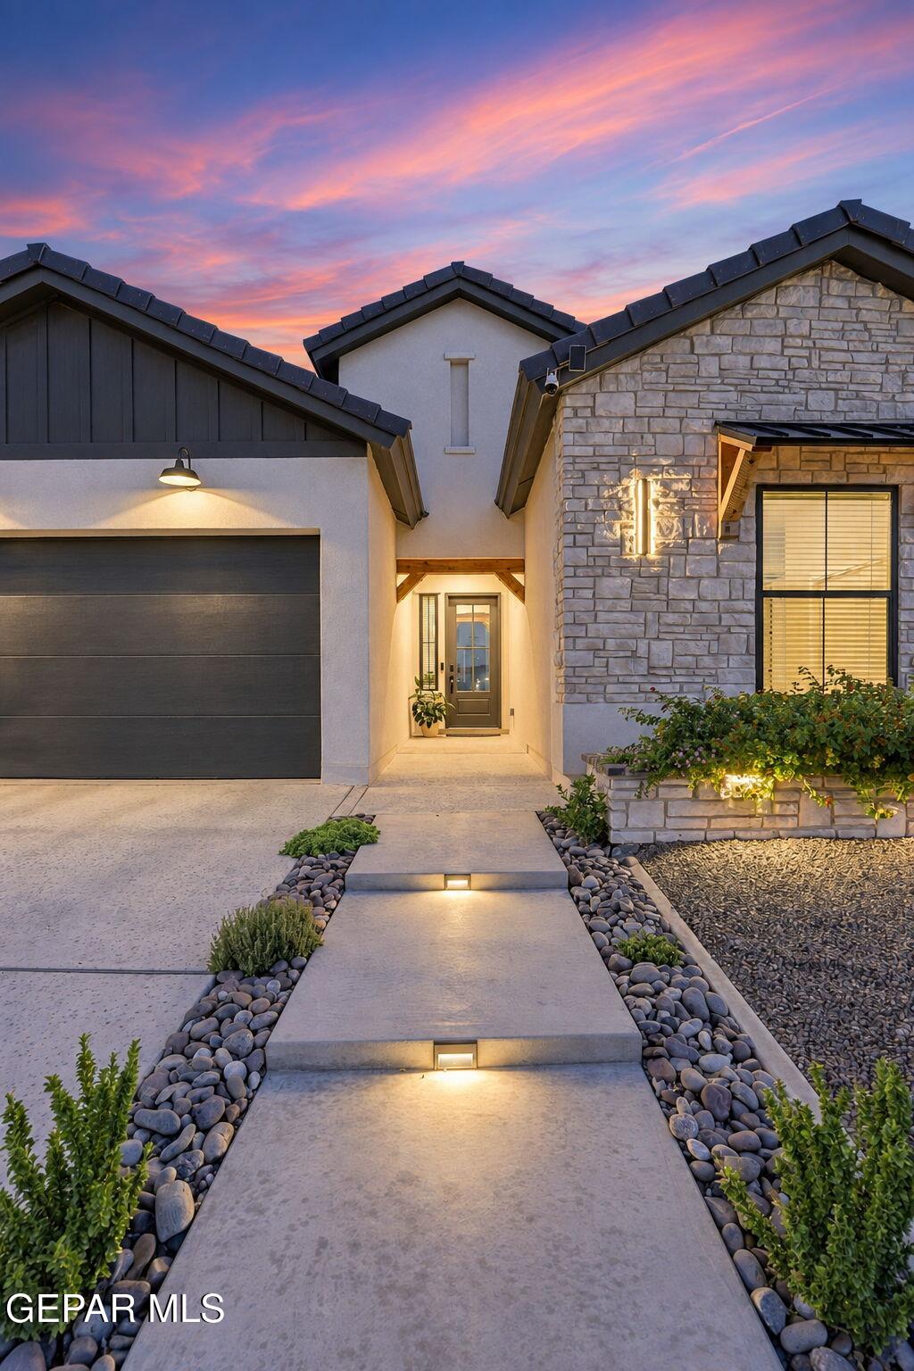
Stunning farmhouse-style home with beautiful stone veneer and gorgeous front landscaping. This thoughtfully designed 4-bedroom/3 bathroom residence features a spacious primary suite, with no carpet, and a desirable junior suite. The gourmet kitchen showcases a large island with ample seating, pot filler above stove, beautiful cabinetry with undermount lighting, and floor lighting for added ambiance. A large sliding glass door seamlessly connects the interior to a beautiful backyard featuring pet-friendly turf, a modern pergola, and a fully equipped outdoor kitchen with Blackstone griddle, Bull gas grill, sink, electrical and lighting. Enjoy breathtaking views with no back neighbors, plus a privacy fence and custom gate doors. Relax in the 6-person hot tub while taking in the peaceful setting. Additional highlights include an EV charger in the garage, making this exceptional home as functional as it is stylish.

Save
Ask
Tour
Hide
Share
Listing Snapshot
Price 
$499,950
Days On Site 
4 Days
Bedrooms 
4
Inside Area (SqFt) 
2,177 sqft
Total Baths 
3
Full Baths 
3
Partial Baths 
N/A
Lot Size 
0.16 Acres
Year Built 
2025
MLS® Number 
951291
Status 
Active
Property Tax 
$9,970
HOA/Condo/Coop Fees 
$360 Semi-Annually
Sq Ft Source 
Builder
Friends & Family
Recent Activity
4 days agoListing updated with changes from the MLS®
4 days agoStatus changed to Active
5 days agoListing first seen on site
General Features
Acres 
0.16
Attached Garage 
Yes
Garage 
Yes
Garage Spaces 
2
Number Of Stories 
1
Parking 
AttachedDrivewayGarage Door Opener
Property Sub Type 
Single Family Residence
Sewer 
Public Sewer
SqFt Total 
2177
Style 
1 Story
Water Source 
Public
Zoning 
R4
Interior Features
Appliances 
RangeDishwasherDisposalGas CooktopMicrowaveRange HoodTankless Water Heater
Cooling 
Ceiling Fan(s)Central Air
Fireplace 
Yes
Fireplace Features 
Electric
Fireplaces 
1
Flooring 
TileCarpet
Heating 
Central
Interior 
Entrance FoyerDouble VanityCeiling Fan(s)Kitchen IslandPantryWalk-In Closet(s)
Laundry Features 
Electric Dryer HookupWasher Hookup
Spa 
Yes
Window Features 
Blinds
Save
Ask
Tour
Hide
Share
Exterior Features
Construction Details 
StoneStucco
Exterior 
Gas Grill
Fencing 
Privacy
Other Structures 
Outdoor KitchenPergola
Patio And Porch 
Covered
Pool Features 
CommunityIn Ground
Roof 
FlatTile
Spa 
Yes
Windows/Doors 
Blinds
Community Features
Association Amenities 
ClubhousePoolTennis Court(s)
Association Fee 
$360.0
Association Fee Frequency 
Semi-Annually
School District 
Socorro
Financing Terms Available 
CashConventionalFHAVA Loan
Schools
School District
Socorro
Elementary School
Ben Narbuth
Middle School
Eastlake Middle School
High School
Eastlake
Listing courtesy of Sandy Romero of ERA Sellers & Buyers Real Esta


Listing information is provided by Participants of the Greater El Paso Association of Realtors MLS. IDX information is provided exclusively for personal, non-commercial use, and may not be used for any purpose other than to identify prospective properties consumers may be interested in purchasing. Information is deemed reliable but not guaranteed. Copyright 2026, Greater El Paso Association of Realtors MLS.
Last checked: 2026-09-20 11:29 PM UTC

Neighborhood & Commute
Source: Walkscore
Disclosure: Community information and market data powered by Constellation Data Labs. Information is deemed reliable but not guaranteed.
Save
Ask
Tour
Hide
Share