Let's find your home

Explore stunning properties in El Paso.

Save
Ask
Tour
Hide
Share
$335,000
3 Days On Site

7324 DESIERTO LUNA Street
El Paso, TX 79912

For Sale|Single Family Residence|Active
3
Beds
3
Total Baths
2
Full Baths
1
Partial Bath
1,808
SqFt
$185
/SqFt
1995
Built
Subdivision:
West Hills
County:
El Paso
Listing courtesy of Susan Flores of Keller Williams Realty
Call Now: +1 (915) 630-2517
Is this the listing for you? We can help make it yours.
+1 (915) 630-2517
7324 DESIERTO LUNA Street7324 DESIERTO LUNA Street7324 DESIERTO LUNA Street7324 DESIERTO LUNA Street
Save
Ask
Tour
Hide
Share

Mortgage Calculator

Monthly Payment (Est.)

$1,528
Calculator powered by Showcase IDX, a Constellation1 Company. Copyright ©2026 Information is deemed reliable but not guaranteed.

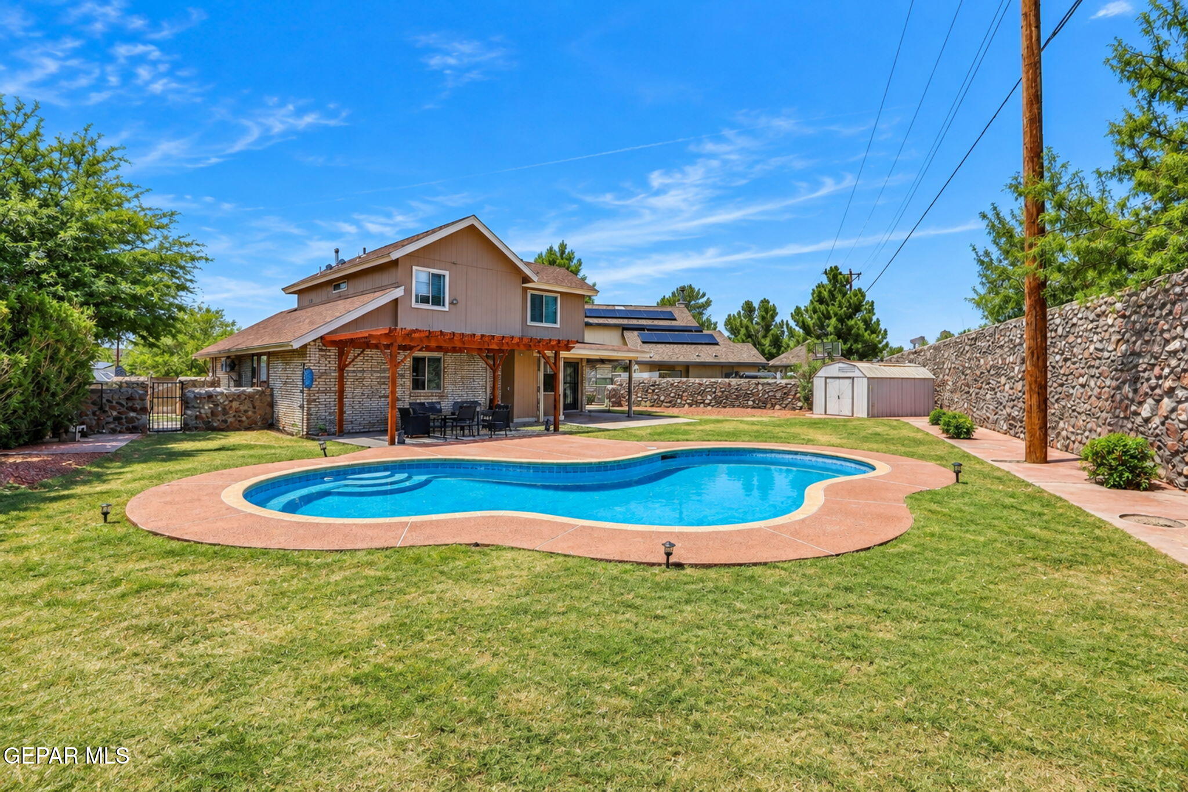
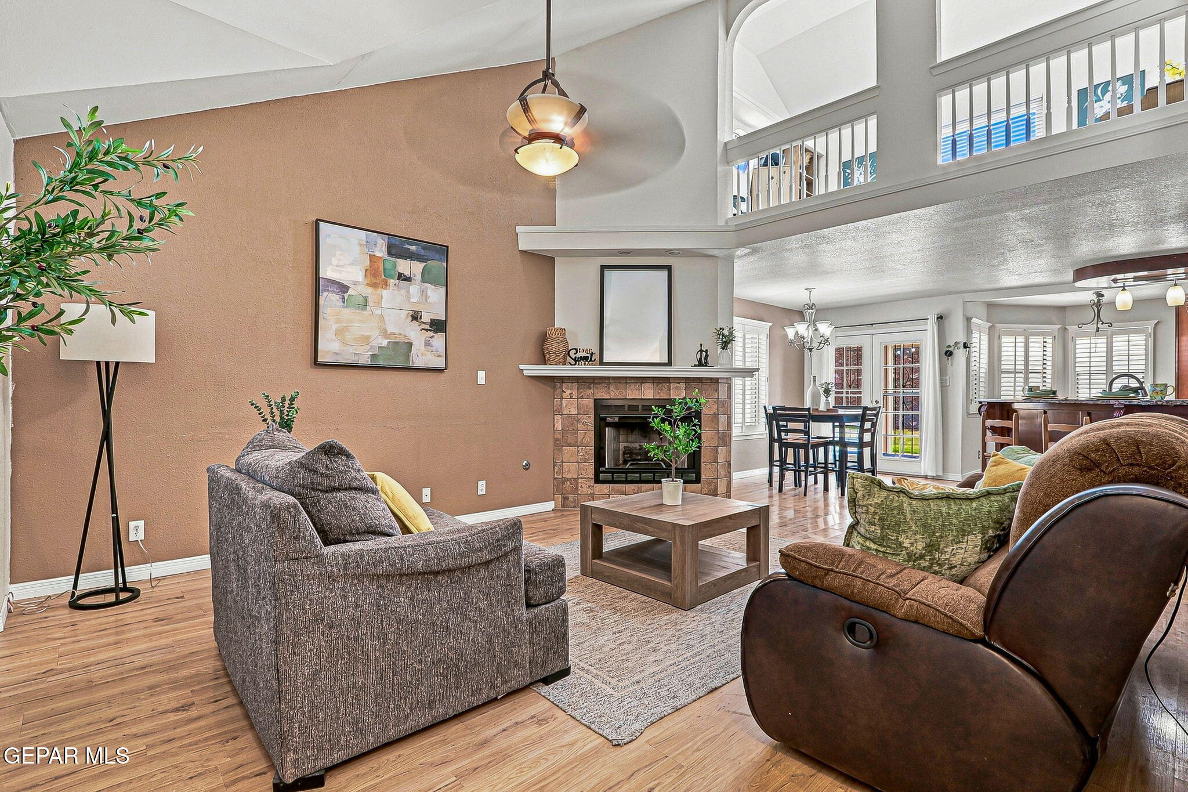
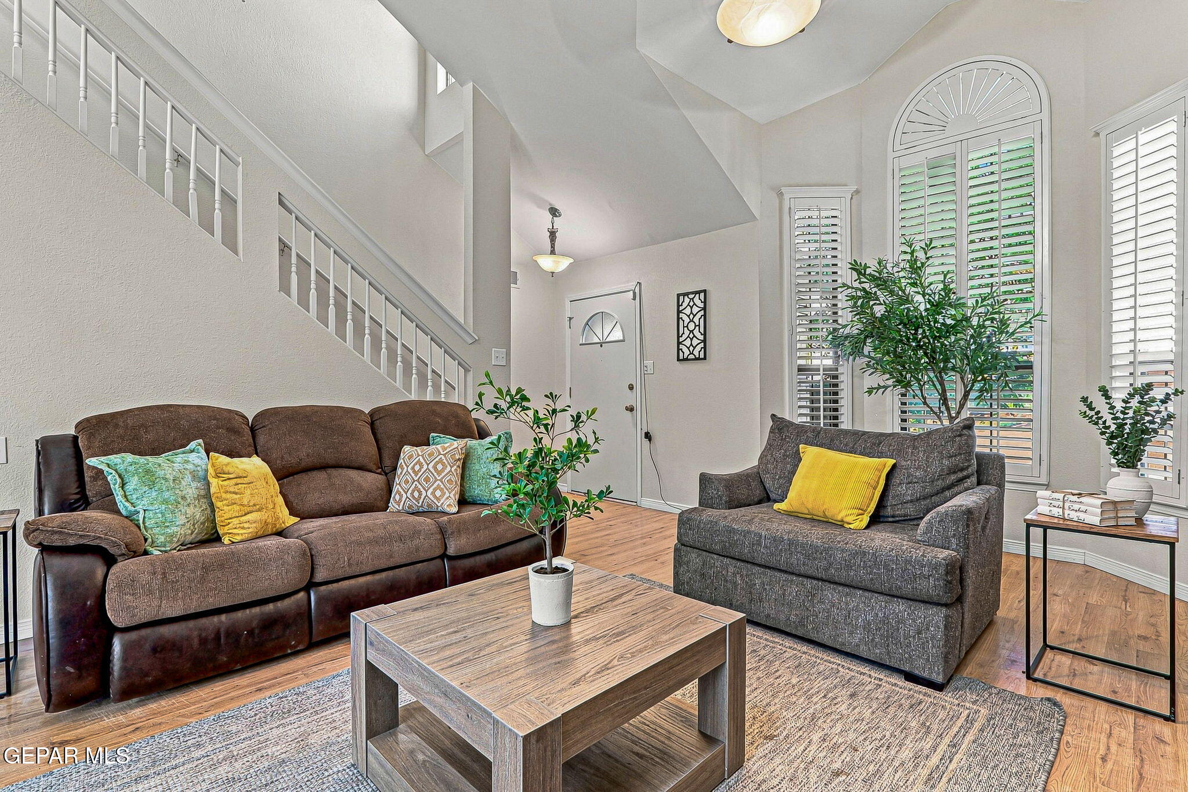
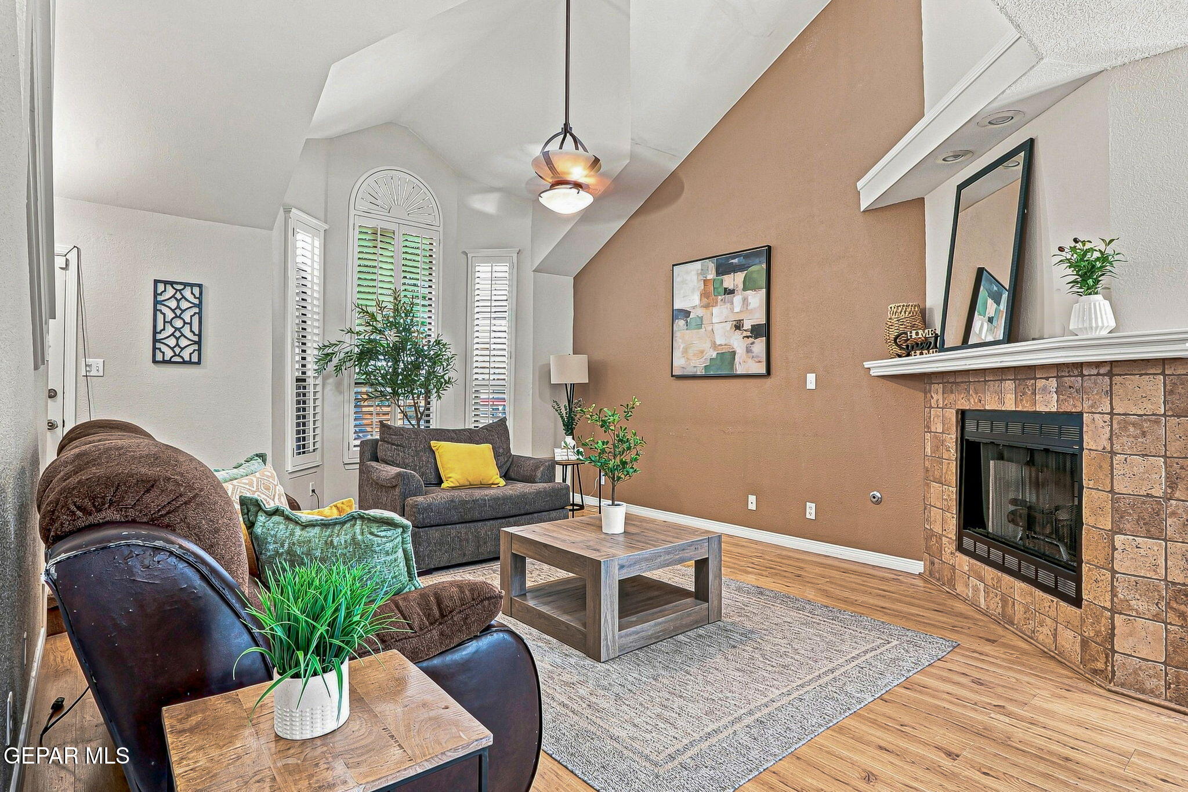
Westside living with the space, versatility, and backyard you've been looking for! Tucked into a cul-de-sac, this 3-bedroom, 2.5-bath, two-story home offers 1,808 sq. ft. on an impressive 11,000+ sq. ft. lot. The spacious backyard is made for enjoying El Paso's sunshine, featuring an in-ground pool, plenty of room for outdoor entertaining, and additional space with potential for a greenhouse, garden, or your own creative vision. Inside, the primary suite is conveniently located downstairs. The kitchen features granite countertops, warm wood-tone cabinetry, stainless steel appliances that convey, and plenty of workspace. An electric fireplace adds a cozy touch to the living area. Upstairs, a versatile loft provides additional space for a second living area, home office, game room, or study. With a large lot, pool, flexible living spaces, and a desirable Westside cul-de-sac location, this home offers so much to enjoy inside and out!

Save
Ask
Tour
Hide
Share
Listing Snapshot
Price 
$335,000
Days On Site 
3 Days
Bedrooms 
3
Inside Area (SqFt) 
1,808 sqft
Total Baths 
3
Full Baths 
2
Partial Baths 
1
Lot Size 
0.26 Acres
Year Built 
1995
MLS® Number 
951303
Status 
Active
Property Tax 
$8,402
HOA/Condo/Coop Fees 
N/A
Sq Ft Source 
N/A
Friends & Family
Recent Activity
3 days agoListing first seen on site
3 days agoListing updated with changes from the MLS®
General Features
Acres 
0.26
Attached Garage 
Yes
Garage 
Yes
Garage Spaces 
2
Number Of Stories 
2
Parking 
Attached
Property Sub Type 
Single Family Residence
Sewer 
Public Sewer
SqFt Total 
1808
Style 
2 Story
Water Source 
Public
Zoning 
R5
Interior Features
Appliances 
RangeDishwasherDisposalDryerFree-Standing Gas OvenMicrowaveRange HoodRefrigeratorWasher
Cooling 
Ceiling Fan(s)
Fireplace 
Yes
Fireplace Features 
Electric
Fireplaces 
1
Flooring 
TileLaminateCarpet
Heating 
Natural GasCentral
Interior 
Eat-in KitchenCathedral Ceiling(s)Ceiling Fan(s)Master DownstairsPantrySee Remarks
Laundry Features 
Electric Dryer HookupWasher Hookup
Window Features 
BlindsShutters
Save
Ask
Tour
Hide
Share
Exterior Features
Construction Details 
Brick
Lot Features 
Cul-De-Sac
Other Structures 
PergolaShed(s)Storage
Patio And Porch 
Covered
Pool Features 
In GroundPrivate
Private Pool 
Yes
Roof 
Shingle
Windows/Doors 
BlindsShutters
Community Features
School District 
El Paso
Financing Terms Available 
CashConventionalFHAVA Loan
Schools
School District
El Paso
Elementary School
Guerrero
Middle School
Hornedo
High School
Franklin
Listing courtesy of Susan Flores of Keller Williams Realty


Listing information is provided by Participants of the Greater El Paso Association of Realtors MLS. IDX information is provided exclusively for personal, non-commercial use, and may not be used for any purpose other than to identify prospective properties consumers may be interested in purchasing. Information is deemed reliable but not guaranteed. Copyright 2026, Greater El Paso Association of Realtors MLS.
Last checked: 2026-09-20 09:04 PM UTC

Neighborhood & Commute
Source: Walkscore
Disclosure: Community information and market data powered by Constellation Data Labs. Information is deemed reliable but not guaranteed.
Save
Ask
Tour
Hide
Share