Let's find your home

Explore stunning properties in El Paso.

Save
Ask
Tour
Hide
Share
$285,000
3 Days On Site

6139 Twilight View Way
El Paso, TX 79932

For Sale|Single Family Residence|Active
4
Beds
3
Total Baths
2
Full Baths
1
Partial Bath
2,001
SqFt
$142
/SqFt
2002
Built
Subdivision:
Sunset View
County:
El Paso
Listing courtesy of Derek G. Dalition of Keller Williams Realty
Call Now: +1 (915) 630-2517
Is this the listing for you? We can help make it yours.
+1 (915) 630-2517
6139 Twilight View Way6139 Twilight View Way6139 Twilight View Way6139 Twilight View Way
Save
Ask
Tour
Hide
Share

Mortgage Calculator

Monthly Payment (Est.)

$1,300
Calculator powered by Showcase IDX, a Constellation1 Company. Copyright ©2026 Information is deemed reliable but not guaranteed.

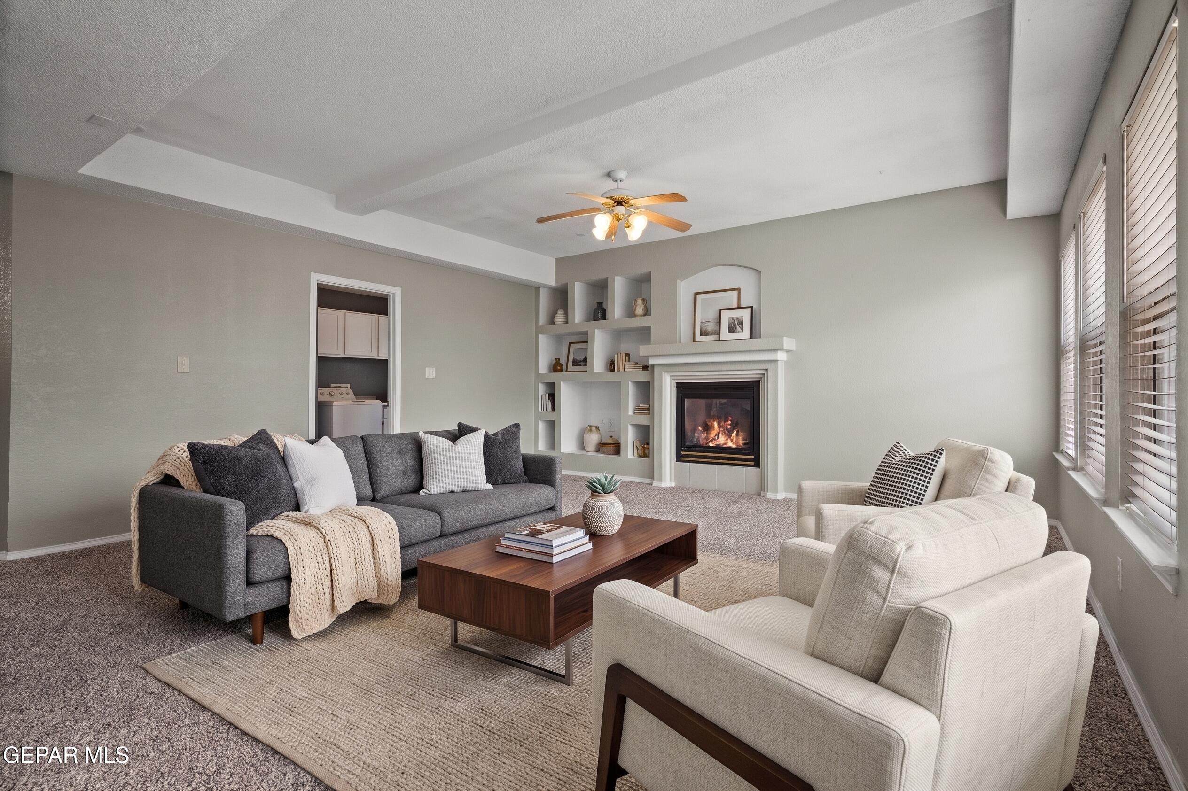
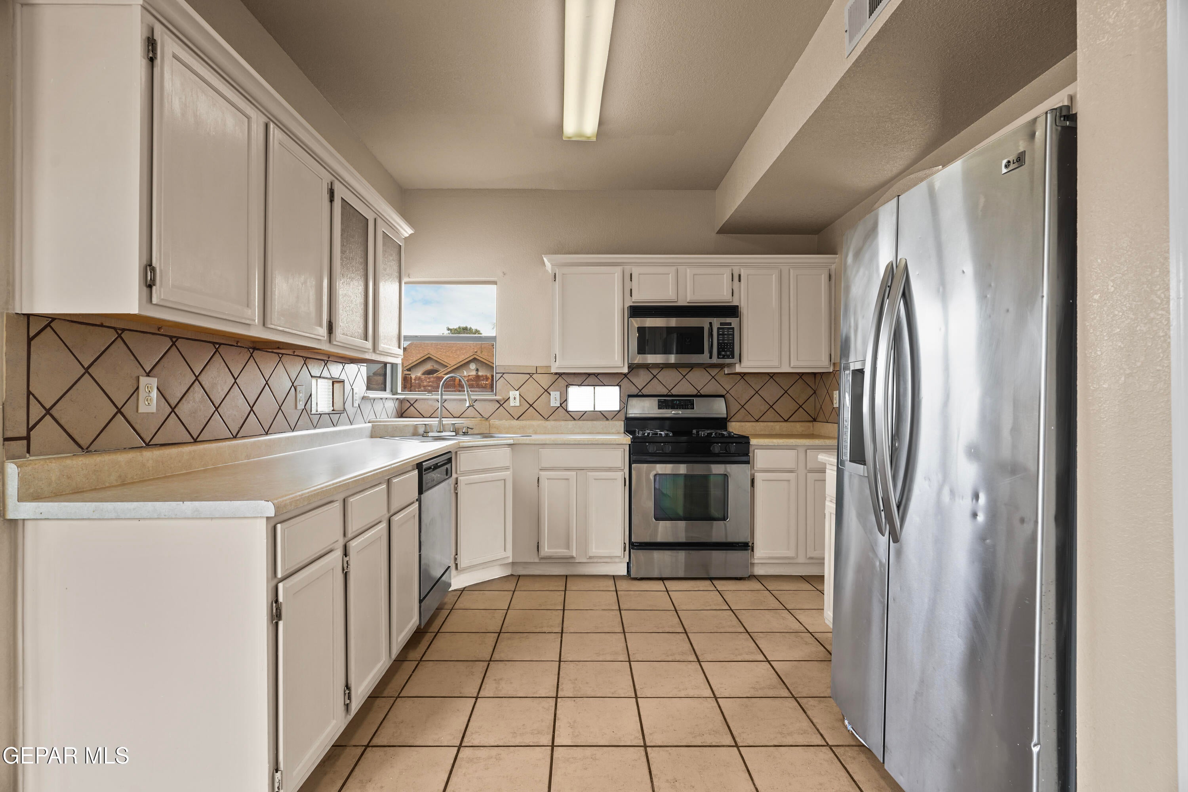
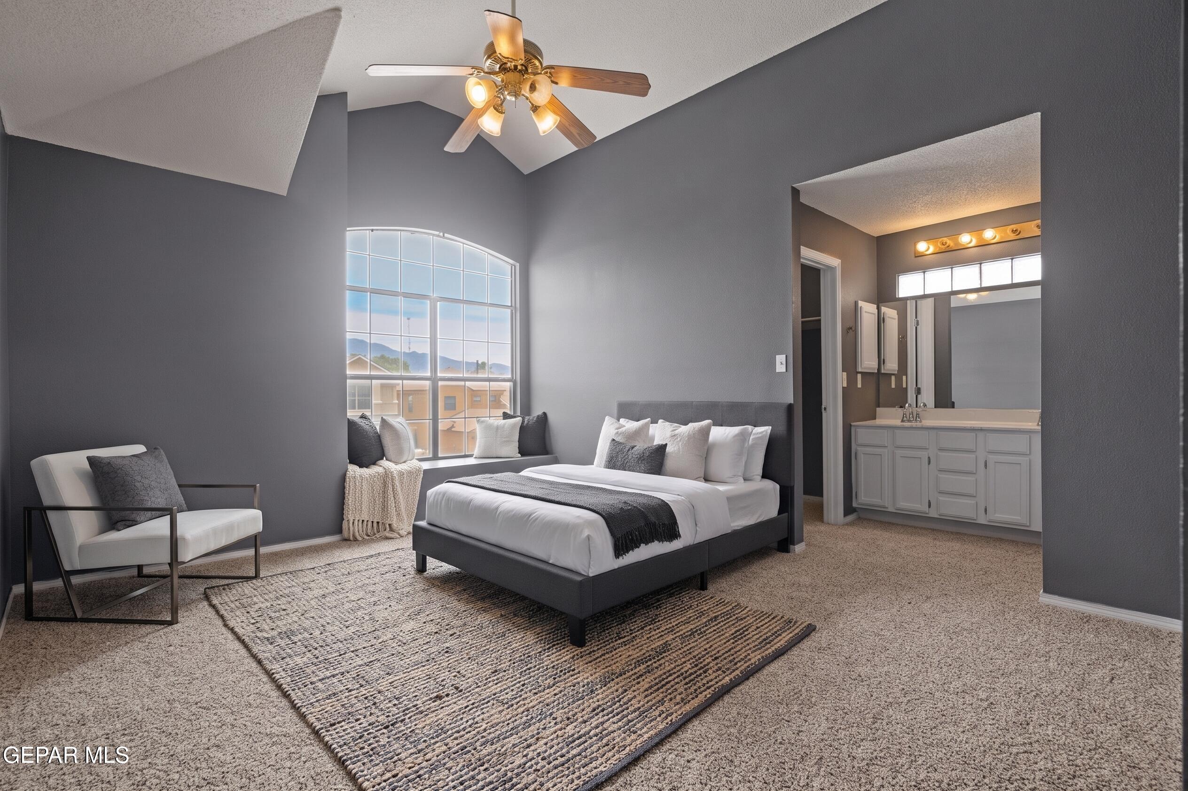
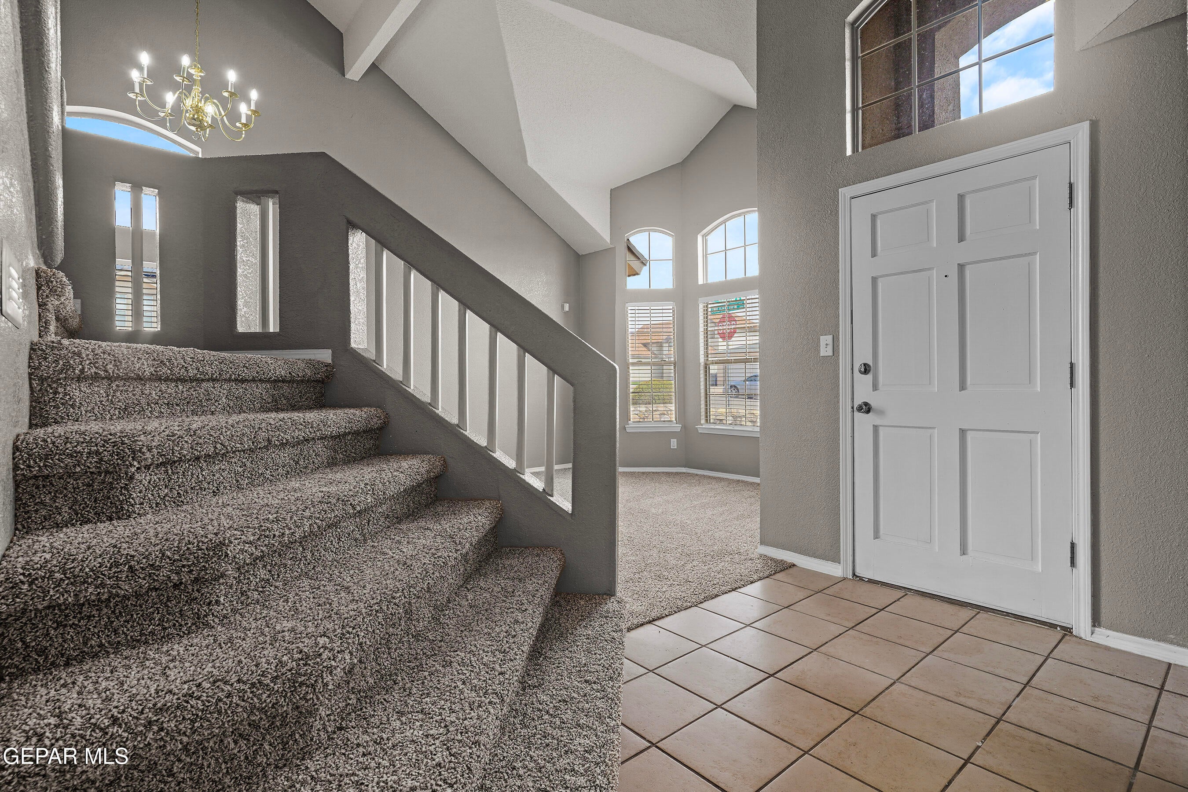
Discover 6139 Twilight View Way in Westside El Paso, TX 79932! This spacious 2 story home offers 2001 square feet of beautiful living space situated on a desirable oversized corner lot. Step inside to find both a formal dining and living room, perfect for hosting guests and quiet evenings alike. The light filled eat in kitchen comes equipped with a pantry and plenty of space for daily dining. Stay cool all summer with refrigerated air. Upstairs, you will find 4 bedrooms and 2.5 baths, including a primary suite with access to a large balcony. The primary bath features a double vanity, jetted tub, and separate shower. Outdoors, enjoy a large back yard ideal for outdoor activities, complete with a built in dog kennel for your furry friends. Conveniently located minutes away from I 10, shopping, dining, and local parks, this West El Paso real estate listing is move in ready. Schedule your private showing today and make this 79932 home for sale yours!

Save
Ask
Tour
Hide
Share
Listing Snapshot
Price 
$285,000
Days On Site 
3 Days
Bedrooms 
4
Inside Area (SqFt) 
2,001 sqft
Total Baths 
3
Full Baths 
2
Partial Baths 
1
Lot Size 
0.14 Acres
Year Built 
2002
MLS® Number 
951328
Status 
Active
Property Tax 
$7,327.87
HOA/Condo/Coop Fees 
N/A
Sq Ft Source 
N/A
Friends & Family
Recent Activity
3 days agoListing first seen on site
3 days agoListing updated with changes from the MLS®
General Features
Acres 
0.14
Attached Garage 
Yes
Number Of Stories 
2
Parking 
Attached
Property Sub Type 
Single Family Residence
Sewer 
Public Sewer
Special Circumstances 
Probate Listing
SqFt Total 
2001
Style 
2 Story
Water Source 
Public
Zoning 
R3A
Interior Features
Appliances 
DishwasherDryerFree-Standing Gas OvenGas CooktopGas Water HeaterMicrowaveWasher
Cooling 
Ceiling Fan(s)Central Air
Fireplace 
Yes
Fireplace Features 
Gas
Fireplaces 
1
Flooring 
TileCarpet
Heating 
Natural Gas
Interior 
Eat-in KitchenDouble VanityCathedral Ceiling(s)Ceiling Fan(s)PantryWalk-In Closet(s)
Laundry Features 
Electric Dryer HookupGas Dryer HookupWasher Hookup
Window Features 
Blinds
Save
Ask
Tour
Hide
Share
Exterior Features
Construction Details 
Stucco
Exterior 
Balcony
Lot Features 
Corner Lot
Other Structures 
Kennel/Dog RunNone
Patio And Porch 
Covered
Pool Features 
None
Roof 
Shingle
Windows/Doors 
Blinds
Community Features
Association Amenities 
None
School District 
El Paso
Financing Terms Available 
CashConventionalFHAVA Loan
Schools
School District
El Paso
Elementary School
Herrera
Middle School
Lincoln
High School
Franklin
Listing courtesy of Derek G. Dalition of Keller Williams Realty


Listing information is provided by Participants of the Greater El Paso Association of Realtors MLS. IDX information is provided exclusively for personal, non-commercial use, and may not be used for any purpose other than to identify prospective properties consumers may be interested in purchasing. Information is deemed reliable but not guaranteed. Copyright 2026, Greater El Paso Association of Realtors MLS.
Last checked: 2026-09-20 08:03 PM UTC

Neighborhood & Commute
Source: Walkscore
Disclosure: Community information and market data powered by Constellation Data Labs. Information is deemed reliable but not guaranteed.
Save
Ask
Tour
Hide
Share