
Save
Ask
Tour
Hide
$350,000
3 Days On Site
10607 HAVENROCK DriveEl Paso, TX 79935
For Sale|Single Family Residence|Active
3
Beds
2
Total Baths
2
Full Baths
1,893
SqFt
$185
/SqFt
1975
Built
Subdivision:
Pebble Hills
County:
El Paso
Listing courtesy of Saul Ambriz of ERA Sellers & Buyers Real Esta
Call Now: +1 (915) 630-2517
Is this the listing for you? We can help make it yours.
+1 (915) 630-2517Upcoming Open Houses
Sun, Sep 20, 4:00 PM - 6:00 PM
Save
Ask
Tour
Hide
Mortgage Calculator
Monthly Payment (Est.)
$1,597Calculator powered by Showcase IDX, a Constellation1 Company. Copyright ©2026 Information is deemed reliable but not guaranteed.
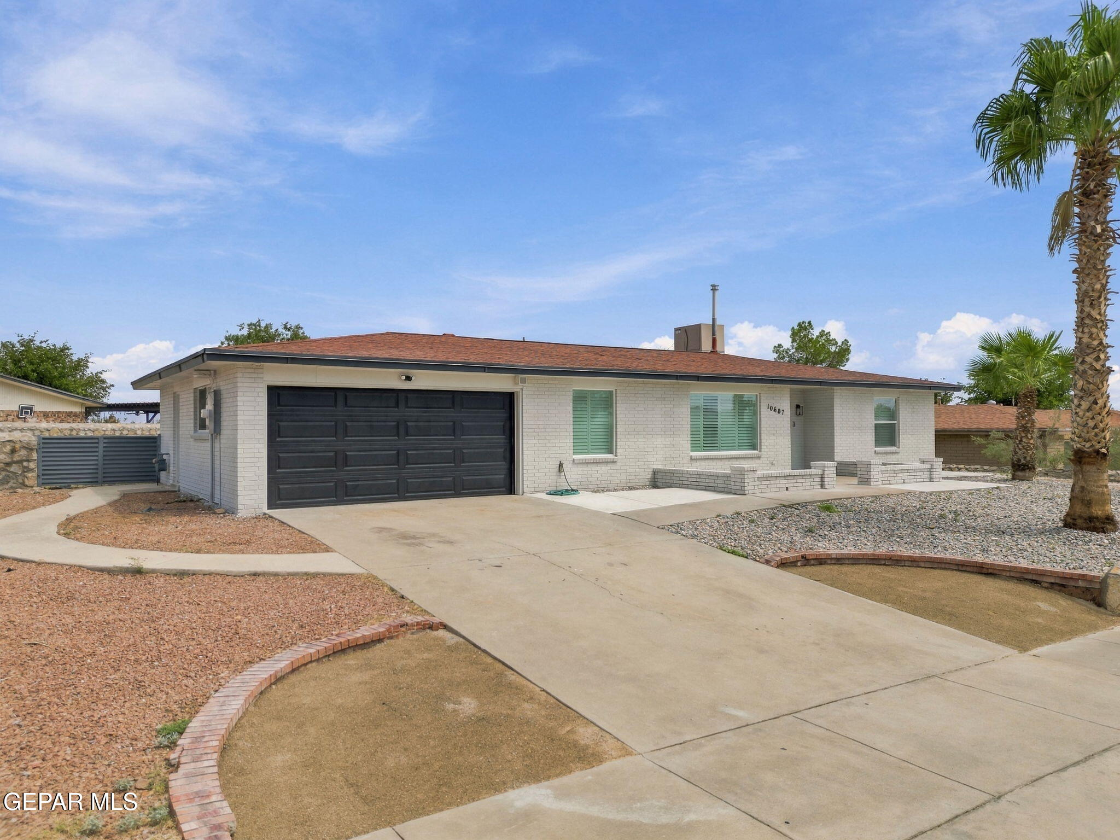
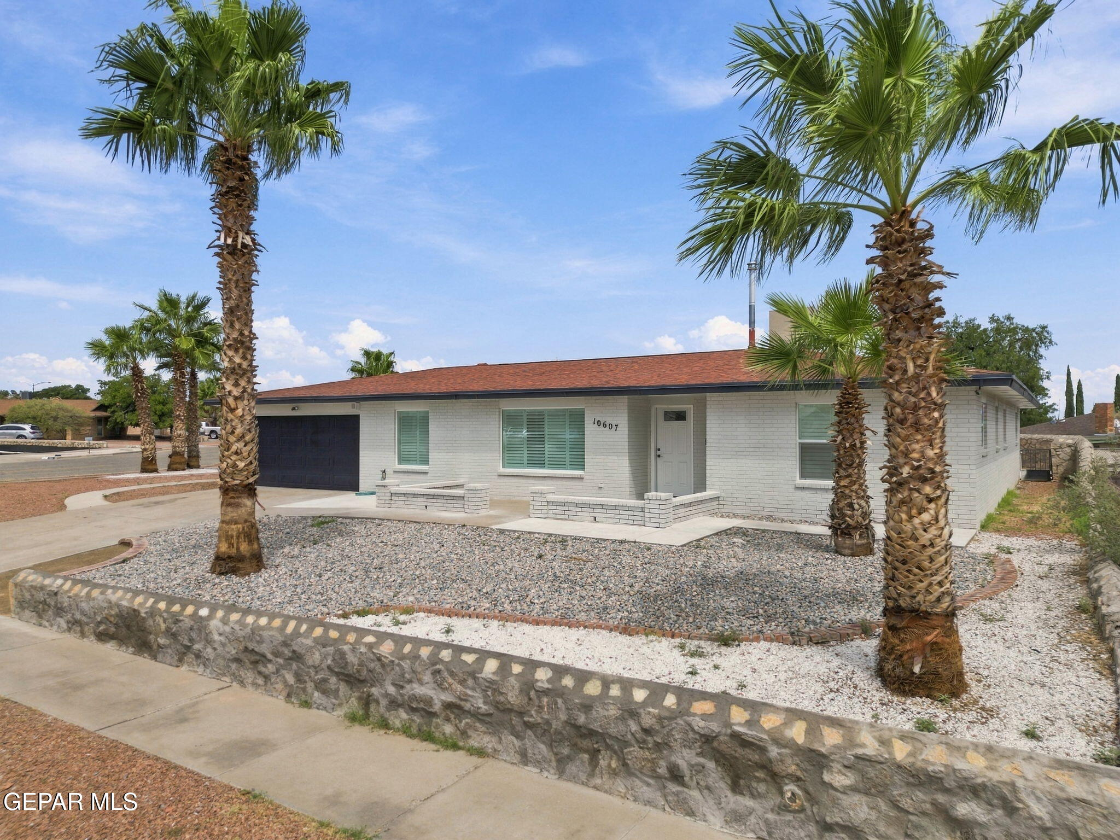
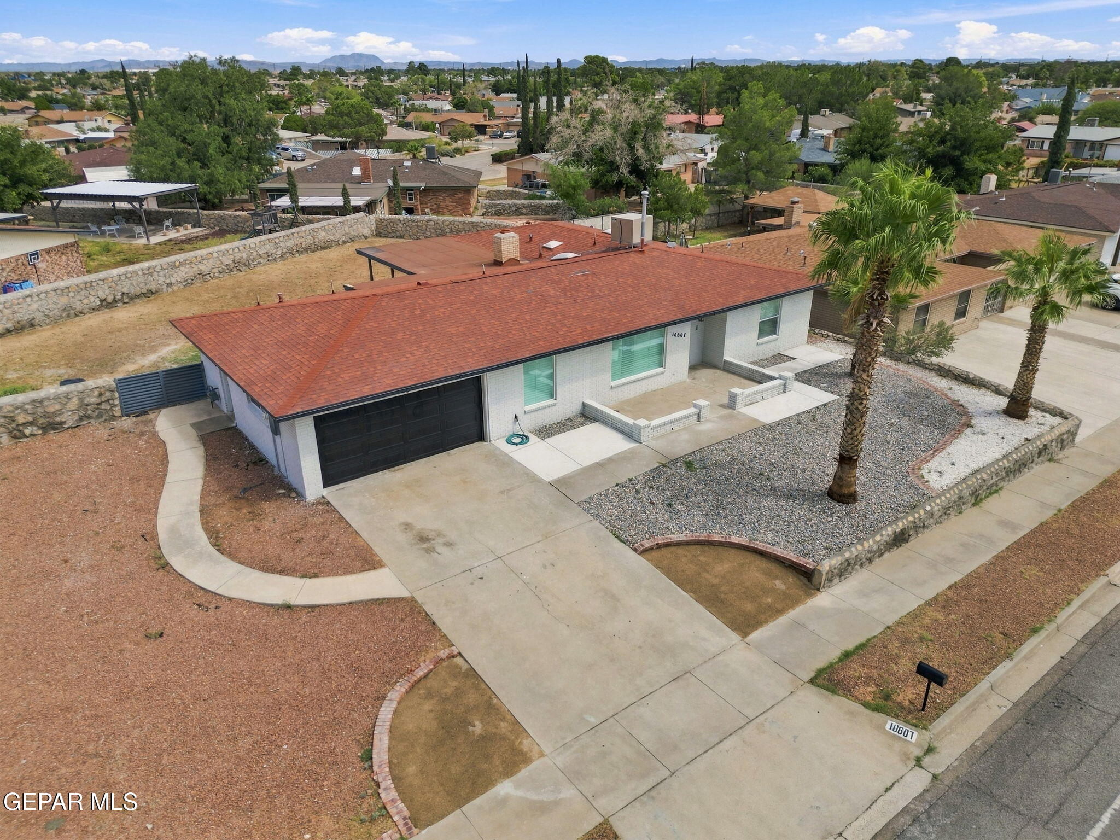
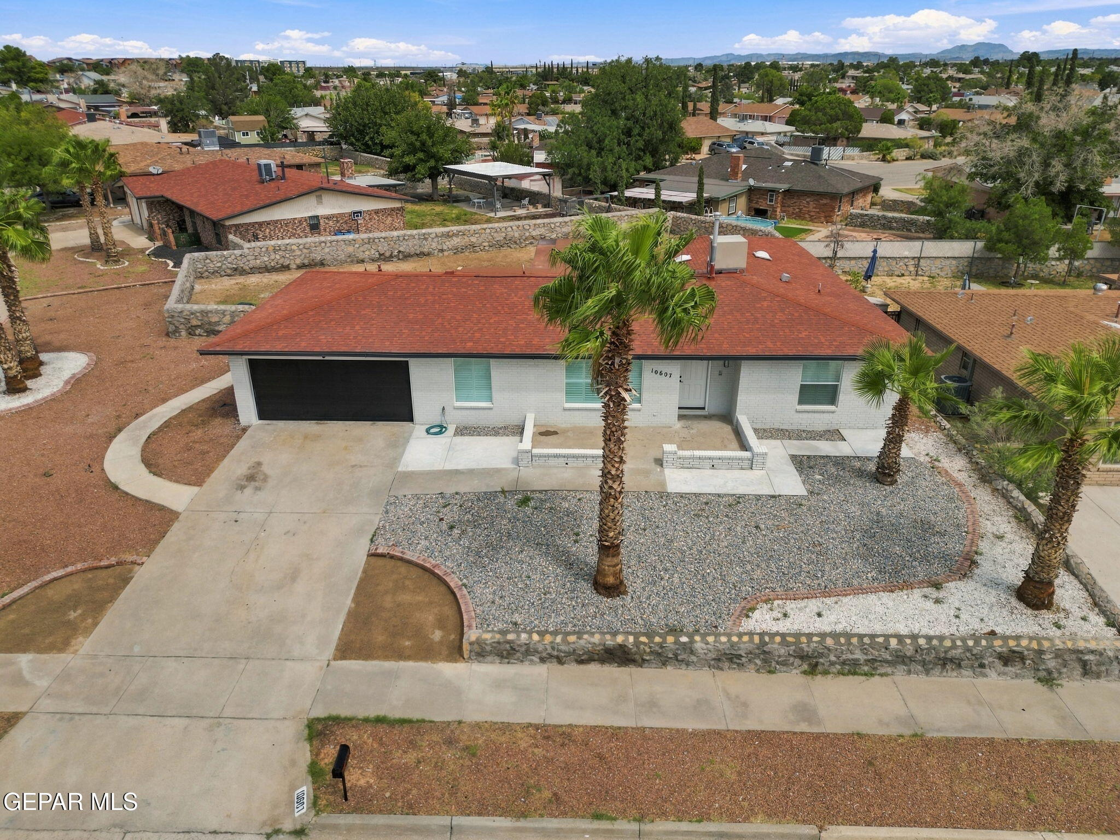
**REMODELED** Come take a look at this beautifully and elegant remodel home near Yarbrough and Edgemere. This is a 16,000 sq ft corner lot with plenty of yard space for your backyard oasis. The interior has been taken care of for you. Way too much to list, but includes updated flooring, quartz tops, new kitchen and bathroom cabinets. recess lighting, updated rain showers and modern fixtures. This home has it all and ready to be yours. The location is ideal for work commute and right in the heart of the east side.
Save
Ask
Tour
Hide
Listing Snapshot
Price
$350,000
Days On Site
3 Days
Bedrooms
3
Inside Area (SqFt)
1,893 sqft
Total Baths
2
Full Baths
2
Partial Baths
N/A
Lot Size
0.37 Acres
Year Built
1975
MLS® Number
951340
Status
Active
Property Tax
$7,383
HOA/Condo/Coop Fees
N/A
Sq Ft Source
N/A
Friends & Family
Recent Activity
| 3 days ago | Listing first seen on site | |
| 3 days ago | Listing updated with changes from the MLS® |
General Features
Acres
0.37
Attached Garage
Yes
Direction Faces
South
Garage
Yes
Garage Spaces
2
Number Of Stories
1
Parking
AttachedDrivewayOn Street
Property Sub Type
Single Family Residence
Sewer
Public Sewer
SqFt Total
1893
Style
1 Story
Water Source
Public
Zoning
A1
Interior Features
Appliances
DishwasherGas CooktopRefrigerator
Cooling
Ceiling Fan(s)Evaporative CoolingCentral Air
Electric
100 Amp Service
Fireplace Features
None
Flooring
Tile
Heating
Natural Gas
Interior
Ceiling Fan(s)Kitchen IslandWalk-In Closet(s)
Laundry Features
Electric Dryer HookupWasher Hookup
Window Features
Shutters
Save
Ask
Tour
Hide
Exterior Features
Construction Details
Brick
Fencing
Back Yard
Lot Features
Corner Lot
Other Structures
Garage(s)
Patio And Porch
Covered
Pool Features
None
Roof
Shingle
Windows/Doors
Shutters
Community Features
Association Amenities
None
School District
Ysleta
Financing Terms Available
CashConventionalFHAVA Loan
Schools
School District
Ysleta
Elementary School
Washington
Middle School
Eastlake Middle School
High School
Eastwood
Listing courtesy of Saul Ambriz of ERA Sellers & Buyers Real Esta

Listing information is provided by Participants of the Greater El Paso Association of Realtors MLS. IDX information is provided exclusively for personal, non-commercial use, and may not be used for any purpose other than to identify prospective properties consumers may be interested in purchasing. Information is deemed reliable but not guaranteed. Copyright 2026, Greater El Paso Association of Realtors MLS.
Last checked: 2026-09-20 08:03 PM UTC
Listing information is provided by Participants of the Greater El Paso Association of Realtors MLS. IDX information is provided exclusively for personal, non-commercial use, and may not be used for any purpose other than to identify prospective properties consumers may be interested in purchasing. Information is deemed reliable but not guaranteed. Copyright 2026, Greater El Paso Association of Realtors MLS.
Last checked: 2026-09-20 08:03 PM UTC
Neighborhood & Commute
Source: Walkscore
Disclosure: Community information and market data powered by Constellation Data Labs. Information is deemed reliable but not guaranteed.
Save
Ask
Tour
Hide
Did you know? You can invite friends and family to your search. They can join your search, rate and discuss listings with you.