
Save
Ask
Tour
Hide
$217,000
2 Days On Site
4800 N Stanton Street 55El Paso, TX 79902
For Sale|Condominium|Active
2
Beds
1
Total Bath
1
Partial Bath
1,002
SqFt
$217
/SqFt
1970
Built
Subdivision:
Camelot
County:
El Paso
Listing courtesy of Humberto Alcazar Jr of Realty One Group Mendez Burk
Call Now: +1 (915) 630-2517
Is this the listing for you? We can help make it yours.
+1 (915) 630-2517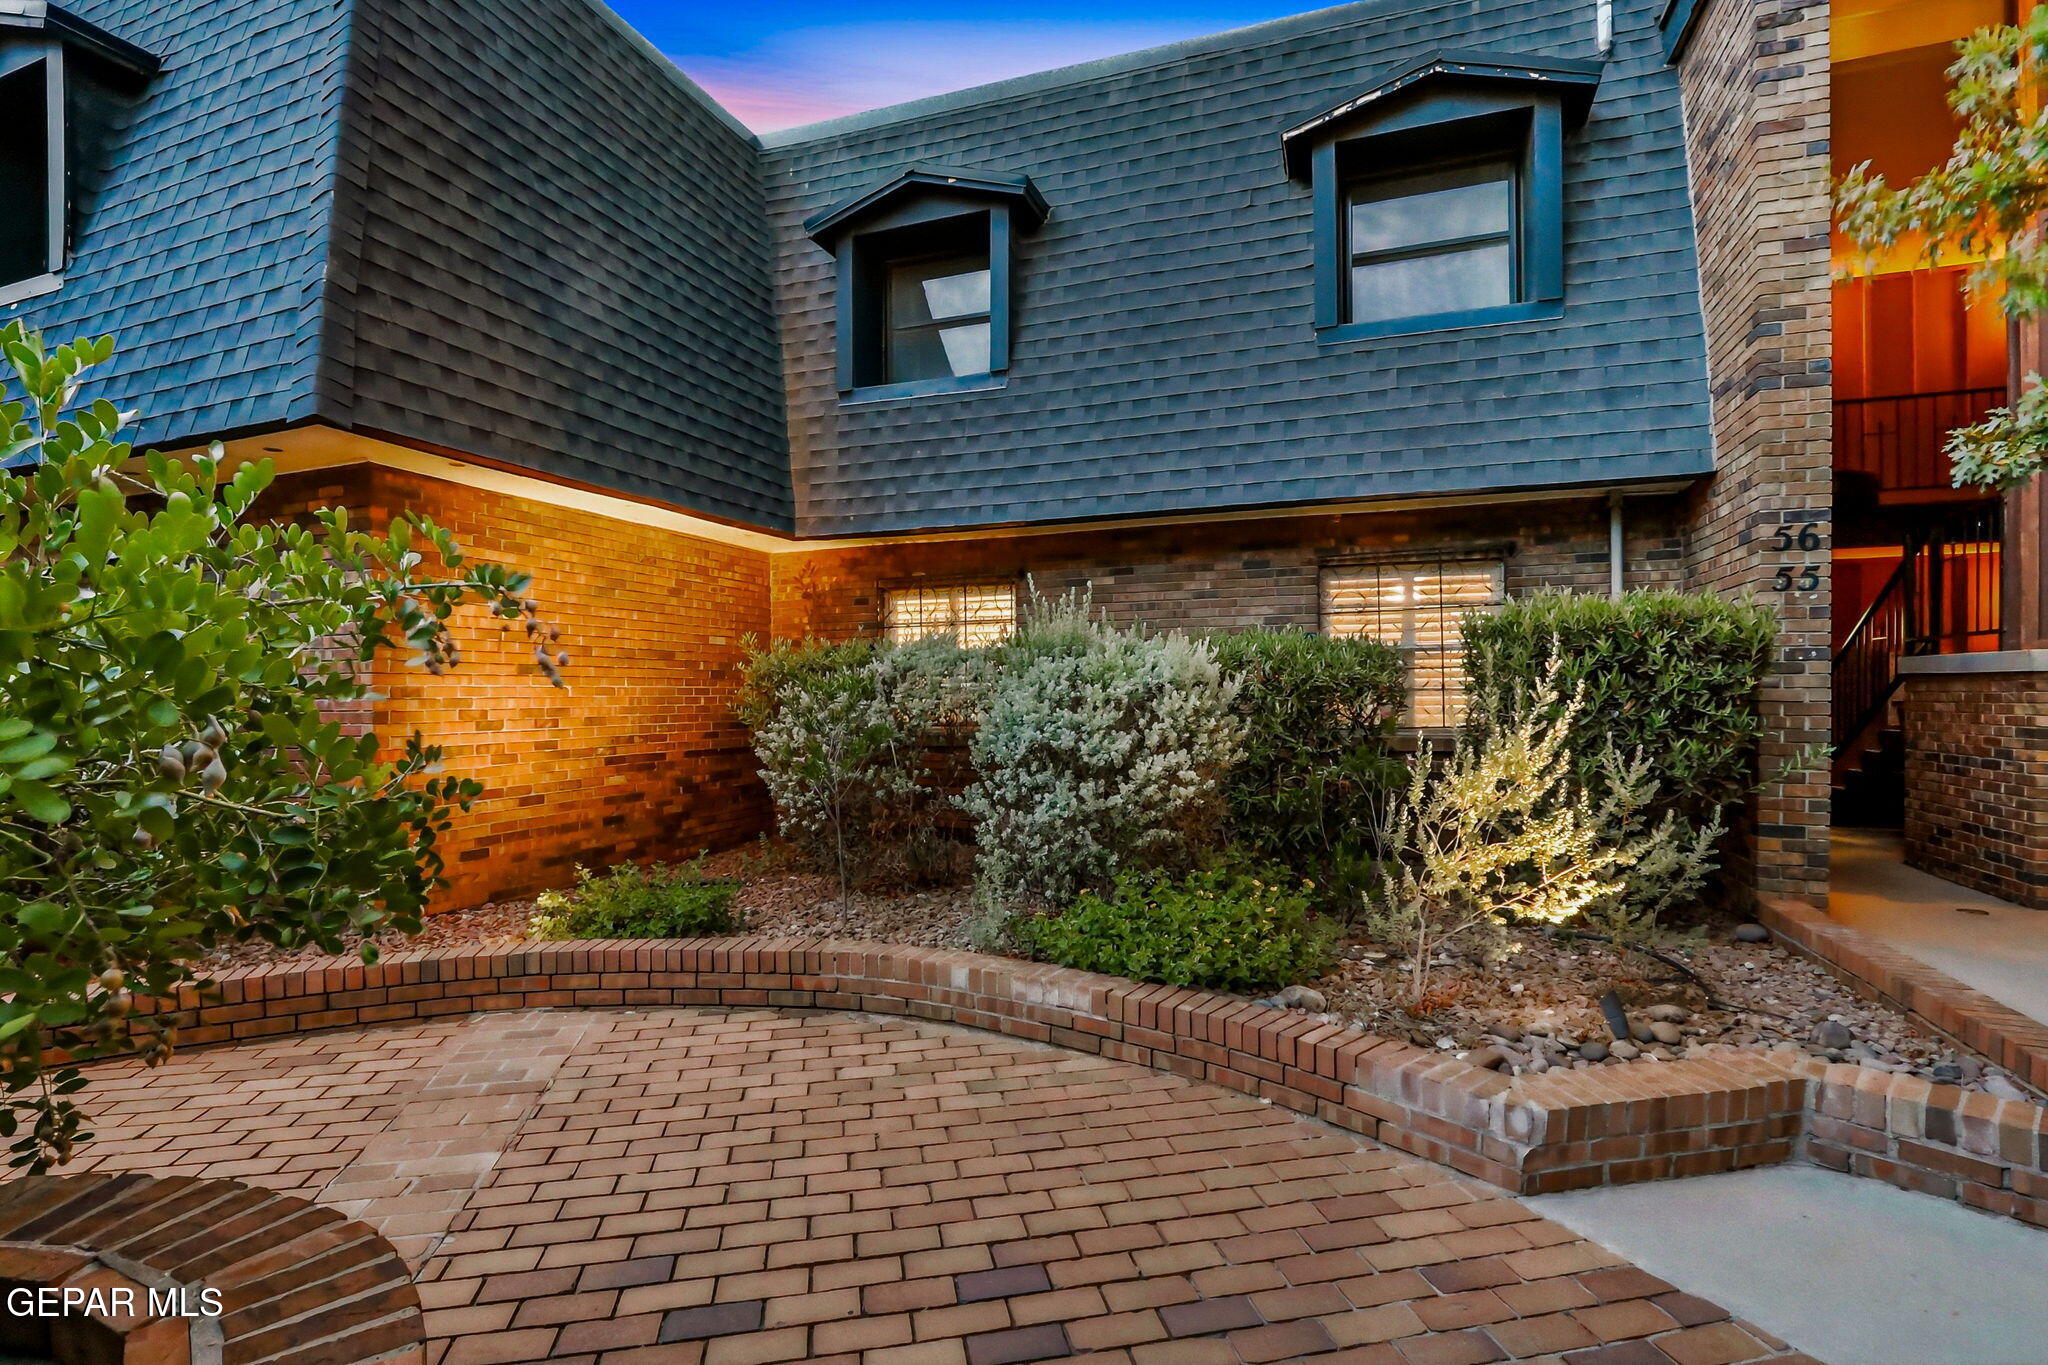
Save
Ask
Tour
Hide
Mortgage Calculator
Monthly Payment (Est.)
$990Calculator powered by Showcase IDX, a Constellation1 Company. Copyright ©2026 Information is deemed reliable but not guaranteed.
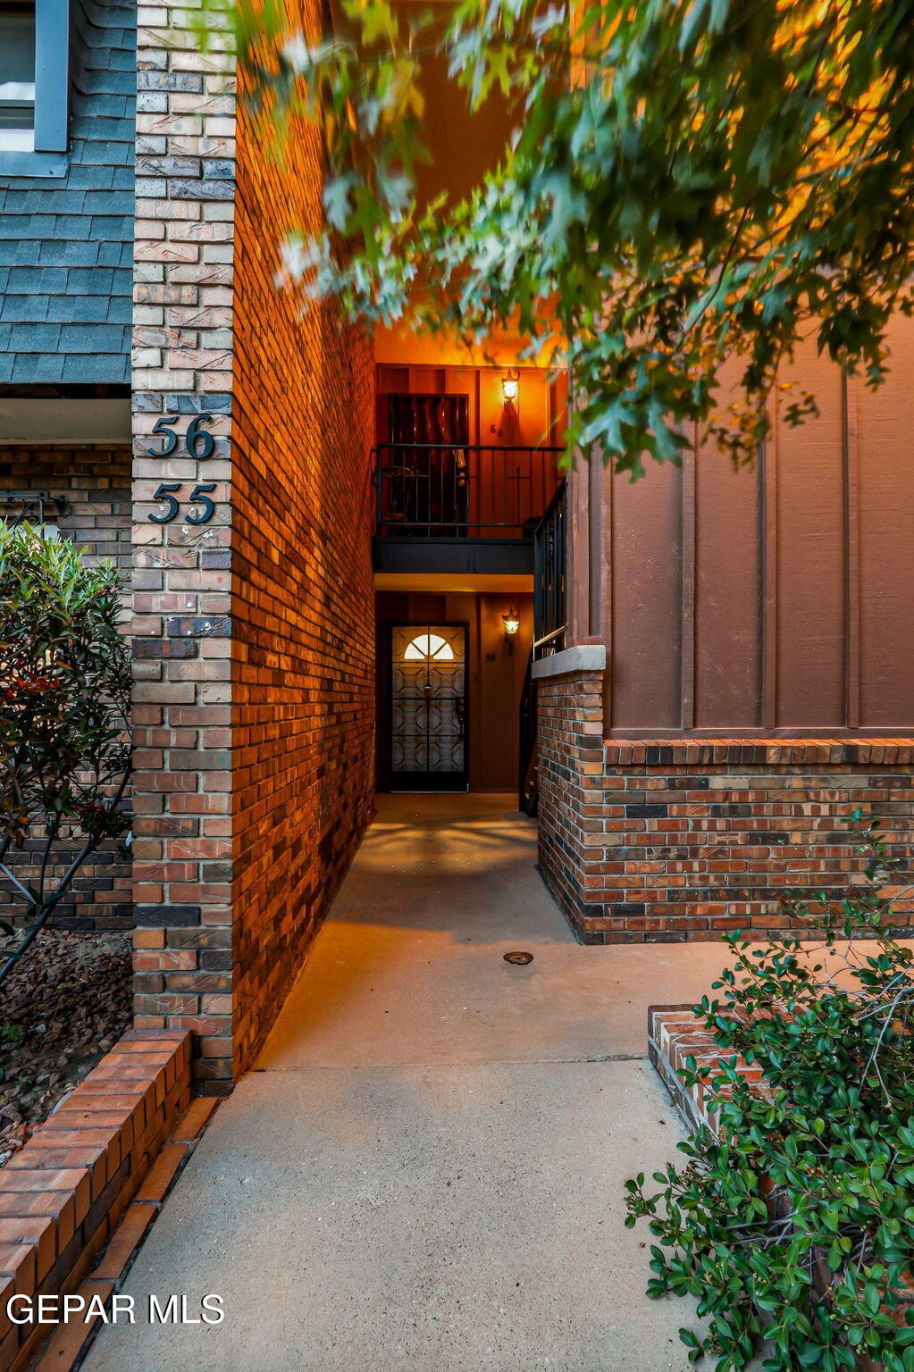
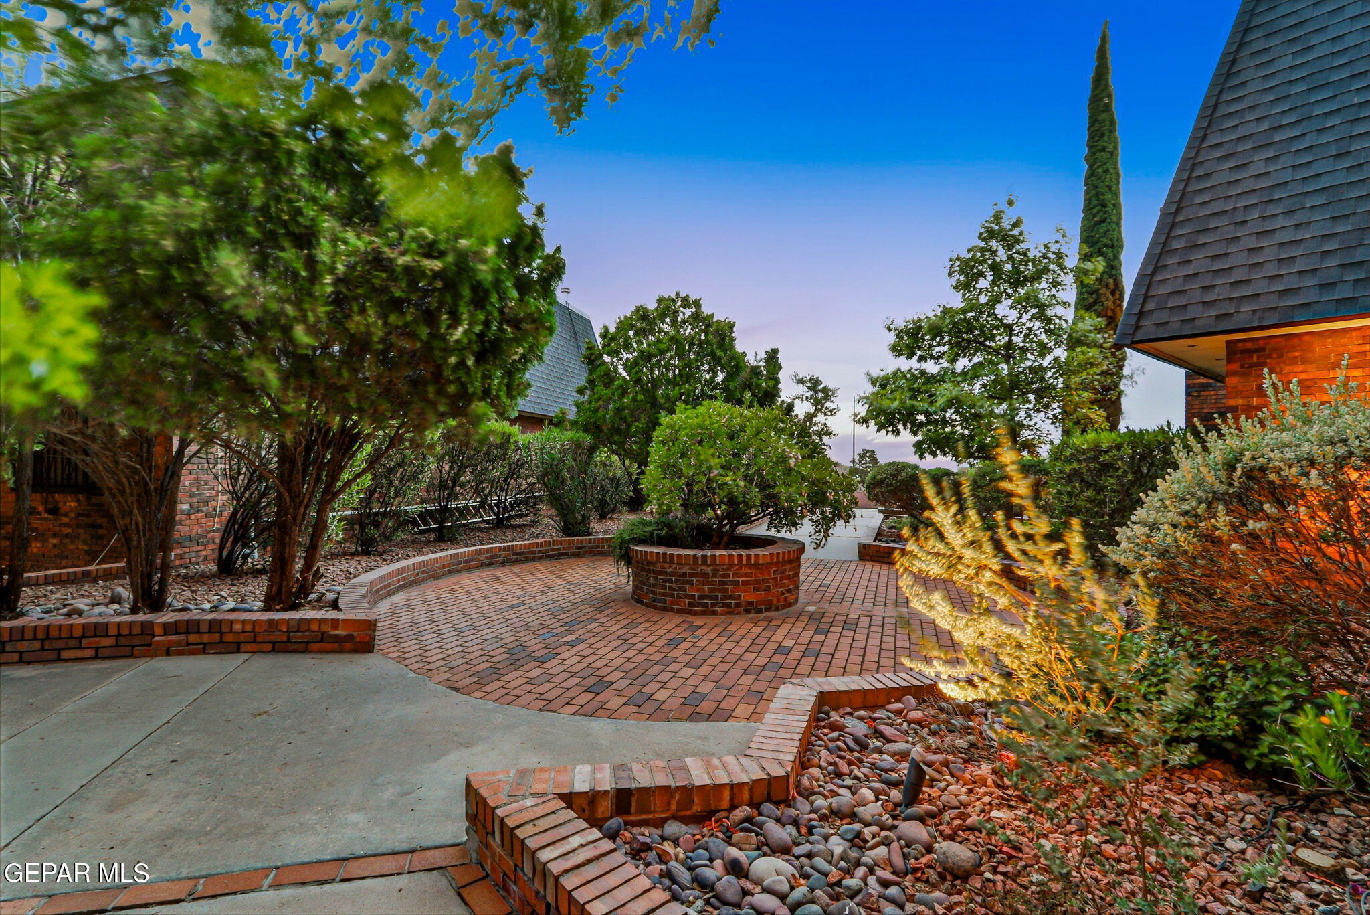
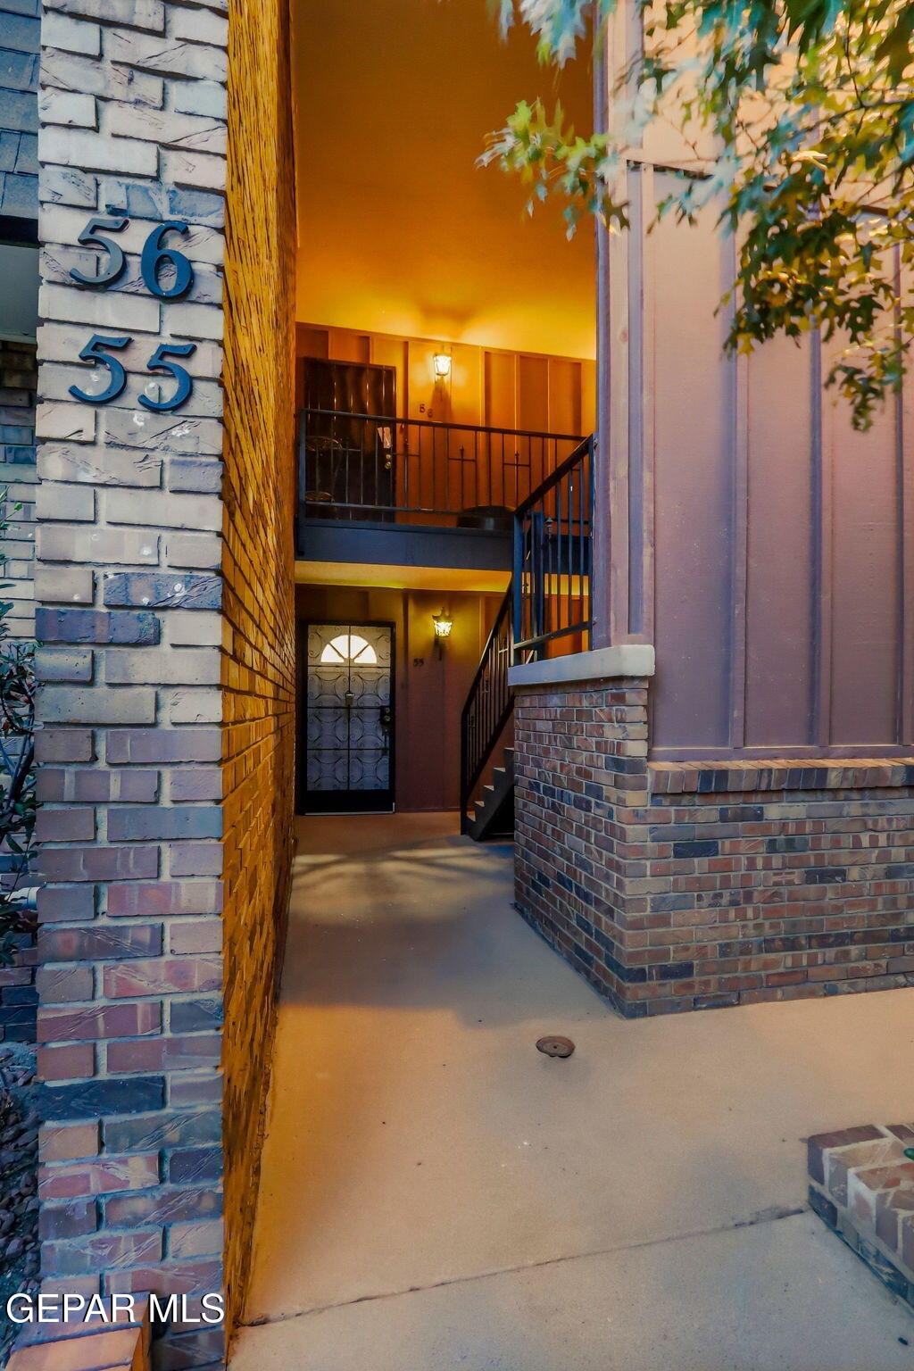
Located in the gated Camelot community, this well-maintained 2-bedroom, 1-bath condominium offers Franklin Mountain views and a comfortable, low-maintenance lifestyle. The interior features a bright, functional layout with combined living and dining areas, a living room with a custom fireplace, updated finishes, and large windows that provide natural light and views of the surrounding mountains. Residents can enjoy community amenities, including a pool and tennis court, as well as convenient access to nearby hiking trails. Located just minutes from downtown El Paso, UTEP, shopping, dining, and other everyday conveniences, this home offers a great combination of location and convenience.
Save
Ask
Tour
Hide
Listing Snapshot
Price
$217,000
Days On Site
2 Days
Bedrooms
2
Inside Area (SqFt)
1,002 sqft
Total Baths
1
Full Baths
N/A
Partial Baths
1
Lot Size
N/A
Year Built
1970
MLS® Number
951345
Status
Active
Property Tax
$3,325.76
HOA/Condo/Coop Fees
$425 monthly
Sq Ft Source
N/A
Friends & Family
Recent Activity
| 3 days ago | Listing first seen on site | |
| 3 days ago | Listing updated with changes from the MLS® |
General Features
Number Of Stories
1
Property Sub Type
Condominium
Sewer
Public Sewer
SqFt Total
1002
Style
1 Story
Water Source
Public
Zoning
A1
Interior Features
Appliances
RangeGas CooktopMicrowaveRange Hood
Cooling
Ceiling Fan(s)
Fireplace
Yes
Fireplaces
1
Flooring
MarbleHardwood
Heating
Central
Interior
Ceiling Fan(s)Master Downstairs
Window Features
Shutters
Save
Ask
Tour
Hide
Exterior Features
Construction Details
Brick
Pool Features
CommunityPrivate
Private Pool
Yes
Roof
ShingleFlatComposition
Windows/Doors
Shutters
Community Features
Association Amenities
PoolTennis Court(s)
Association Fee
$425.0
Association Fee Frequency
Monthly
Community Features
Gated
School District
El Paso
Financing Terms Available
CashConventionalFHAVA Loan
Schools
School District
El Paso
Elementary School
Green
Middle School
Wiggs
High School
Elpaso
Listing courtesy of Humberto Alcazar Jr of Realty One Group Mendez Burk

Listing information is provided by Participants of the Greater El Paso Association of Realtors MLS. IDX information is provided exclusively for personal, non-commercial use, and may not be used for any purpose other than to identify prospective properties consumers may be interested in purchasing. Information is deemed reliable but not guaranteed. Copyright 2026, Greater El Paso Association of Realtors MLS.
Last checked: 2026-09-20 08:08 PM UTC
Listing information is provided by Participants of the Greater El Paso Association of Realtors MLS. IDX information is provided exclusively for personal, non-commercial use, and may not be used for any purpose other than to identify prospective properties consumers may be interested in purchasing. Information is deemed reliable but not guaranteed. Copyright 2026, Greater El Paso Association of Realtors MLS.
Last checked: 2026-09-20 08:08 PM UTC
Neighborhood & Commute
Source: Walkscore
Disclosure: Community information and market data powered by Constellation Data Labs. Information is deemed reliable but not guaranteed.
Save
Ask
Tour
Hide
Did you know? You can invite friends and family to your search. They can join your search, rate and discuss listings with you.